Skip main navigation
Sold
  • $298,900

    6926 Lohr Way, Indianapolis, IN 46214

    4beds
    2,037sqft
    Residential, Single Family Residence
    Built in 1997
    10,715.76 Square Feet Lot
    $298,900 Zestimate®
    $147/sqft
    $2,265 Estimated rent

    Home value

    $298,900

    $284,000 - $314,000

    $2,265/mo

    Zestimate® history
    Loading
    Loading...

    Owner options

    List your home for rent

    $2,265/mo

    Rent Zestimate®

    Find your next renter with Zillow Rental Manager. Plus, with online applications, you can quickly screen prospective tenants – for free.

    Learn more

    $2,265/mo

    Rent Zestimate®

    Refinance and save

    $2,008/mo

    Est. payment

    Refinancing to a lower rate could help reduce your monthly payments and save thousands over the life of the loan.

    See today's rates

    $2,008/mo

    Est. payment

    Explore your selling options

    Work with a Zillow partner agent

    Leverage their expertise and Zillow's premium Showcase listings to get your home seen by more buyers.

    Get started

    List with your own agent

    Get your home in front of millions of buyers by listing it on Zillow.

    Learn how to do it

    Sell it yourself

    Take full control of how buyers see your home on Zillow by listing For Sale by Owner (FSBO).

    List your home

    What's special

    New closed-in sun roomGas log fireplaceWalk-in closetNew furnaceNew roofNew backsplashLaundry room

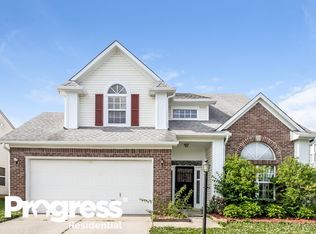
    Very well maintained home with hardwood flooring, ceilings fans and window blinds replaced in 2016. Painted thru out in 2017 and new backsplash, new island counter top, double sided refrigerator. New furnace, hot water heater, new garage door, new closed-in Sun Room; windows and flooring in 2018. New roof in 2019 and shed with lots of storage space. Also new full rear privacy fence. Four bedroom with Master suite jacuzzi and walk-in closet, two and a half baths, laundry room. Family room with gas log fireplace for cold days and holidays. Home has two car attached finished garage and a 1 year home warranty for buyers peace of mind. Come see today!

    This property is off market, which means it's not currently listed for sale or rent on Zillow. This may be different from what's available on other websites or public sources.

    Zillow last checked:

    Listing updated:

    Listing Provided by:

    Felman Brown 317-445-2371,

    Carpenter, REALTORS®

    Bought with:

    Jeff Appel

    F.C. Tucker Company

    Source: MIBOR as distributed by MLS GRID,MLS#: 21890099MLS Logo

    Facts & features

    Interior

    Bedrooms & bathrooms
    • Bedrooms: 4
    • Bathrooms: 3
    • Full bathrooms: 2
    • 1/2 bathrooms: 1
    • Main level bathrooms: 1
    Primary bedroom
    • Features: Hardwood
    • Level: Upper
    • Area: 234 Square Feet
    • Dimensions: 18x13
    Bedroom 2
    • Features: Hardwood
    • Level: Upper
    • Area: 143 Square Feet
    • Dimensions: 13x11
    Bedroom 3
    • Features: Hardwood
    • Level: Upper
    • Area: 130 Square Feet
    • Dimensions: 13x10
    Bedroom 4
    • Features: Hardwood
    • Level: Upper
    • Area: 100 Square Feet
    • Dimensions: 10x10
    Breakfast room
    • Features: Vinyl
    • Level: Main
    • Area: 96 Square Feet
    • Dimensions: 12x8
    Dining room
    • Features: Hardwood
    • Level: Main
    • Area: 130 Square Feet
    • Dimensions: 13x10
    Family room
    • Features: Hardwood
    • Level: Main
    • Area: 195 Square Feet
    • Dimensions: 15x13
    Kitchen
    • Features: Vinyl
    • Level: Main
    • Area: 130 Square Feet
    • Dimensions: 13x10
    Living room
    • Features: Hardwood
    • Level: Main
    • Area: 156 Square Feet
    • Dimensions: 13x12
    Heating
    • Forced Air, Geothermal, Heat Pump, Electric
    Cooling
    • Heat Pump
    Appliances
    • Included: Dishwasher, Disposal, Microwave, Electric Oven, Refrigerator, Electric Water Heater
    • Laundry: Main Level
    Features
    • Attic Access, Attic Pull Down Stairs, Walk-In Closet(s), Eat-in Kitchen, Entrance Foyer, Kitchen Island, Pantry
    • Windows: Windows Vinyl
    • Has basement: No
    • Attic: Access Only,Pull Down Stairs
    • Number of fireplaces: 1
    • Fireplace features: Family Room, Gas Log
    Interior area
    • Total structure area: 2,037
    • Total interior livable area: 2,037 sqft
    • Finished area below ground: 0

    Property

    Parking
    • Total spaces: 2
    • Parking features: Attached, Concrete, Garage Door Opener, Guest Parking
    • Attached garage spaces: 2
    • Details: Garage Parking Other(Finished Garage, Keyless Entry)
    Features
    • Levels: Two
    • Stories: 2
    • Patio & porch: Patio, Covered
    • Fencing: Fence Full Rear
    Lot
    • Size: 10,715 sqft
    • Features: Irregular Lot, Storm Sewer, Street Lights, Suburb, Trees-Small (Under 20 Ft)
    Details
    • Additional structures: Barn Mini, Barn Storage
    • Parcel number: 490535108032000982
    • Other equipment: Satellite Dish Paid

    Construction

    Type & style
    • Home type: SingleFamily
    • Property subtype: Residential, Single Family Residence
    Materials
    • Vinyl With Brick
    • Foundation: Slab
    Condition
    • New construction: No
    • Year built: 1997

    Utilities & green energy

    • Water: Municipal/City

    Community & neighborhood

    Security
    • Security features: Security Service, Security Alarm Paid
    Location
    • Region: Indianapolis
    • Subdivision: Westridge Village

    HOA & financial

    HOA
    • Has HOA: Yes
    • HOA fee: $145 annually
    • Services included: Entrance Common, Maintenance, Snow Removal

    Other

    Other facts
    • Listing terms: Conventional,FHA

    Price history

    DateEventPrice
    7/5/2023Sold$280,000-6.6%$137/sqft
    Source: MIBOR as distributed by MLS GRID #21890099 Report a problem
    6/5/2023Pending sale$299,900$147/sqft
    Source: Carpenter Realtors #21890099 Report a problem
    5/6/2023Listed for sale$299,900$147/sqft
    Source: Carpenter Realtors #21890099 Report a problem
    5/5/2023Pending sale$299,900$147/sqft
    Source: MIBOR as distributed by MLS GRID #21890099 Report a problem
    4/18/2023Listed for sale$299,900$147/sqft
    Source: MIBOR as distributed by MLS GRID #21890099 Report a problem
    2/10/2023Pending sale$299,900$147/sqft
    Source: MIBOR as distributed by MLS GRID #21890099 Report a problem
    1/5/2023Price change$299,900-3.2%$147/sqft
    Source: MIBOR as distributed by MLS GRID #21890099 Report a problem
    10/25/2022Listed for sale$309,900+119.8%$152/sqft
    Source: MIBOR as distributed by MLS GRID #21890099 Report a problem
    3/1/2007Sold$141,000-2.8%$69/sqft
    Source: MIBOR as distributed by MLS GRID #2661280 Report a problem
    7/29/2004Sold$145,000$71/sqft
    Source: MIBOR as distributed by MLS GRID #2434466 Report a problem

    Public tax history

    YearProperty taxesTax assessment
    2025$3,259 +18.2%$289,500 +4.9%
    2024$2,757 +3%$276,000 +13.5%
    2023$2,675 +11.6%$243,200 +3.9%
    2022$2,398 +11.6%$234,100 +21.7%
    2021$2,149 +8%$192,300 +9.8%
    2020$1,989 +27.8%$175,200 +6.7%
    2019$1,556 +15.5%$164,200 +10.6%
    2018$1,347 -8.8%$148,400 +7.1%
    2017$1,478 +14.3%$138,600 -2%
    2016$1,293 +43.2%$141,400 +11.1%
    2014$903 -3.1%$127,300 +1%
    2013$932 $126,100 -0.9%
    2012$932 $127,200 -5%
    2011-- $133,900 +3.7%
    2010$873 -2.5%$129,100 -4.6%
    2009$896 $135,300 -6.8%
    2007-- $145,100
    2006-- $145,100 +4.4%
    2005-- $139,000
    2004-- $139,000
    2003-- $139,000 +54.6%
    2002-- $89,900 +200%
    2001-- $29,970
    2000-- $29,970

    Find assessor info on the county website

    Neighborhood: Chapel Hill-Ben Davis

    Nearby schools

    GreatSchools rating
    Get a cash offer in 3 minutes
    Find out how much your home could sell for in as little as 3 minutes with a no-obligation cash offer.
    Estimated market value
    $298,900
    Get a cash offer in 3 minutes
    Find out how much your home could sell for in as little as 3 minutes with a no-obligation cash offer.
    Estimated market value
    $298,900