Welcome to 6932 Lohr Way - a spacious and inviting 4-bedroom, 2.5-bath home offering over 2,386 square feet of comfortable living space in the highly sought-after Westridge Village community. Step inside to discover a bright and open layout with plenty of room for entertaining and everyday living. The main level features a formal dining room, a separate living room, and a cozy family room with a fireplace, providing flexible spaces for relaxing, hosting, or working from home. The kitchen boasts stainless steel appliances, including a newer stove and microwave, along with abundant cabinetry and a convenient pantry. Just off the kitchen, the large laundry room and mudroom offer exceptional organization and storage options. Upstairs, retreat to the master suite featuring vaulted ceilings a luxurious en suite bathroom with double vanities and a custom-designed walk-in closet complete with built-in cabinets and organizers. All additional bedrooms are generously sized and offer plenty of closet space, providing comfort and flexibility for everyone. Step outside to enjoy the fully fenced, private backyard-ideal for entertaining, relaxing, or pets at play. With tons of storage throughout, multiple living spaces, and thoughtful upgrades, this home offers the perfect blend of space, style, and functionality. Located in a peaceful neighborhood with convenient access to shopping, dining, and major highways, this home is ready for you to make it your own! Don't miss your chance to own this exceptional home in Westridge Village - schedule your private tour today!
Sold
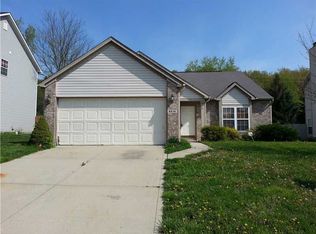
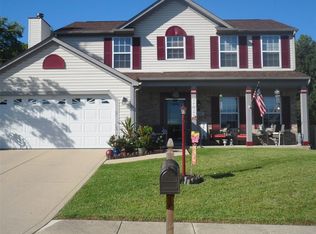
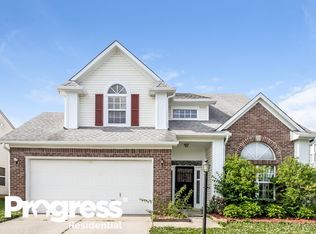
Street View
Zillow last checked:
Listing updated:
Bought with:
Karime Gonzalez Romero
Epique Inc
Source: MIBOR as distributed by MLS GRID,MLS#: 22069947
Price history
| Date | Event | Price |
|---|---|---|
| 4/26/2026 | Sold | $283,240+2.8%$119/sqft |
Source:  MIBOR as distributed by MLS GRID #22069947 Report a problem MIBOR as distributed by MLS GRID #22069947 Report a problem | ||
| 6/18/2025 | Sold | $275,500-8.2%$115/sqft |
Source: Public Record Report a problem | ||
| 9/2/2022 | Sold | $300,000$126/sqft |
Source: MIBOR as distributed by MLS GRID #21869676 Report a problem | ||
| 7/31/2022 | Pending sale | $300,000$126/sqft |
Source: MIBOR as distributed by MLS GRID #21869676 Report a problem | ||
| 7/29/2022 | Listed for sale | $300,000+281.4%$126/sqft |
Source: MIBOR as distributed by MLS GRID #21869676 Report a problem | ||
| 11/2/2014 | Listing removed | $1,350$1/sqft |
Source: Red Door Real Estate #21320254 Report a problem | ||
| 10/6/2014 | Listed for rent | $1,350$1/sqft |
Source: Red Door Property Management Report a problem | ||
| 5/30/2012 | Sold | $78,665$33/sqft |
Source: Public Record Report a problem | ||
Get a cash offer in 3 minutes
Find out how much your home could sell for in as little as 3 minutes with a no-obligation cash offer.
Estimated market value
$285,900
