Experience luxury living in this stunning 5-bedroom, 4-bathroom waterfront pool home, nestled in the prestigious gated community of Estates of Boynton Waters. This home features a brand new 2024 roof, AC's, water heater, LED lighting and has been freshly painted. From the moment you arrive, the grand driveway and 3-car garage set the stage for the elegance within. Inside, a beautifully designed living room with a cove ceiling and French doors invites you to step out to the serene pool area. he formal dining room, adorned with a chandelier, provides an elegant setting for gatherings, while the spacious family room seamlessly connects to the outdoors with sliding door access to the screened-in patio, pool, and jacuzzi—perfect for entertaining against the backdrop of breathtaking lake views In addition to the 5 bedrooms, there's also a dining room and an office! The pool was a brand newly finished with new pool equipment. The kitchen features white cabinetry, offering ample storage and workspace for culinary creations brand new quartz countertops and appliances. A thoughtfully designed split-bedroom layout ensures privacy, with an expansive main suite boasting a walk-in closet and a spa-like ensuite bathroom, complete with a soaking tub and separate shower. All bathrooms were updated with cabinetry and countertops. A versatile spare room on the second floor, complete with its own bathroom and closet, makes for an ideal guest retreat or private home office. The dedicated laundry room, featuring a laundry tub, adds to the home's functionality.
Enjoy the best of South Florida living in this sought-after community, known for its resort-style amenities and beautifully maintained surroundings. Just minutes from top-tier shopping, dining, and entertainment, this exquisite home offers the perfect blend of luxury, comfort, and convenience. Don't miss your chance to own this exceptional propertyschedule your private tour today!
Sold for $946,400
$946,400
6927 Cobia Circle, Boynton Beach, FL 33437
5beds
3,526sqft
Single Family Residence
Built in 1999
10,386 Square Feet Lot
$966,500 Zestimate®
$268/sqft
$7,488 Estimated rent
Home value
$966,500
$860,000 - $1.08M
$7,488/mo
Zestimate® history
Owner options
List your home for rent
$7,488/mo
Rent Zestimate®
Find your next renter with Zillow Rental Manager. Plus, with online applications, you can quickly screen prospective tenants – for free.
$7,488/mo
Rent Zestimate®
Refinance and save
$6,588/mo
Est. payment
Refinancing to a lower rate could help reduce your monthly payments and save thousands over the life of the loan.
$6,588/mo
Est. payment
Explore your selling options
Work with a Zillow partner agent
Leverage their expertise and Zillow's premium Showcase listings to get your home seen by more buyers.
Get startedList with your own agent
Get your home in front of millions of buyers by listing it on Zillow.
Learn how to do itSell it yourself
Take full control of how buyers see your home on Zillow by listing For Sale by Owner (FSBO).
List your homeWhat's special
Zillow last checked:
Listing updated:
Listed by:
Jeffrey L Tricoli PA 561-220-6006,
KW Reserve Palm Beach,
Hilda Tricoli 561-220-6006,
KW Reserve Palm Beach
Bought with:
Irina Davydov, 3594844
Century 21 Stein Posner
Source: BeachesMLS,MLS#: R11071216 Originating MLS: BeachesMLS
Originating MLS: BeachesMLSFacts & features
Interior
Bedrooms & bathrooms
- Bedrooms: 5
- Bathrooms: 4
- Full bathrooms: 4
- Main level bathrooms: 3
- Main level bedrooms: 4
Primary bedroom
- Level: Main
- Area: 489.72
- Dimensions: 13.2 X 37.1
Primary bedroom
- Level: Main
- Area: 489.72
- Dimensions: 13.2 X 37.1
Bedroom 2
- Level: Main
- Area: 192.39
- Dimensions: 15.9 X 12.1
Bedroom 2
- Level: Main
- Area: 192.39
- Dimensions: 15.9 X 12.1
Bedroom 3
- Level: Main
- Area: 184.87
- Dimensions: 13.9 X 13.3
Bedroom 3
- Level: Main
- Area: 184.87
- Dimensions: 13.9 X 13.3
Bedroom 4
- Level: Main
- Area: 186.32
- Dimensions: 13.7 X 13.6
Bedroom 4
- Level: Main
- Area: 186.32
- Dimensions: 13.7 X 13.6
Bedroom 5
- Level: Main
- Area: 404.68
- Dimensions: 26.8 X 15.1
Bedroom 5
- Level: Main
- Area: 404.68
- Dimensions: 26.8 X 15.1
Den
- Level: Main
- Area: 104.65
- Dimensions: 11.5 X 9.1
Dining room
- Level: Main
- Area: 148.24
- Dimensions: 10.9 X 13.6
Dining room
- Level: Main
- Area: 148.24
- Dimensions: 10.9 X 13.6
Dining room
- Level: Main
- Area: 148.24
- Dimensions: 10.9 X 13.6
Dining room
- Level: Main
- Area: 148.24
- Dimensions: 10.9 X 13.6
Kitchen
- Level: Main
- Area: 350.98
- Dimensions: 21.8 X 16.1
Kitchen
- Level: Main
- Area: 350.98
- Dimensions: 21.8 X 16.1
Living room
- Level: Main
- Area: 501.9
- Dimensions: 21 X 23.9
Living room
- Level: Main
- Area: 501.9
- Dimensions: 21 X 23.9
Heating
- Central, Electric
Cooling
- Central Air, Ceiling Fan(s), Electric
Appliances
- Included: Dryer, Dishwasher, Electric Range, Electric Water Heater, Disposal, Microwave, Refrigerator, Water Heater, Washer
- Laundry: Inside, Laundry Closet, Laundry Tub
Features
- Cathedral Ceiling(s), Dual Sinks, Entrance Foyer, Family/Dining Room, Garden Tub/Roman Tub, Living/Dining Room, Main Level Primary, Pantry, Sitting Area in Primary, Split Bedrooms, Separate Shower, Vaulted Ceiling(s), Walk-In Closet(s)
- Flooring: Ceramic Tile
- Doors: French Doors
- Windows: Blinds, Sliding
Interior area
- Total structure area: 4,423
- Total interior livable area: 3,526 sqft
Property
Parking
- Total spaces: 3
- Parking features: Attached, Garage, Garage Door Opener
- Attached garage spaces: 3
Features
- Levels: Two
- Stories: 2
- Entry location: Entry Level Living Area Y
- Patio & porch: Covered, Patio, Screened
- Exterior features: Outdoor Living Area
- Has private pool: Yes
- Pool features: In Ground, Association
- Has spa: Yes
- Has view: Yes
- View description: Garden, Lake, Pool
- Has water view: Yes
- Water view: Lake
- Waterfront features: Lake Front
Lot
- Size: 10,386 Square Feet
- Dimensions: 0.2384
- Features: Sprinkler System, < 1/4 Acre
Details
- Parcel number: 00424522130000090
- Zoning: RTS
- Special conditions: Listed As-Is
Construction
Type & style
- Home type: SingleFamily
- Architectural style: Mediterranean
- Property subtype: Single Family Residence
Materials
- Block, Stucco
- Roof: Barrel,Spanish Tile
Condition
- Resale
- New construction: No
- Year built: 1999
Utilities & green energy
- Electric: 3 Phase
- Sewer: Public Sewer
- Water: Public
- Utilities for property: Cable Available, Sewer Available, Water Available
Community & HOA
Community
- Features: Home Owners Association, Gated, Street Lights, Sidewalks
- Security: Gated with Guard, Gated Community, Key Card Entry, Smoke Detector(s)
- Subdivision: ESTATES OF BOYNTON WATERS
HOA
- Has HOA: Yes
- Amenities included: Clubhouse, Pool, Sidewalks, Tennis Court(s)
- Services included: Common Areas, Cable TV, Security
- HOA fee: $154 monthly
Location
- Region: Boynton Beach
Financial & listing details
- Price per square foot: $268/sqft
- Tax assessed value: $747,269
- Annual tax amount: $10,936
- Date on market: 3/13/2025
- Cumulative days on market: 60 days
- Listing terms: Cash,Conventional
- Road surface type: Paved
Price history
| Date | Event | Price |
|---|---|---|
| 7/10/2025 | Sold | $946,400-5.2%$268/sqft |
Source:  BeachesMLS #R11071216 Report a problem BeachesMLS #R11071216 Report a problem | ||
| 3/13/2025 | Listed for sale | $998,500+58635.3%$283/sqft |
Source: BeachesMLS #RX-11071216 Report a problem | ||
| 1/22/2009 | Listing removed | $1,700 |
Source: Century 21 #R2934206 Report a problem | ||
| 7/2/2008 | Listed for sale | $1,700 |
Source: Century 21 #R2934206 Report a problem | ||
Public tax history
| Year | Property taxes | Tax assessment |
|---|---|---|
| 2025 | $11,684 +6.8% | $653,579 +10% |
| 2024 | $10,936 -5% | $594,163 +10% |
| 2023 | $11,511 +17.2% | $540,148 +10% |
| 2022 | $9,819 +20.4% | $491,044 +10% |
| 2021 | $8,156 +8.1% | $446,404 +9.5% |
| 2020 | $7,546 -5.6% | $407,852 -4.7% |
| 2019 | $7,991 | $427,871 +0.2% |
| 2018 | $7,991 +5.5% | $427,210 +9% |
| 2017 | $7,576 +7.8% | $392,100 +15.4% |
| 2016 | $7,030 +8.6% | $339,863 -10.8% |
| 2015 | $6,472 -8.8% | $381,191 +10% |
| 2014 | $7,098 +12.7% | $346,537 +10% |
| 2013 | $6,298 +4.8% | $315,034 +6.6% |
| 2012 | $6,009 -1% | $295,500 +1.2% |
| 2011 | $6,071 -13.3% | $292,106 -13.3% |
| 2010 | $7,000 -11.3% | $336,902 -15.3% |
| 2009 | $7,890 -15.4% | $397,749 -25.3% |
| 2008 | $9,324 -7.3% | $532,230 -8.8% |
| 2007 | $10,061 -16% | $583,731 -8.8% |
| 2006 | $11,983 | $639,839 +17% |
| 2005 | -- | $547,049 +20.4% |
| 2004 | $4,714 +1994.6% | $454,309 +22.3% |
| 2003 | $225 -96.8% | $371,537 +8.7% |
| 2002 | $6,943 +16.1% | $341,946 +18.2% |
| 2001 | $5,979 +2.2% | $289,200 +0.8% |
| 2000 | $5,849 +465.6% | $286,795 +441.1% |
| 1999 | $1,034 | $53,000 |
Find assessor info on the county website
Neighborhood: 33437
Nearby homes
- $799,0003 bd3 ba3.4k sqft6933 Cobia Cir, Boynton Beach, FL 33437Off Market

- $744,8004 bd3 ba3k sqft6921 Cobia Cir, Boynton Beach, FL 33437Off Market
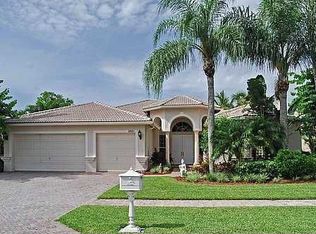
- $750,0004 bd3 ba2.4k sqft6939 Cobia Cir, Boynton Beach, FL 33437Pending

- $872,1004 bd4 ba3k sqft6555 Cobia Cir, Boynton Beach, FL 33437Off Market
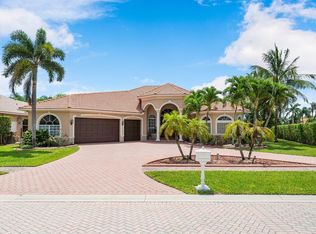
- $762,4003 bd4 ba2.7k sqft6556 Cobia Cir, Boynton Beach, FL 33437Off Market
- $880,0004 bd3 ba2.6k sqft6945 Cobia Cir, Boynton Beach, FL 33437Sold
- $740,0004 bd3 ba2.5k sqft6561 Cobia Cir, Boynton Beach, FL 33437Sold
- $875,4003 bd3 ba3.6k sqft6909 Cobia Cir, Boynton Beach, FL 33437Off Market
Nearby schools
GreatSchools rating
- 8/10Crystal Lakes Elementary SchoolGrades: PK-5Distance: 0.8 mi
- 10/10West Boynton Middle SchoolGrades: 6-8Distance: 2.2 mi
- 6/10Park Vista Community High SchoolGrades: 9-12Distance: 1.6 mi
Schools provided by the listing agent
- Elementary: Crystal Lakes (Palm Beach)
- Middle: West Boynton
- High: Park Vista
Source: BeachesMLS. This data may not be complete. We recommend contacting the local school district to confirm school assignments for this home.
Get a cash offer in 3 minutes
Find out how much your home could sell for in as little as 3 minutes with a no-obligation cash offer.
Estimated market value
$966,500
Get a cash offer in 3 minutes
Find out how much your home could sell for in as little as 3 minutes with a no-obligation cash offer.
Estimated market value
$966,500
- Florida
- Palm Beach County
- Boynton Beach
- 33437
- 6927 Cobia Circle
Nearby cities
Nearby neighborhoods
Nearby zip codes
Other Boynton Beach Topics
