4BR/3BA/3CG home in the exclusive Estates of Boynton Waters! Enjoy resort-style living with low HOA, paver driveway, streets & sidewalks, manned gate, and clubhouse with pool & tennis. Lake-fed sprinklers help keep water costs low. The spacious layout features a primary suite with dual vanities, soaking tub & separate shower, plus sliders connecting the primary, living, and family rooms to a screened patio. Air-conditioned garage offers flexible space for a workshop, gym, or media room. Ideally located near the clubhouse. Fully fenced backyard with screened pool, lush landscaping, and serene lake views. A fantastic opportunity to personalize and create your dream home! 5.75% assumable Mortgage available.
Pending
Price increase: $50.2K (5/9)
$750,000
6939 Cobia Circle, Boynton Beach, FL 33437
4beds
2,453sqft
Single Family Residence
Built in 1998
9,720 Square Feet Lot
$738,200 Zestimate®
$306/sqft
$154/mo HOA
What's special
- 75 days |
- 65 |
- 1 |
Zillow last checked:
Listing updated:
Listed by:
Angelica J Berrio 561-403-6207,
KW Reserve,
Hugo Berrio 561-246-2174,
KW Reserve
Source: BeachesMLS,MLS#: B26022447 Originating MLS: BeachesMLS
Originating MLS: BeachesMLSFacts & features
Interior
Bedrooms & bathrooms
- Bedrooms: 4
- Bathrooms: 3
- Full bathrooms: 3
- Main level bathrooms: 3
- Main level bedrooms: 4
Primary bedroom
- Level: Main
- Area: 266
- Dimensions: 19 X 14
Bedroom 2
- Level: Main
- Area: 156
- Dimensions: 13 X 12
Bedroom 3
- Level: Main
- Area: 156
- Dimensions: 13 X 12
Bedroom 4
- Level: Main
- Area: 120
- Dimensions: 12 X 10
Dining room
- Level: Main
- Area: 192
- Dimensions: 16 X 12
Family room
- Level: Main
- Area: 441
- Dimensions: 21 X 21
Kitchen
- Level: Main
- Area: 210
- Dimensions: 15 X 14
Living room
- Level: Main
- Area: 330
- Dimensions: 22 X 15
Heating
- Central, Electric
Cooling
- Central Air, Ceiling Fan(s), Electric
Appliances
- Included: Dryer, Dishwasher, Electric Range, Electric Water Heater, Free-Standing Freezer, Disposal, Ice Maker, Microwave, Refrigerator, Water Heater, Washer
- Laundry: Washer Hookup, Inside, Laundry Closet
Features
- Breakfast Bar, Breakfast Area, Cathedral Ceiling(s), Dual Sinks, Garden Tub/Roman Tub, Main Level Primary, Pantry, Split Bedrooms, Separate Shower, Vaulted Ceiling(s), Walk-In Closet(s)
- Flooring: Carpet, Ceramic Tile
- Doors: French Doors
- Windows: Metal, Single Hung
- Has fireplace: No
Interior area
- Total structure area: 3,482
- Total interior livable area: 2,453 sqft
Video & virtual tour
Property
Parking
- Total spaces: 5
- Parking features: Attached, Driveway, Garage, Garage Door Opener
- Attached garage spaces: 3
- Has uncovered spaces: Yes
Accessibility
- Accessibility features: None
Features
- Levels: Multi/Split,One
- Stories: 1
- Patio & porch: Glass Enclosed, Patio, Porch, Screened
- Exterior features: Outdoor Living Area, Porch
- Has private pool: Yes
- Pool features: In Ground, Private, Screen Enclosure, Association
- Has view: Yes
- View description: Lake, Pool
- Has water view: Yes
- Water view: Lake
- Waterfront features: Lake Front
Lot
- Size: 9,720 Square Feet
- Features: Interior Lot, Many Trees, Sprinklers Automatic, < 1/4 Acre
Details
- Parcel number: 00424522130000110
- Zoning: RTS
- Special conditions: Standard,Listed As-Is
Construction
Type & style
- Home type: SingleFamily
- Architectural style: Colonial,Ranch
- Property subtype: Single Family Residence
Materials
- Block, Stucco
- Roof: Spanish Tile,Tile
Condition
- Resale
- New construction: No
- Year built: 1998
Utilities & green energy
- Electric: 3 Phase
- Sewer: Public Sewer
- Water: Public
- Utilities for property: Cable Available, Sewer Available, Water Available
Community & HOA
Community
- Features: Home Owners Association, Gated
- Security: Gated Community
- Subdivision: BOYNTON WATERS WEST 1
HOA
- Has HOA: Yes
- Amenities included: Clubhouse, Pool, Tennis Court(s)
- Services included: Common Areas, Security
- HOA fee: $154 monthly
Location
- Region: Boynton Beach
Financial & listing details
- Price per square foot: $306/sqft
- Tax assessed value: $380,313
- Annual tax amount: $461
- Date on market: 5/8/2026
- Cumulative days on market: 9 days
- Listing terms: Cash,Conventional
- Road surface type: Paved
Estimated market value
$738,200
$701,000 - $775,000
$6,271/mo
Price history
| Date | Event | Price |
|---|---|---|
| 5/15/2026 | Pending sale | $750,000$306/sqft |
Source:  BeachesMLS #B26022447 Report a problem BeachesMLS #B26022447 Report a problem | ||
| 5/9/2026 | Price change | $750,000+7.2%$306/sqft |
Source: BeachesMLS #B26022447 Report a problem | ||
| 5/8/2026 | Listed for sale | $699,800+52.5%$285/sqft |
Source: BeachesMLS #B26022447 Report a problem | ||
| 1/14/2020 | Sold | $459,000$187/sqft |
Source: BeachesMLS #R10582708 Report a problem | ||
| 12/30/2019 | Pending sale | $459,000$187/sqft |
Source: Coldwell Banker Residential Real Estate - Boynton Beach #RX-10582708 Report a problem | ||
| 12/4/2019 | Listed for sale | $459,000+76.5%$187/sqft |
Source: Coldwell Banker-Boynton Beach #RX-10582708 Report a problem | ||
| 2/10/1999 | Sold | $260,100$106/sqft |
Source: Public Record Report a problem | ||
Public tax history
| Year | Property taxes | Tax assessment |
|---|---|---|
| 2025 | $461 +3.4% | $380,313 +2.9% |
| 2024 | $446 +3.5% | $369,595 +3% |
| 2023 | $431 +0.9% | $358,830 +3% |
| 2022 | $427 +6.2% | $348,379 +3% |
| 2021 | $402 -93% | $338,232 +11.6% |
| 2020 | $5,708 +34.2% | $303,075 +17.8% |
| 2019 | $4,254 | $257,279 +1.9% |
| 2018 | $4,254 +5.2% | $252,482 +2.1% |
| 2017 | $4,043 +1.4% | $247,289 +2.1% |
| 2016 | $3,986 -0.2% | $242,203 +0.7% |
| 2015 | $3,993 -2.5% | $240,519 +0.8% |
| 2014 | $4,097 +1.5% | $238,610 +1.5% |
| 2013 | $4,036 +0.5% | $235,084 +1.7% |
| 2012 | $4,014 -0.9% | $231,154 +1.2% |
| 2011 | $4,051 -14.5% | $228,517 -12.9% |
| 2010 | $4,739 +4.2% | $262,228 +0.1% |
| 2009 | $4,549 +11.9% | $261,872 +0.1% |
| 2008 | $4,066 -0.9% | $261,610 +3% |
| 2007 | $4,104 -6.1% | $253,990 +2.5% |
| 2006 | $4,370 | $247,795 +3% |
| 2005 | -- | $240,578 +3% |
| 2004 | $2,164 +861.6% | $233,571 +1.9% |
| 2003 | $225 -94.5% | $229,216 +2.4% |
| 2002 | $4,129 +0.5% | $223,844 +1.6% |
| 2001 | $4,108 +4.6% | $220,319 +3% |
| 2000 | $3,925 +9.8% | $213,902 +2.7% |
| 1999 | $3,576 | $208,278 |
Find assessor info on the county website
Monthly payment
Est. payment
Payment breakdown
Explore the cost of this home by adjusting the details. Changes won't be saved.Climate risks
Neighborhood: 33437
Nearby schools
GreatSchools rating
- 8/10Crystal Lakes Elementary SchoolGrades: PK-5Distance: 0.8 mi
- 10/10West Boynton Middle SchoolGrades: 6-8Distance: 2.2 mi
- 6/10Park Vista Community High SchoolGrades: 9-12Distance: 1.6 mi
Schools provided by the listing agent
- Elementary: Crystal Lakes (Palm Beach)
- Middle: West Boynton
- High: Park Vista
Source: BeachesMLS. This data may not be complete. We recommend contacting the local school district to confirm school assignments for this home.
- $799,0003 bd3 ba3.4k sqft6933 Cobia Cir, Boynton Beach, FL 33437Off Market

- $880,0004 bd3 ba2.6k sqft6945 Cobia Cir, Boynton Beach, FL 33437Sold

- $600,0003 bd2 ba2.3k sqft6951 Cobia Cir, Boynton Beach, FL 33437Sold

- $946,4005 bd4 ba3.5k sqft6927 Cobia Cir, Boynton Beach, FL 33437Sold
- $872,1004 bd4 ba3k sqft6555 Cobia Cir, Boynton Beach, FL 33437Off Market
- $744,8004 bd3 ba3k sqft6921 Cobia Cir, Boynton Beach, FL 33437Off Market
- $740,0004 bd3 ba2.5k sqft6561 Cobia Cir, Boynton Beach, FL 33437Sold
- $1,994,9006 bd7 ba5.4k sqft6957 Cobia Cir, Boynton Beach, FL 33437Off Market
A local agent can set up tours, give advice and negotiate with sellers.
A local lender can help you make sure your offer is ready when you are.
Similar homes
- $779,0004 bd3 ba2.8k sqft11012 Vía Sorrento, Boynton Beach, FL 33437For Sale

 MLS ID #B26034494, Mia A Mione-Coughlin, LoKation. BeachesMLS
 - $789,0004 bd3 ba2.8k sqft6850 Fiji Circle, Boynton Beach, FL 33437For Sale
 MLS ID #B26007225, Paul Jay Saperstein, EXP Realty LLC. BeachesMLS
 - $675,0003 bd4 ba2.9k sqft7049 Veneto Drive, Boynton Beach, FL 33437For Sale
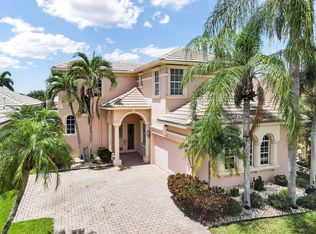 MLS ID #B26049332, Stacy Lyn Plean, LoKation. BeachesMLS
 - $750,0003 bd2 ba2.2k sqft7423 Brunswick Circle, Boynton Beach, FL 33472For Sale
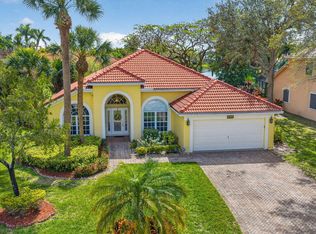 MLS ID #R11168490, Karen L Lott, LoKation. BeachesMLS
 - $704,0003 bd3 ba2.4k sqft5312 Brooklawn Terrace, Boynton Beach, FL 33437For SaleMLS ID #B26041477, Lena Sussman, The Keyes Company. BeachesMLS
- $685,0004 bd3 ba2.3k sqft6205 Lansdowne Circle, Boynton Beach, FL 33472For SaleMLS ID #B26042700, Steven T Koleno, Beycome of Florida LLC. BeachesMLS
- $859,9003 bd2 ba2.3k sqft5884 Laurel Green Circle, Boynton Beach, FL 33437For SaleMLS ID #B26006187, Francesco Spagnuolo, Coldwell Banker Realty. BeachesMLS
- $749,0003 bd2 ba2.1k sqft4768 Cypress Drive S, Boynton Beach, FL 33436For SaleMLS ID #R11118887, Kevin Le, Scuttina Signature Real Estate Group, LLC. BeachesMLS
- $749,9004 bd3 ba2.4k sqft7734 Belmont Drive, Lake Worth, FL 33467For SaleMLS ID #B26028655, Jeffrey L Tricoli PA, KW Reserve Palm Beach. BeachesMLS
- $590,0004 bd3 ba2.4k sqft12196 Landrum Way, Boynton Beach, FL 33437For SaleMLS ID #B26051356, Tamera L Askew PA, RE/MAX Direct. BeachesMLS
- $749,0004 bd3 ba2.3k sqftPolo Trace - All AGE Community., Delray Beach, FL 33446For SaleMLS ID #B26041506, Jonathan Rausch, The Rausch Real Estate Top Gun Team Inc. BeachesMLS
- $619,0003 bd2 ba2.4k sqft6715 Chimere Terrace, Boynton Beach, FL 33437For SaleMLS ID #R11164157, Lea Novgrad, Regency Realty Services. BeachesMLS
- $930,0003 bd3 ba2.8k sqft7527 Monticello Way, Boynton Beach, FL 33437For SaleMLS ID #B26037344, Julie Ann Giachetti PA, One Sotheby's International Realty. BeachesMLS
- $470,0003 bd2 ba1.7k sqft10632 Royal Caribbean Circle, Boynton Beach, FL 33437For SaleMLS ID #B26049268, Talya Rose Lerman, The Keyes Company (PBG). BeachesMLS
- $524,9003 bd3 ba2.2k sqft8046 Via Grande, Boynton Beach, FL 33437For SaleMLS ID #R11169597, Angela Kogan LLC, Kogan Estate Homes, Inc. BeachesMLS
- $775,0003 bd3 ba2.1k sqft7650 Preserve Drive, West Palm Beach, FL 33412For SaleMLS ID #B26054962, Brittney Mason, LPT Realty, LLC. BeachesMLS
- $480,0003 bd2 ba2.1k sqft6453, Boynton Beach, FL 33437For SaleMLS ID #B26029077, Paul Jay Saperstein, EXP Realty LLC. BeachesMLS
- $485,0003 bd2 ba2k sqft5185 Glenville Drive, Boynton Beach, FL 33437For SaleMLS ID #B26032802, Stacy L Koury, VantaSure Realty LLC. BeachesMLS
- $599,9003 bd3 ba2.5k sqft7713 Rinehart Drive, Boynton Beach, FL 33437For SaleMLS ID #R11166864, Sondra Brett Harley, Lang Realty/ BR. BeachesMLS
- $420,0003 bd3 ba2.1k sqft5159 Brookview Drive, Boynton Beach, FL 33437For SaleMLS ID #R11138986, Sheerin Feizi, RE/MAX Direct. BeachesMLS
