Skip main navigation
Off market
  • $947,600

    6927 E Friess Dr, Scottsdale, AZ 85254

    4beds
    2baths
    2,325sqft
    SingleFamily
    Built in 1978
    10,728 Square Feet Lot
    $947,600 Zestimate®
    $408/sqft
    $3,911 Estimated rent

    Home value

    $947,600

    $872,000 - $1.03M

    $3,911/mo

    Zestimate® history
    Loading
    Loading...

    Owner options

    List your home for rent

    $3,911/mo

    Rent Zestimate®

    Find your next renter with Zillow Rental Manager. Plus, with online applications, you can quickly screen prospective tenants – for free.

    Learn more

    $3,911/mo

    Rent Zestimate®

    Refinance and save

    $4,330/mo

    Est. payment

    Refinancing to a lower rate could help reduce your monthly payments and save thousands over the life of the loan.

    See today's rates

    $4,330/mo

    Est. payment

    Explore your selling options

    Work with a Zillow partner agent

    Leverage their expertise and Zillow's premium Showcase listings to get your home seen by more buyers.

    Get started

    List with your own agent

    Get your home in front of millions of buyers by listing it on Zillow.

    Learn how to do it

    Sell it yourself

    Take full control of how buyers see your home on Zillow by listing For Sale by Owner (FSBO).

    List your home

    What's special

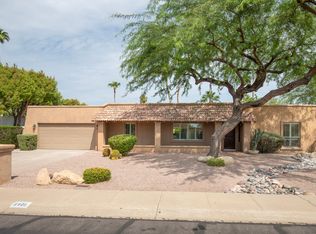
    Rare Raskin Estate 4 Bedroom plus office with 2.5 bath home. This home has been remodeled from top to bottom. The home is one of a few with vaulted ceilings, archatechual design and great flow. The kitchen was remodeled and enlarged with spiced maple cabinets, granite countertops with custom backsplashes and stainless steel appliances incuding refrigerator and wine cooler. The kitchen opens to the vaulted ceiling family room, stacked stone fireplace including flat screen TV and Sound system. There are custom Anderson doors leading out to the extended covered patio and resort styled rear yard. Stone flooring throughout the living areas with new high end carpeting in bedrooms. All the baths have been remodeled similarly. Master bedroom is large with a spa bathroom area including custom ... master shower with ceiling rain head, wall sprays and hand held fixtures. The refrigerator, washer and dryer, flat screen over fireplace and surround sound system included. All this in one of the most desired locations in Scottsdale in the 85254 zip code. Minutes from Keirland, Scottsdale Q and all the finest Scottsdale has to offer.

    This property is off market, which means it's not currently listed for sale or rent on Zillow. This may be different from what's available on other websites or public sources.

    Facts & features

    Interior

    Bedrooms & bathrooms
    • Bedrooms: 4
    • Bathrooms: 2.5
    Heating
    • Forced air, Electric
    Cooling
    • Refrigerator
    Appliances
    • Included: Dishwasher, Microwave, Refrigerator
    Features
    • Flooring: Tile, Carpet
    • Has fireplace: Yes
    Interior area
    • Total interior livable area: 2,325 sqft

    Property

    Parking
    • Parking features: Garage - Attached
    Features
    • Exterior features: Cement / Concrete
    Lot
    • Size: 10,728 Square Feet
    Details
    • Parcel number: 21557120

    Construction

    Type & style
    • Home type: SingleFamily
    Materials
    • Roof: Other
    Condition
    • Year built: 1978

    Community & HOA

    Location
    • Region: Scottsdale

    Financial & listing details

    • Price per square foot: $408/sqft
    • Tax assessed value: $664,100
    • Annual tax amount: $3,415

    Price history

    DateEventPrice
    2/15/2018Sold$535,000-1.8%$230/sqft
    Source: ARMLS #5696457 Report a problem
    2/9/2018Pending sale$545,000$234/sqft
    Source: Phoenix - Arcadia / Biltmore #5696457 Report a problem
    12/15/2017Listed for sale$545,000+179.5%$234/sqft
    Source: Keller Williams Realty Biltmore Partners #5696457 Report a problem
    8/24/2000Sold$195,000+8.3%$84/sqft
    Source: ARMLS #1492238 Report a problem
    6/7/1999Sold$180,000$77/sqft
    Source: Public Record Report a problem

    Public tax history

    YearProperty taxesTax assessment
    2025$3,415 +2.6%$66,410 -5.2%
    2024$3,327 -14.1%$70,070 +91.2%
    2023$3,872 -0.7%$36,655 -15.9%
    2022$3,899 +2.9%$43,610 +10.9%
    2021$3,789 -0.1%$39,310 +5.7%
    2020$3,794 +3.4%$37,200 +6%
    2019$3,670 $35,100 +6%
    2018$3,670 +22.5%$33,120 +4.7%
    2017$2,995 +9.5%$31,630 +4%
    2016$2,735 +6.9%$30,420 +3.4%
    2015$2,559 $29,420 +22.8%
    2014-- $23,960 +11.5%
    2013-- $21,480
    2012-- $21,480 -13.2%
    2011-- $24,760 -12.6%
    2010-- $28,330 -20.4%
    2009-- $35,570 -6.9%
    2008-- $38,200 +12.5%
    2007-- $33,950 +69.8%
    2006-- $20,000
    2005-- $20,000 +14.9%
    2004-- $17,400
    2003-- $17,400 +18%
    2002-- $14,750
    Find assessor info on the county website

    Neighborhood: 85254

    Nearby schools

    GreatSchools rating
    Schools provided by the listing agent
    • Elementary: Sandpiper Elementary School
    • Middle: Desert Shadows Elementary School
    • High: Horizon School
    • District: Paradise Valley Unified District (069)

    Source: The MLS. This data may not be complete. We recommend contacting the local school district to confirm school assignments for this home.

    Get a cash offer in 3 minutes
    Find out how much your home could sell for in as little as 3 minutes with a no-obligation cash offer.
    Estimated market value
    $947,600
    Get a cash offer in 3 minutes
    Find out how much your home could sell for in as little as 3 minutes with a no-obligation cash offer.
    Estimated market value
    $947,600