Skip main navigation
Sold for $1,400,000
  • $1,400,000

    6936 E FRIESS Drive, Scottsdale, AZ 85254

    4beds
    2,366sqft
    Single Family Residence
    Built in 1978
    10,712 Square Feet Lot
    $1,398,500 Zestimate®
    $592/sqft
    $4,224 Estimated rent

    Home value

    $1,398,500

    $1.27M - $1.52M

    $4,224/mo

    Zestimate® history
    Loading
    Loading...

    Owner options

    List your home for rent

    $4,224/mo

    Rent Zestimate®

    Find your next renter with Zillow Rental Manager. Plus, with online applications, you can quickly screen prospective tenants – for free.

    Learn more

    $4,224/mo

    Rent Zestimate®

    Refinance and save

    $6,397/mo

    Est. payment

    Refinancing to a lower rate could help reduce your monthly payments and save thousands over the life of the loan.

    See today's rates

    $6,397/mo

    Est. payment

    Explore your selling options

    Work with a Zillow partner agent

    Leverage their expertise and Zillow's premium Showcase listings to get your home seen by more buyers.

    Get started

    List with your own agent

    Get your home in front of millions of buyers by listing it on Zillow.

    Learn how to do it

    Sell it yourself

    Take full control of how buyers see your home on Zillow by listing For Sale by Owner (FSBO).

    List your home

    What's special

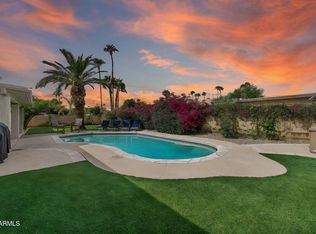
    Modern styleBrand-new pool deckingWarm modern aestheticLow-maintenance turfQuality craftsmanshipSoft-close cabinetryQuartz countertops
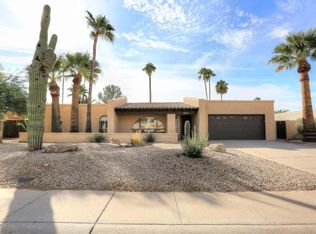
    Welcome to a beautifully reimagined Scottsdale retreat. Tucked within a quiet, highly desirable neighborhood, this home offers both convenience and tranquility just moments from the best of Scottsdale living. Thoughtfully renovated from top to bottom, every space reflects modern style, quality craftsmanship, and a designer's eye for detail. Natural light fills the open-concept floor plan, highlighting the new engineered hardwood floors and upgraded lighting that elevate the home's warm, modern aesthetic. The chef-inspired kitchen features quartz countertops, soft-close cabinetry, stainless steel appliances, and an oversized island ideal for gathering and entertaining. The bathrooms have been transformed with contemporary tile, sleek vanities with ambient under-mount lighting and elevated fixtures that bring a touch of spa luxury. The custom upgrades continue with a show-stopping designer closet and a built-in entertainment setup, adding both function and sophistication to daily living. Outside, enjoy the low-maintenance turf, brand-new pool decking, and a backyard designed for effortless indoor-outdoor living. Move-in-ready and styled to perfection, this home blends modern luxury with everyday comfort. A true Scottsdale gemdon't miss it.

    Zillow last checked:

    Listing updated:

    Listed by:

    Hayley Jamison 480-280-1087,

    Apex Residential,

    Jonathan Michael Leaman 602-750-4285,

    Apex Residential

    Bought with:

    Andrew Sauers, SA707147000

    Apex Residential

    James Cavanaugh, SA630963000

    Apex Residential

    Source: ARMLS,MLS#: 6970131MLS Logo

    Facts & features

    Interior

    Bedrooms & bathrooms
    • Bedrooms: 4
    • Bathrooms: 3
    • Full bathrooms: 3
    Heating
    • Electric
    Cooling
    • Central Air, Ceiling Fan(s)
    Features
    • High Speed Internet, Double Vanity, Eat-in Kitchen, Breakfast Bar, No Interior Steps, Vaulted Ceiling(s), 3/4 Bath Master Bdrm
    • Flooring: Tile, Wood
    • Windows: Skylight(s), ENERGY STAR Qualified Windows
    • Has basement: No
    • Has fireplace: Yes
    • Fireplace features: Double Sided
    Interior area
    • Total structure area: 2,366
    • Total interior livable area: 2,366 sqft

    Property

    Parking
    • Total spaces: 4
    • Parking features: Garage Door Opener, Direct Access, Attch'd Gar Cabinets
    • Garage spaces: 2
    • Uncovered spaces: 2
    Features
    • Stories: 1
    • Patio & porch: Covered, Patio
    • Has private pool: Yes
    • Spa features: None
    • Fencing: Block
    Lot
    • Size: 10,712 Square Feet
    • Features: Sprinklers In Rear, Sprinklers In Front, Desert Back, Desert Front, Synthetic Grass Back, Auto Timer H2O Front, Auto Timer H2O Back, Irrigation Front, Irrigation Back
    Details
    • Parcel number: 21557104

    Construction

    Type & style
    • Home type: SingleFamily
    • Architectural style: Spanish
    • Property subtype: Single Family Residence
    Materials
    • Spray Foam Insulation, Stucco, Painted, Block
    • Roof: Tile,Foam
    Condition
    • Year built: 1978

    Utilities & green energy

    • Electric: 220 Volts in Kitchen
    • Sewer: Public Sewer
    • Water: City Water

    Community & HOA

    Community
    • Subdivision: RASKIN ESTATES NO 1 LOT 1-180 TR A
    HOA
    • Has HOA: No
    • Services included: No Fees
    Location
    • Region: Scottsdale

    Financial & listing details

    • Price per square foot: $592/sqft
    • Tax assessed value: $691,100
    • Annual tax amount: $4,368
    • Date on market: 1/17/2026
    • Listing terms: Cash,Conventional,VA Loan
    • Ownership: Fee Simple
    • Electric utility on property: Yes

    Price history

    DateEventPrice
    1/16/2026Sold$1,400,000+7.7%$592/sqft
    Source: ARMLS #6970131 Report a problem
    9/2/2025Sold$1,300,000-3.7%$549/sqft
    Source: ARMLS #6888117 Report a problem
    7/30/2025Price change$1,350,000-1.8%$571/sqft
    Source: ARMLS #6888117 Report a problem
    7/29/2025Price change$1,375,000-1.7%$581/sqft
    Source: ARMLS #6888117 Report a problem
    7/3/2025Listed for sale$1,399,000+29.2%$591/sqft
    Source: ARMLS #6888117 Report a problem
    2/26/2025Sold$1,082,500+0.7%$458/sqft
    Source: Public Record Report a problem
    1/23/2025Listed for sale$1,075,000+133.7%$454/sqft
    Source: ARMLS #6808127 Report a problem
    5/6/2019Sold$460,000$194/sqft
    Source: Public Record Report a problem

    Public tax history

    YearProperty taxesTax assessment
    2025$4,291 +19.8%$69,110 -5.3%
    2024$3,581 +2.4%$72,970 +88.2%
    2023$3,496 -0.8%$38,771 -14.5%
    2022$3,524 +2.8%$45,360 +10.5%
    2021$3,427 -0.4%$41,050 +5.8%
    2020$3,443 +3.8%$38,810 +4.2%
    2019$3,318 $37,260 +6.1%
    2018$3,318 +4.7%$35,110 +4.5%
    2017$3,168 +9.5%$33,600 +4.6%
    2016$2,893 +6.8%$32,120 +3.2%
    2015$2,708 $31,130 +22.7%
    2014-- $25,380 +11.7%
    2013-- $22,720
    2012-- $22,720 -12.7%
    2011-- $26,030 -12.5%
    2010-- $29,760 -20.7%
    2009-- $37,530 -6.8%
    2008-- $40,250 +12.4%
    2007-- $35,800 +67.7%
    2006-- $21,350
    2005-- $21,350 +12.4%
    2004-- $19,000
    2003-- $19,000 +18%
    2002-- $16,100
    Find assessor info on the county website

    Neighborhood: 85254

    Nearby schools

    GreatSchools rating
    Schools provided by the listing agent
    • Elementary: Sandpiper Elementary School
    • Middle: Desert Shadows Middle School
    • High: Horizon High School
    • District: Paradise Valley Unified District

    Source: ARMLS. This data may not be complete. We recommend contacting the local school district to confirm school assignments for this home.

    Get a cash offer in 3 minutes
    Find out how much your home could sell for in as little as 3 minutes with a no-obligation cash offer.
    Estimated market value
    $1,398,500
    Get a cash offer in 3 minutes
    Find out how much your home could sell for in as little as 3 minutes with a no-obligation cash offer.
    Estimated market value
    $1,398,500