This is the crown jewel of Berkley Place! With 3 bedrooms and 3.5 luxurious baths across three beautifully finished levels, this residence offers both elegance and functionality. This stunning, move-in ready end unit townhome offers the perfect blend of modern updates, smart lighting, and an unbeatable location. Nearly every inch of this home has been thoughtfully renovated, making it truly turn-key with no detail overlooked. Enjoy peace of mind with a brand-new HVAC system installed in 2023, and take comfort in knowing that no part of the home has been untouched-from the upgraded bathrooms and flooring to the reimagined kitchen, there are custom accents with modern finishes throughout. Luxury vinyl plank flooring runs across two levels, with plush carpet in the bedroom areas. The main level welcomes you with a grand 2-story foyer. The fully finished lower level doubles as a cozy man cave or secondary TV/living room and features a custom built in tile backsplash, with an electric fireplace, and a built-in surround sound home theater package-ideal for game days or movie nights.Upstairs, the masters suite offers vaulted ceilings, a luxurious walk in shower, chic wall accents, and a dual-sink vanity. The secondary bedrooms also feature vaulted ceilings and abundant natural lighting.Step outside to enjoy two outdoor spaces: an elevated deck just off the kitchen as well as a 10x10 concrete patio below for grilling or lounging. Situated just a quarter-mile south of Fishers, this townhome provides easy access to one of Indiana's most dynamic and rapidly growing communities and to I-69 and I-465, commuting to downtown Indianapolis or other parts of the metro area is a breeze.
Sold
$305,000
6927 Havenmoor Pl, Indianapolis, IN 46250
3beds
2,502sqft
Residential, Townhouse
Built in 2005
3,484 Square Feet Lot
$307,200 Zestimate®
$122/sqft
$2,319 Estimated rent
Home value
$307,200
$283,000 - $335,000
$2,319/mo
Zestimate® history
Owner options
List your home for rent
$2,319/mo
Rent Zestimate®
Find your next renter with Zillow Rental Manager. Plus, with online applications, you can quickly screen prospective tenants – for free.
$2,319/mo
Rent Zestimate®
Refinance and save
$2,287/mo
Est. payment
Refinancing to a lower rate could help reduce your monthly payments and save thousands over the life of the loan.
$2,287/mo
Est. payment
Explore your selling options
Work with a Zillow partner agent
Leverage their expertise and Zillow's premium Showcase listings to get your home seen by more buyers.
Get startedList with your own agent
Get your home in front of millions of buyers by listing it on Zillow.
Learn how to do itSell it yourself
Take full control of how buyers see your home on Zillow by listing For Sale by Owner (FSBO).
List your homeWhat's special
Modern updatesElectric fireplaceElevated deckReimagined kitchenSmart lightingOutdoor spacesCustom accents
Zillow last checked:
Listing updated:
Listed by:
David Hoyt 317-445-0910,
Epique Inc
Bought with:
Brenda Tinsley
Highgarden Real Estate
Frank Tinsley
Highgarden Real Estate
Source: MIBOR as distributed by MLS GRID,MLS#: 22042276
Facts & features
Interior
Bedrooms & bathrooms
- Bedrooms: 3
- Bathrooms: 4
- Full bathrooms: 3
- 1/2 bathrooms: 1
- Main level bathrooms: 2
Primary bedroom
- Level: Upper
- Area: 210 Square Feet
- Dimensions: 15x14
Bedroom 2
- Level: Upper
- Area: 130 Square Feet
- Dimensions: 13x10
Bedroom 3
- Level: Upper
- Area: 169 Square Feet
- Dimensions: 13x13
Bonus room
- Level: Main
- Area: 240 Square Feet
- Dimensions: 16x15
Dining room
- Level: Main
- Area: 80 Square Feet
- Dimensions: 10x8
Family room
- Level: Main
- Area: 180 Square Feet
- Dimensions: 15x12
Kitchen
- Level: Main
- Area: 128 Square Feet
- Dimensions: 16x8
Living room
- Level: Main
- Area: 221 Square Feet
- Dimensions: 17x13
Heating
- Forced Air, Natural Gas
Cooling
- Central Air
Appliances
- Included: Dishwasher, Dryer, Disposal, Gas Water Heater, Microwave, Electric Oven, Refrigerator, Washer, Water Softener Owned
- Laundry: Upper Level, Laundry Room
Features
- Attic Access, Vaulted Ceiling(s), Walk-In Closet(s), Hardwood Floors, Breakfast Bar, Entrance Foyer, Kitchen Island, Pantry
- Flooring: Hardwood
- Windows: Wood Work Painted
- Has basement: No
- Attic: Access Only
Interior area
- Total structure area: 2,502
- Total interior livable area: 2,502 sqft
Property
Parking
- Total spaces: 2
- Parking features: Attached, Concrete, Garage Door Opener
- Attached garage spaces: 2
- Details: Garage Parking Other(Guest Street Parking)
Features
- Levels: Tri-Level
- Patio & porch: Deck, Patio
- Exterior features: Balcony
Lot
- Size: 3,484 Square Feet
- Features: Sidewalks, Mature Trees
Details
- Parcel number: 490214108025032400
- Horse amenities: None
Construction
Type & style
- Home type: Townhouse
- Property subtype: Residential, Townhouse
- Attached to another structure: Yes
Materials
- Brick, Vinyl Siding
- Foundation: Slab
Condition
- Updated/Remodeled
- New construction: No
- Year built: 2005
Utilities & green energy
- Water: Public
Community & HOA
Community
- Features: Low Maintenance Lifestyle, Sidewalks
- Subdivision: Berkley Place
HOA
- Has HOA: Yes
- Amenities included: Landscaping, Maintenance Grounds, Snow Removal
- Services included: Entrance Common, Insurance, Lawncare, Maintenance Grounds, Management, Snow Removal, Trash
- HOA fee: $370 quarterly
- HOA phone: 317-541-0000
Location
- Region: Indianapolis
Financial & listing details
- Price per square foot: $122/sqft
- Tax assessed value: $321,400
- Annual tax amount: $5,418
- Date on market: 6/2/2025
- Cumulative days on market: 28 days
Price history
| Date | Event | Price |
|---|---|---|
| 7/22/2025 | Sold | $305,000-1.6%$122/sqft |
Source:  MIBOR as distributed by MLS GRID #22042276 Report a problem MIBOR as distributed by MLS GRID #22042276 Report a problem | ||
| 6/30/2025 | Pending sale | $309,900$124/sqft |
Source: MIBOR as distributed by MLS GRID #22042276 Report a problem | ||
| 6/26/2025 | Price change | $309,900-1.6%$124/sqft |
Source: MIBOR as distributed by MLS GRID #22042276 Report a problem | ||
| 6/13/2025 | Price change | $314,900-3.8%$126/sqft |
Source: MIBOR as distributed by MLS GRID #22042276 Report a problem | ||
| 6/2/2025 | Listed for sale | $327,500+76.1%$131/sqft |
Source: MIBOR as distributed by MLS GRID #22042276 Report a problem | ||
| 6/13/2017 | Sold | $186,000+9.4%$74/sqft |
Source: MIBOR as distributed by MLS GRID #21486158 Report a problem | ||
| 5/13/2016 | Sold | $170,000+0.1%$68/sqft |
Source: MIBOR as distributed by MLS GRID #21408140 Report a problem | ||
| 4/20/2012 | Sold | $169,900$68/sqft |
Source: Agent Provided Report a problem | ||
| 1/18/2012 | Price change | $169,900-2.9%$68/sqft |
Source: Indiana Realty One #21151291 Report a problem | ||
| 12/17/2011 | Price change | $174,900-2.8%$70/sqft |
Source: Indiana Realty One #21151291 Report a problem | ||
| 11/30/2011 | Listed for sale | $179,900-5.3%$72/sqft |
Source: Indiana Realty One #21151291 Report a problem | ||
| 8/11/2011 | Listing removed | $189,900$76/sqft |
Source: F. C. Tucker Company, Inc #21109645 Report a problem | ||
| 3/8/2011 | Listed for sale | $189,900$76/sqft |
Source: F. C. Tucker Company, Inc #21109645 Report a problem | ||
Public tax history
| Year | Property taxes | Tax assessment |
|---|---|---|
| 2025 | $3,198 +2.4% | $321,400 +9.8% |
| 2024 | $3,124 +15.3% | $292,600 +1.8% |
| 2023 | $2,710 +11.1% | $287,400 +17% |
| 2022 | $2,440 +2.3% | $245,600 +12.2% |
| 2021 | $2,385 +19.5% | $218,800 +3.3% |
| 2020 | $1,996 +6.6% | $211,900 +6.2% |
| 2019 | $1,873 -2.5% | $199,600 +6.6% |
| 2018 | $1,921 +5.5% | $187,300 -0.8% |
| 2017 | $1,821 +5.1% | $188,900 +7.3% |
| 2016 | $1,732 -1% | $176,000 +0.6% |
| 2014 | $1,750 -26.2% | $175,000 +3.2% |
| 2013 | $2,371 | $169,600 -28.5% |
| 2012 | $2,371 | $237,100 +18% |
| 2011 | -- | $200,900 |
| 2010 | $2,009 | $200,900 |
| 2009 | $2,009 | $200,900 +13.6% |
| 2007 | -- | $176,900 -16.1% |
| 2006 | -- | $210,800 |
Find assessor info on the county website
Neighborhood: Castleton
Nearby homes
- $299,1003 bd4 ba2.5k sqft6929 Havenmoor Pl, Indianapolis, IN 46250Off Market
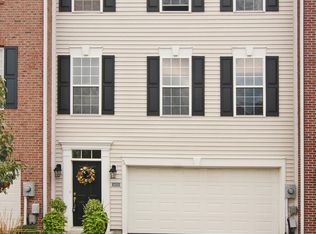
- $308,1003 bd3 ba2.5k sqft6923 Havenmoor Pl, Indianapolis, IN 46250Off Market
- $309,9004 bd4 ba2.5k sqft6931 Havenmoor Pl, Indianapolis, IN 46250Sold

- $296,2003 bd3 ba2.5k sqft6933 Havenmoor Pl, Indianapolis, IN 46250Off Market

- $294,8003 bd4 ba2.5k sqft6921 Havenmoor Pl, Indianapolis, IN 46250Off Market
- $268,0003 bd3 ba2.5k sqft6919 Havenmoor Pl, Indianapolis, IN 46250Sold
- $1,000-- bd-- ba-- sqft6926 Havenmoor Pl, Indianapolis, IN 46250Off Market
- $305,4004 bd4 ba2.5k sqft6935 Havenmoor Pl, Indianapolis, IN 46250Off Market
Nearby schools
GreatSchools rating
- 6/10Mary Evelyn Castle Elementary SchoolGrades: 1-6Distance: 1.9 mi
- 3/10Belzer Middle SchoolGrades: 7-8Distance: 4.9 mi
- 3/10Lawrence Central High SchoolGrades: 9-12Distance: 4.7 mi
Schools provided by the listing agent
- Elementary: Mary Evelyn Castle Elementary Sch
- Middle: Belzer Middle School
- High: Lawrence Central High School
Source: MIBOR as distributed by MLS GRID. This data may not be complete. We recommend contacting the local school district to confirm school assignments for this home.
Get a cash offer in 3 minutes
Find out how much your home could sell for in as little as 3 minutes with a no-obligation cash offer.
Estimated market value
$307,200
Get a cash offer in 3 minutes
Find out how much your home could sell for in as little as 3 minutes with a no-obligation cash offer.
Estimated market value
$307,200
- Indiana
- Marion County
- Indianapolis
- 46250
- Castleton
- 6927 Havenmoor Pl
Nearby cities
Nearby neighborhoods
Nearby zip codes
Other Indianapolis Topics
