Stunning, fully renovation Townhome in prime location. Sought after Berkley Place community nestled in the Keystone Crossing area and minutes from interstate access, parks, schools, golf courses, shopping, and so much more. Incredible floor plan with multiple living areas, neutral decor, ample daylight windows, tiled gas fireplace, crown molding, storage space, and 2-car finished Garage. Multiple levels of spacious, updated square footage allowing the ability to spread out yet stay connected. Loaded with brand new updates, including new roof with dimensional shingles, gas furnace, central A/C, gas water heater, LVP and carpet flooring throughout, shaker cabinets, quartz countertops, vanities, interior paint, lighting, stainless steel appliances. Gorgeous Kitchen with plenty of cabinet/countertop space, center island, and pantry. Flex space on main level could be 4th Bedroom, Home Office, In-Law Quarters, or additional living space - has its own Full Bathroom. Primary Bedroom Suite features vaulted ceiling, walk-in closet, double vanities, tiled bath/shower, and linen closet. Enjoy the outdoors with rear balcony or open back patio with tree-lined privacy. This is a must see!
Sold
$309,900
6931 Havenmoor Pl, Indianapolis, IN 46250
4beds
2,502sqft
Residential, Townhouse
Built in 2005
2,178 Square Feet Lot
$307,300 Zestimate®
$124/sqft
$2,356 Estimated rent
Home value
$307,300
$292,000 - $323,000
$2,356/mo
Zestimate® history
Owner options
List your home for rent
$2,356/mo
Rent Zestimate®
Find your next renter with Zillow Rental Manager. Plus, with online applications, you can quickly screen prospective tenants – for free.
$2,356/mo
Rent Zestimate®
Refinance and save
$1,900/mo
Est. payment
Refinancing to a lower rate could help reduce your monthly payments and save thousands over the life of the loan.
$1,900/mo
Est. payment
Explore your selling options
Work with a Zillow partner agent
Leverage their expertise and Zillow's premium Showcase listings to get your home seen by more buyers.
Get startedList with your own agent
Get your home in front of millions of buyers by listing it on Zillow.
Learn how to do itSell it yourself
Take full control of how buyers see your home on Zillow by listing For Sale by Owner (FSBO).
List your homeWhat's special
Tiled gas fireplaceOpen back patioQuartz countertopsPrimary bedroom suiteDouble vanitiesAmple daylight windowsGas furnace
Zillow last checked:
Listing updated:
Listed by:
Chris Price 317-225-5507,
Keller Williams Indy Metro Partners
Bought with:
Thomas Colvin
eXp Realty, LLC
Ashley Colvin
eXp Realty, LLC
Source: MIBOR as distributed by MLS GRID,MLS#: 22103577
Facts & features
Interior
Bedrooms & bathrooms
- Bedrooms: 4
- Bathrooms: 4
- Full bathrooms: 3
- 1/2 bathrooms: 1
- Main level bathrooms: 1
- Main level bedrooms: 1
Primary bedroom
- Level: Upper
- Area: 210 Square Feet
- Dimensions: 15x14
Bedroom 2
- Features: Luxury Vinyl Plank
- Level: Main
- Area: 414 Square Feet
- Dimensions: 23x18
Bedroom 3
- Level: Upper
- Area: 169 Square Feet
- Dimensions: 13x13
Bedroom 4
- Level: Upper
- Area: 130 Square Feet
- Dimensions: 13x10
Dining room
- Features: Luxury Vinyl Plank
- Level: Upper
- Area: 224 Square Feet
- Dimensions: 16x14
Great room
- Features: Luxury Vinyl Plank
- Level: Upper
- Area: 450 Square Feet
- Dimensions: 25x18
Kitchen
- Features: Luxury Vinyl Plank
- Level: Upper
- Area: 192 Square Feet
- Dimensions: 16x12
Heating
- Forced Air, Natural Gas
Cooling
- Central Air
Appliances
- Included: Dishwasher, ENERGY STAR Qualified Appliances, Disposal, Gas Water Heater, MicroHood, Microwave, Electric Oven, Refrigerator, Water Heater
- Laundry: Laundry Room, Upper Level, Other
Features
- Attic Access, High Ceilings, Kitchen Island, Entrance Foyer, Ceiling Fan(s), High Speed Internet, Eat-in Kitchen, Pantry, Smart Thermostat, Supplemental Storage, Walk-In Closet(s)
- Windows: Wood Work Painted
- Has basement: No
- Attic: Access Only
- Number of fireplaces: 1
- Fireplace features: Gas Log, Great Room, Hearth Room, Other
Interior area
- Total structure area: 2,502
- Total interior livable area: 2,502 sqft
Property
Parking
- Total spaces: 2
- Parking features: Attached, Concrete, Garage Door Opener, Storage, Workshop in Garage, Other
- Attached garage spaces: 2
- Details: Garage Parking Other(Finished Garage, Garage Door Opener, Other)
Features
- Levels: Three Or More
- Patio & porch: Patio, Porch
- Exterior features: Balcony, Other
- Has view: Yes
- View description: City, Neighborhood, Park/Greenbelt, Trees/Woods
Lot
- Size: 2,178 Square Feet
- Features: Curbs, Sidewalks, Trees-Small (Under 20 Ft)
Details
- Parcel number: 490214108016000400
- Special conditions: Sales Disclosure On File,Sales Disclosure Supplements,Other
- Horse amenities: None
Construction
Type & style
- Home type: Townhouse
- Architectural style: Traditional
- Property subtype: Residential, Townhouse
- Attached to another structure: Yes
Materials
- Brick, Vinyl Siding, Vinyl With Brick
- Foundation: Slab
Condition
- Updated/Remodeled
- New construction: No
- Year built: 2005
Utilities & green energy
- Electric: 200+ Amp Service, Circuit Breakers
- Water: Public
- Utilities for property: Electricity Connected, Sewer Connected, Water Connected
Community & HOA
Community
- Features: Low Maintenance Lifestyle, Sidewalks, Street Lights, Suburban
- Security: Smoke Detector(s)
- Subdivision: Berkley Place
HOA
- Has HOA: Yes
- Amenities included: Insurance, Coin Laundry, Laundry, Maintenance, Management, Snow Removal, Trash, Trail(s)
- Services included: Association Home Owners, Entrance Private, Insurance, Laundry Connection In Unit, Lawncare, Maintenance, Management, Snow Removal, Trash, Walking Trails, See Remarks, Other
- HOA fee: $342 quarterly
- HOA phone: 317-541-0000
Location
- Region: Indianapolis
Financial & listing details
- Price per square foot: $124/sqft
- Tax assessed value: $300,100
- Annual tax amount: $3,018
- Date on market: 6/2/2026
- Cumulative days on market: 18 days
- Electric utility on property: Yes
Price history
| Date | Event | Price |
|---|---|---|
| 7/31/2026 | Sold | $309,900$124/sqft |
Source:  MIBOR as distributed by MLS GRID #22103577 Report a problem MIBOR as distributed by MLS GRID #22103577 Report a problem | ||
| 6/19/2026 | Pending sale | $309,900$124/sqft |
Source: MIBOR as distributed by MLS GRID #22103577 Report a problem | ||
| 6/12/2026 | Price change | $309,900-1.6%$124/sqft |
Source: MIBOR as distributed by MLS GRID #22103577 Report a problem | ||
| 6/2/2026 | Listed for sale | $315,000+61%$126/sqft |
Source: MIBOR as distributed by MLS GRID #22103577 Report a problem | ||
| 2/27/2026 | Sold | $195,712+18.6%$78/sqft |
Source: Public Record Report a problem | ||
| 2/11/2015 | Sold | $165,000-5.7%$66/sqft |
Source: MIBOR as distributed by MLS GRID #21314567 Report a problem | ||
| 1/28/2015 | Pending sale | $175,000$70/sqft |
Source: Indy Metro Northeast dba Keller Williams Realty #21314567 Report a problem | ||
| 9/11/2014 | Listed for sale | $175,000$70/sqft |
Source: Indy Metro Northeast dba Keller Williams Realty #21314567 Report a problem | ||
Public tax history
| Year | Property taxes | Tax assessment |
|---|---|---|
| 2025 | $2,967 +2.5% | $300,100 +10.4% |
| 2024 | $2,893 +13.9% | $271,800 +2% |
| 2023 | $2,540 +12.2% | $266,500 +15.4% |
| 2022 | $2,262 +2.6% | $231,000 +13.3% |
| 2021 | $2,204 +19.5% | $203,900 +3.6% |
| 2020 | $1,845 +7% | $196,900 +6.7% |
| 2019 | $1,725 -2.3% | $184,500 +7% |
| 2018 | $1,765 +6.1% | $172,500 -0.5% |
| 2017 | $1,664 +4.6% | $173,300 +8.1% |
| 2016 | $1,591 +0.2% | $160,300 +0.9% |
| 2014 | $1,588 -28.1% | $158,800 +3.5% |
| 2013 | $2,209 | $153,400 -30.6% |
| 2012 | $2,209 | $220,900 +12.9% |
| 2011 | -- | $195,600 |
| 2010 | $1,956 +0% | $195,600 |
| 2009 | $1,956 | $195,600 +14% |
| 2007 | -- | $171,600 -10.4% |
| 2006 | -- | $191,600 |
Find assessor info on the county website
Neighborhood: Castleton
Nearby homes
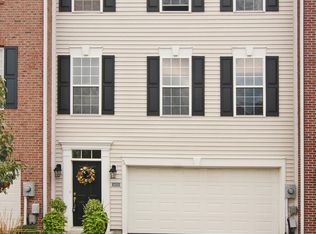
- $299,1003 bd4 ba2.5k sqft6929 Havenmoor Pl, Indianapolis, IN 46250Off Market
- $296,2003 bd3 ba2.5k sqft6933 Havenmoor Pl, Indianapolis, IN 46250Off Market

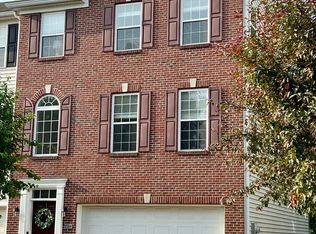
- $305,0003 bd4 ba2.5k sqft6927 Havenmoor Pl, Indianapolis, IN 46250Sold
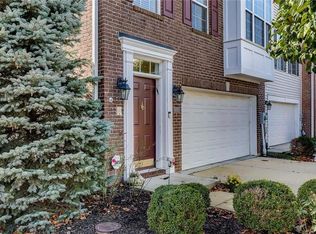
- $305,4004 bd4 ba2.5k sqft6935 Havenmoor Pl, Indianapolis, IN 46250Off Market
- $308,1003 bd3 ba2.5k sqft6923 Havenmoor Pl, Indianapolis, IN 46250Off Market
- $297,3003 bd3 ba2.5k sqft9420 Glencroft Way, Indianapolis, IN 46250Off Market
- $1,000-- bd-- ba-- sqft6926 Havenmoor Pl, Indianapolis, IN 46250Off Market
- $294,8003 bd4 ba2.5k sqft6921 Havenmoor Pl, Indianapolis, IN 46250Off Market
Nearby schools
GreatSchools rating
- 6/10Mary Evelyn Castle Elementary SchoolGrades: 1-6Distance: 1.9 mi
- 3/10Belzer Middle SchoolGrades: 7-8Distance: 4.9 mi
- 3/10Lawrence Central High SchoolGrades: 9-12Distance: 4.7 mi
Schools provided by the listing agent
- Elementary: Mary Evelyn Castle Elementary Sch
- Middle: Belzer Middle School
- High: Lawrence Central High School
Source: MIBOR as distributed by MLS GRID. This data may not be complete. We recommend contacting the local school district to confirm school assignments for this home.
Get a cash offer in 3 minutes
Find out how much your home could sell for in as little as 3 minutes with a no-obligation cash offer.
Estimated market value
$307,300
Get a cash offer in 3 minutes
Find out how much your home could sell for in as little as 3 minutes with a no-obligation cash offer.
Estimated market value
$307,300
- Indiana
- Marion County
- Indianapolis
- 46250
- Castleton
- 6931 Havenmoor Pl
Nearby cities
Nearby neighborhoods
Nearby zip codes
Other Indianapolis Topics
