4 bed, 2.5 bath Highland Home in highly desirable Hunters Creek. Community offers jogging trails, fishing, Olympic-sized pool, lazy river and various parks. Home is set on a private corner lot offering extra privacy and has been immaculately maintained. Inside is fresh, clean and move in ready. You will find a spacious living room as a blank canvas for your personal touch, featuring full-length windows that flood the space with natural light and framed views of the lush backyard. Living also offers recessed dimmable lighting throughout, along with a stunning gas log fireplace that adds warmth and charm. The kitchen boasts stainless steel appliances, a gas cooktop, built in microwave, ample counter space and a generous breakfast area. The adjacent flex space upon entry can function as dining, additional living or office area and is outfitted with custom plantation shutter and crown molding. Upstairs, enjoy a generously sized game room with abundant storage. The fourth bedroom is currently configured as a work room with easily removable shelving for customization to fit your needs as a bedroom or more. Retreat to the peaceful backyard, complete with covered patio and custom landscaping, giving you the feeling of being “somewhere else.” A freshly stained fence adds to the polished look and the backyard is wired for 220V, offering a ready-made setup for a future hot tub. You will find you'll want to hang out back most of your days! This home is functional yet charming, designed for easy and low maintenance living. It’s a rare opportunity to find this within the neighborhood and FISD.
Sold
Price Unknown
6927 Single Creek Trl, Frisco, TX 75035
4beds
2,612sqft
Single Family Residence
Built in 2002
6,534 Square Feet Lot
$563,000 Zestimate®
$--/sqft
$3,053 Estimated rent
Home value
$563,000
$529,000 - $597,000
$3,053/mo
Zestimate® history
Owner options
List your home for rent
$3,053/mo
Rent Zestimate®
Find your next renter with Zillow Rental Manager. Plus, with online applications, you can quickly screen prospective tenants – for free.
$3,053/mo
Rent Zestimate®
Refinance and save
$975/mo
Est. payment
Refinancing to a lower rate could help reduce your monthly payments and save thousands over the life of the loan.
$975/mo
Est. payment
Explore your selling options
Work with a Zillow partner agent
Leverage their expertise and Zillow's premium Showcase listings to get your home seen by more buyers.
Get startedList with your own agent
Get your home in front of millions of buyers by listing it on Zillow.
Learn how to do itSell it yourself
Take full control of how buyers see your home on Zillow by listing For Sale by Owner (FSBO).
List your homeWhat's special
Zillow last checked:
Listing updated:
Listed by:
Ana Lam 0639917 ana@sixteen33realty.com,
Sixteen 33 Realty 469-438-4673
Bought with:
Ramesh Bohara
VisaLand Realty
Source: NTREIS,MLS#: 20903912
Facts & features
Interior
Bedrooms & bathrooms
- Bedrooms: 4
- Bathrooms: 3
- Full bathrooms: 2
- 1/2 bathrooms: 1
Primary bedroom
- Features: Ceiling Fan(s), En Suite Bathroom, Walk-In Closet(s)
- Level: First
- Dimensions: 6 x 13
Bedroom
- Features: Built-in Features, Walk-In Closet(s)
- Level: Second
- Dimensions: 11 x 15
Bedroom
- Features: Ceiling Fan(s), Walk-In Closet(s)
- Level: Second
- Dimensions: 13 x 13
Bedroom
- Features: Ceiling Fan(s)
- Level: Second
- Dimensions: 16 x 12
Dining room
- Level: First
- Dimensions: 14 x 9
Other
- Features: Dual Sinks, En Suite Bathroom, Garden Tub/Roman Tub
- Level: First
- Dimensions: 8 x 13
Other
- Level: Second
- Dimensions: 13 x 5
Game room
- Level: Second
- Dimensions: 19 x 19
Half bath
- Level: First
- Dimensions: 4 x 4
Kitchen
- Features: Breakfast Bar, Built-in Features, Granite Counters, Kitchen Island
- Level: First
- Dimensions: 14 x 11
Living room
- Features: Fireplace
- Level: First
- Dimensions: 22 x 19
Office
- Level: First
- Dimensions: 10 x 13
Heating
- Central, Natural Gas
Cooling
- Central Air, Ceiling Fan(s), Electric
Appliances
- Included: Some Gas Appliances, Dishwasher, Gas Cooktop, Disposal, Microwave, Plumbed For Gas
Features
- Decorative/Designer Lighting Fixtures, Double Vanity, Eat-in Kitchen, Granite Counters, High Speed Internet, Kitchen Island, Cable TV, Walk-In Closet(s)
- Flooring: Carpet, Ceramic Tile
- Has basement: No
- Number of fireplaces: 1
- Fireplace features: Gas Log
Interior area
- Total interior livable area: 2,612 sqft
Property
Parking
- Total spaces: 2
- Parking features: Garage
- Attached garage spaces: 2
Features
- Levels: Two
- Stories: 2
- Patio & porch: Patio, Covered
- Pool features: None, Community
- Fencing: Fenced,Full,Wood
Lot
- Size: 6,534 Square Feet
- Features: Interior Lot, Landscaped, Subdivision
Details
- Parcel number: R472100B01501
Construction
Type & style
- Home type: SingleFamily
- Architectural style: Detached
- Property subtype: Single Family Residence
Materials
- Foundation: Slab
- Roof: Composition
Condition
- Year built: 2002
Utilities & green energy
- Sewer: Public Sewer
- Water: Public
- Utilities for property: Electricity Connected, Sewer Available, Underground Utilities, Water Available, Cable Available
Community & HOA
Community
- Features: Playground, Park, Pool, Trails/Paths, Curbs, Sidewalks
- Subdivision: Hunters Creek Ph 2
HOA
- Has HOA: Yes
- Services included: All Facilities, Association Management, Maintenance Grounds
- HOA fee: $975 annually
- HOA name: CMA Management
- HOA phone: 972-943-2828
Location
- Region: Frisco
Financial & listing details
- Tax assessed value: $611,396
- Annual tax amount: $8,445
- Date on market: 4/16/2025
- Cumulative days on market: 11 days
- Listing terms: Cash,Conventional,FHA,VA Loan
- Exclusions: mounted cameras, window treatments, shed
- Electric utility on property: Yes
Price history
| Date | Event | Price |
|---|---|---|
| 6/5/2025 | Listing removed | $3,200$1/sqft |
Source: Zillow Rentals Report a problem | ||
| 6/1/2025 | Listed for rent | $3,200$1/sqft |
Source: Zillow Rentals Report a problem | ||
| 5/19/2025 | Sold | -- |
Source: NTREIS #20903912 Report a problem | ||
| 5/2/2025 | Pending sale | $595,000$228/sqft |
Source: NTREIS #20903912 Report a problem | ||
| 4/28/2025 | Contingent | $595,000$228/sqft |
Source: NTREIS #20903912 Report a problem | ||
| 4/16/2025 | Listed for sale | $595,000+52.6%$228/sqft |
Source: NTREIS #20903912 Report a problem | ||
| 12/19/2018 | Listing removed | $389,900$149/sqft |
Source: Ebby Halliday Realtors #13953293 Report a problem | ||
| 11/11/2018 | Pending sale | $389,900$149/sqft |
Source: Ebby Halliday, REALTORS #13953293 Report a problem | ||
| 10/19/2018 | Listed for sale | $389,900$149/sqft |
Source: Ebby Halliday, REALTORS #13953293 Report a problem | ||
Public tax history
| Year | Property taxes | Tax assessment |
|---|---|---|
| 2025 | $7,165 +1.4% | $552,526 +10% |
| 2024 | $7,064 +13.9% | $502,296 +10% |
| 2023 | $6,202 -12.1% | $456,633 +10% |
| 2022 | $7,057 +2.5% | $415,121 +10% |
| 2021 | $6,887 +0.2% | $377,383 +2.5% |
| 2020 | $6,875 -2.8% | $368,175 -1.3% |
| 2019 | $7,073 -3.1% | $372,883 +1.9% |
| 2018 | $7,301 +8.4% | $365,896 +5.2% |
| 2017 | $6,733 | $347,883 +7.3% |
| 2016 | $6,733 +12.8% | $324,208 +8.3% |
| 2015 | $5,970 | $299,295 +7.6% |
| 2014 | $5,970 | $278,123 +7.6% |
| 2013 | -- | $258,408 +3.3% |
| 2012 | -- | $250,076 -0.4% |
| 2011 | -- | $251,078 +2.8% |
| 2010 | -- | $244,182 -2.1% |
| 2009 | -- | $249,493 +2.9% |
| 2008 | -- | $242,467 +0.5% |
| 2007 | -- | $241,272 +3.7% |
| 2006 | -- | $232,682 +2.3% |
| 2005 | -- | $227,433 +1.6% |
| 2004 | -- | $223,838 -8.2% |
| 2003 | -- | $243,717 +638.5% |
| 2002 | -- | $33,000 |
Find assessor info on the county website
Neighborhood: 75035
Nearby homes
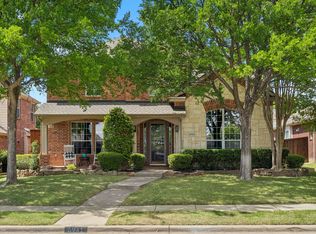
- $--4 bd3 ba2.6k sqft6941 Single Creek Trl, Frisco, TX 75035Sold
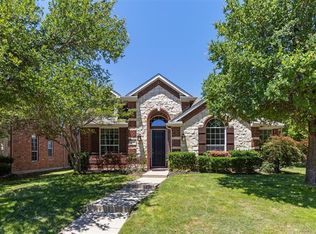
- $494,1004 bd2 ba2k sqft6913 Single Creek Trl, Frisco, TX 75035Off Market

- $524,0003 bd2 ba2.3k sqft6955 Single Creek Trl, Frisco, TX 75035Off Market
- $600,9004 bd3 ba3k sqft6889 Single Creek Trl, Frisco, TX 75035Off Market

- $688,9004 bd3 ba3k sqft15614 Grove Crest Dr, Frisco, TX 75035Off Market
- $698,5005 bd4 ba3.5k sqft6864 Branch Trl, Frisco, TX 75035Off Market
- $665,3004 bd4 ba3.5k sqft6888 Branch Trl, Frisco, TX 75035Off Market
- $612,8004 bd4 ba3k sqft6840 Branch Trl, Frisco, TX 75035Off Market
Nearby schools
GreatSchools rating
- 10/10Isbell Elementary SchoolGrades: K-5Distance: 0.6 mi
- 10/10Vandeventer Middle SchoolGrades: 6-8Distance: 1 mi
- 8/10Liberty High SchoolGrades: 9-12Distance: 0.4 mi
Schools provided by the listing agent
- Elementary: Isbell
- Middle: Vandeventer
- High: Liberty
- District: Frisco ISD
Source: NTREIS. This data may not be complete. We recommend contacting the local school district to confirm school assignments for this home.
Get a cash offer in 3 minutes
Find out how much your home could sell for in as little as 3 minutes with a no-obligation cash offer.
Estimated market value
$563,000
Get a cash offer in 3 minutes
Find out how much your home could sell for in as little as 3 minutes with a no-obligation cash offer.
Estimated market value
$563,000
- Texas
- Collin County
- Frisco
- 75035
- 6927 Single Creek Trl
Nearby cities
Nearby neighborhoods
Nearby zip codes
Other Frisco Topics
