4 bed, 3 bath home in sought-after Hunters Creek, zoned to coveted Frisco ISD. This east-facing home blends comfort, charm, and convenience in every detail. From the moment you arrive, you're welcomed by a southern-inspired front porch. Inside, the entry leads to a beautiful formal dining area, complemented by a versatile secondary living space ideal for a home office, playroom, or extra sitting area. Vibrant light is regulated throughout by custom colonial shutters. Home boasts fresh paint and upgraded light fixtures. The open-concept kitchen features ample storage, generous counter space with bar seating and a cozy breakfast area. It flows seamlessly into the main living space and opens to an extended flagstone patio perfect for entertaining. Step outside to a backyard complete with a custom stone countertop with a gas line ready for an outdoor kitchen and an 8-ft board-on-board privacy fence. Home offers a rare downstairs bedroom plus full bath to create the perfect setup for a guest or mother-in-law suite. Spacious primary suite with ensuite bathroom includes a double vanity, garden tub, separate shower and an expansive walk-in closet. Upstairs you will also find 2 additional bedrooms and a game room with French doors for full privacy. This home is truly move-in ready, with the refrigerator, washer and dryer included as well as having major updates already completed like a brand new roof, new water heater in 2024 and recent HVAC replacement. The neighborhood features exceptional amenities including parks, trails, a lap-style pool, kids splash pad, and lazy river. Walkable to all schools. Ideally located with quick access to Hwy 121, US-75, and the DNT and positioned at the 'four corners' bordering McKinney, Allen, and Plano offering unbeatable convenience to shopping, dining, and entertainment, including The HUB, Watters Creek, and The Star. You won't want to miss out on this one!
Sold
Price Unknown
6941 Single Creek Trl, Frisco, TX 75035
4beds
2,611sqft
Single Family Residence
Built in 2001
6,534 Square Feet Lot
$552,600 Zestimate®
$--/sqft
$3,011 Estimated rent
Home value
$552,600
$525,000 - $586,000
$3,011/mo
Zestimate® history
Owner options
List your home for rent
$3,011/mo
Rent Zestimate®
Find your next renter with Zillow Rental Manager. Plus, with online applications, you can quickly screen prospective tenants – for free.
$3,011/mo
Rent Zestimate®
Refinance and save
$975/mo
Est. payment
Refinancing to a lower rate could help reduce your monthly payments and save thousands over the life of the loan.
$975/mo
Est. payment
Explore your selling options
Work with a Zillow partner agent
Leverage their expertise and Zillow's premium Showcase listings to get your home seen by more buyers.
Get startedList with your own agent
Get your home in front of millions of buyers by listing it on Zillow.
Learn how to do itSell it yourself
Take full control of how buyers see your home on Zillow by listing For Sale by Owner (FSBO).
List your homeWhat's special
Brand new roofFresh paintBeautiful formal dining areaExpansive walk-in closetCustom colonial shuttersMain living spaceOpen-concept kitchen
Zillow last checked:
Listing updated:
Listed by:
Ana Lam 0639917 ana@sixteen33realty.com,
Sixteen 33 Realty 469-438-4673
Bought with:
Kara Wong, 0707535
Seeto Realty
Source: NTREIS,MLS#: 21230934
Facts & features
Interior
Bedrooms & bathrooms
- Bedrooms: 4
- Bathrooms: 3
- Full bathrooms: 3
Primary bedroom
- Level: Second
- Dimensions: 18 x 15
Bedroom
- Level: First
- Dimensions: 11 x 12
Bedroom
- Level: Second
- Dimensions: 10 x 11
Bedroom
- Level: Second
- Dimensions: 11 x 15
Primary bathroom
- Level: Second
- Dimensions: 11 x 10
Breakfast room nook
- Level: First
- Dimensions: 5 x 5
Dining room
- Level: First
- Dimensions: 15 x 11
Other
- Level: First
- Dimensions: 8 x 5
Other
- Level: Second
- Dimensions: 5 x 8
Kitchen
- Level: First
- Dimensions: 15 x 16
Laundry
- Level: First
- Dimensions: 6 x 5
Living room
- Level: First
- Dimensions: 15 x 14
Living room
- Level: Second
- Dimensions: 15 x 18
Office
- Level: First
- Dimensions: 15 x 14
Heating
- Central, Natural Gas
Cooling
- Central Air, Electric
Appliances
- Included: Dishwasher, Electric Oven, Gas Cooktop, Disposal, Microwave, Refrigerator
- Laundry: Washer Hookup, Dryer Hookup
Features
- Decorative/Designer Lighting Fixtures, Double Vanity, Eat-in Kitchen, Granite Counters, High Speed Internet, In-Law Floorplan, Kitchen Island, Open Floorplan, Cable TV, Walk-In Closet(s)
- Flooring: Carpet, Ceramic Tile, Wood
- Windows: Shutters, Window Coverings
- Has basement: No
- Number of fireplaces: 1
- Fireplace features: Gas Starter, Masonry
Interior area
- Total interior livable area: 2,611 sqft
Property
Parking
- Total spaces: 2
- Parking features: Driveway, Garage Faces Rear
- Attached garage spaces: 2
Features
- Levels: Two
- Stories: 2
- Exterior features: Outdoor Kitchen
- Pool features: None, Community
- Fencing: Back Yard,Gate,Wood
Lot
- Size: 6,534 Square Feet
- Features: Interior Lot
Details
- Parcel number: R472100B01601
Construction
Type & style
- Home type: SingleFamily
- Architectural style: Traditional,Detached
- Property subtype: Single Family Residence
Materials
- Brick
- Foundation: Slab
- Roof: Composition
Condition
- Year built: 2001
Utilities & green energy
- Sewer: Public Sewer
- Water: Public
- Utilities for property: Natural Gas Available, Sewer Available, Separate Meters, Underground Utilities, Water Available, Cable Available
Community & HOA
Community
- Features: Fishing, Park, Pool, Trails/Paths, Curbs, Sidewalks
- Security: Fire Alarm, Smoke Detector(s)
- Subdivision: Hunters Creek Ph 2
HOA
- Has HOA: Yes
- Services included: All Facilities, Association Management, Maintenance Grounds, Maintenance Structure
- HOA fee: $975 annually
- HOA name: Frisco Hunters Creek Homeowners Association, Inc.
- HOA phone: 972-943-2800
Location
- Region: Frisco
Financial & listing details
- Tax assessed value: $612,713
- Annual tax amount: $10,266
- Date on market: 4/9/2026
- Cumulative days on market: 30 days
- Listing terms: Cash,Conventional,1031 Exchange,FHA,VA Loan
Price history
| Date | Event | Price |
|---|---|---|
| 5/8/2026 | Sold | -- |
Source: NTREIS #21230934 Report a problem | ||
| 4/19/2026 | Contingent | $569,000$218/sqft |
Source: NTREIS #21230934 Report a problem | ||
| 4/17/2026 | Price change | $569,000-2.7%$218/sqft |
Source: NTREIS #21230934 Report a problem | ||
| 4/9/2026 | Listed for sale | $585,000+88.8%$224/sqft |
Source: NTREIS #21230934 Report a problem | ||
| 2/19/2015 | Sold | -- |
Source: Agent Provided Report a problem | ||
| 11/18/2014 | Listing removed | $2,600$1/sqft |
Source: Property Management & Leasing - Frisco #13028832 Report a problem | ||
| 11/18/2014 | Listed for sale | $309,900+19.2%$119/sqft |
Source: Ebby Halliday Realtors #13055081 Report a problem | ||
| 10/2/2014 | Listed for rent | $2,600$1/sqft |
Source: Property Management & Leasing - Frisco #13028832 Report a problem | ||
| 5/15/2008 | Listing removed | $259,900$100/sqft |
Source: VLS Homes Report a problem | ||
| 5/6/2008 | Price change | $259,900-3.7%$100/sqft |
Source: VLS Homes Report a problem | ||
| 4/5/2008 | Listed for sale | $269,900$103/sqft |
Source: VLS Homes Report a problem | ||
Public tax history
| Year | Property taxes | Tax assessment |
|---|---|---|
| 2025 | $10,266 +8.5% | $612,713 +11% |
| 2024 | $9,460 +1.4% | $552,237 +0.1% |
| 2023 | $9,329 +0.1% | $551,908 +12.1% |
| 2022 | $9,317 +25.1% | $492,117 +29.8% |
| 2021 | $7,446 +1% | $379,279 +3.4% |
| 2020 | $7,375 -1.9% | $366,804 -0.4% |
| 2019 | $7,517 -4% | $368,293 +1% |
| 2018 | $7,834 +8.3% | $364,627 +4.3% |
| 2017 | $7,231 | $349,726 +6.4% |
| 2016 | $7,231 +21.5% | $328,723 +13.7% |
| 2015 | $5,950 | $289,150 +4.3% |
| 2014 | $5,950 | $277,240 +7.6% |
| 2013 | -- | $257,630 +3.3% |
| 2012 | -- | $249,373 +0.3% |
| 2011 | -- | $248,734 +2.8% |
| 2010 | -- | $241,948 -2.1% |
| 2009 | -- | $247,207 +2.2% |
| 2008 | -- | $241,929 -6.8% |
| 2007 | -- | $259,551 +5.4% |
| 2006 | -- | $246,148 +2.3% |
| 2005 | -- | $240,535 +0% |
| 2004 | -- | $240,516 -8.8% |
| 2003 | -- | $263,858 +24.3% |
| 2002 | -- | $212,208 |
Find assessor info on the county website
Neighborhood: 75035
Nearby homes
- $524,0003 bd2 ba2.3k sqft6955 Single Creek Trl, Frisco, TX 75035Off Market
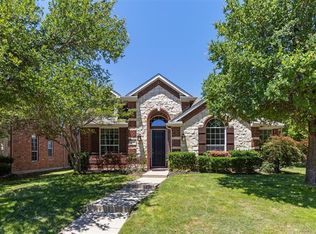
- $--4 bd3 ba2.6k sqft6927 Single Creek Trl, Frisco, TX 75035Sold
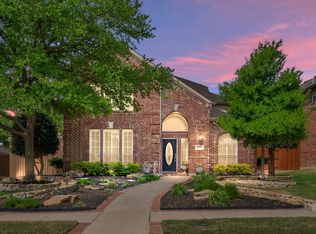
- $514,1003 bd4 ba2.4k sqft6969 Single Creek Trl, Frisco, TX 75035Off Market
- $661,1004 bd4 ba3.5k sqft6888 Branch Trl, Frisco, TX 75035Off Market
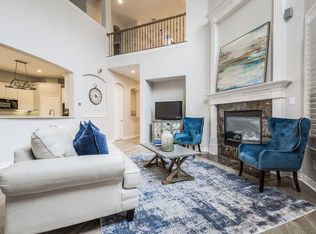
- $492,5004 bd2 ba2k sqft6913 Single Creek Trl, Frisco, TX 75035Off Market
- $578,5004 bd2 ba2.5k sqft6912 Branch Trl, Frisco, TX 75035Off Market
- $--4 bd3 ba2.6k sqft15619 Brookwood Dr, Frisco, TX 75035Sold
- $696,0005 bd4 ba3.5k sqft6864 Branch Trl, Frisco, TX 75035Off Market
Nearby schools
GreatSchools rating
- 10/10Isbell Elementary SchoolGrades: K-5Distance: 0.6 mi
- 10/10Vandeventer Middle SchoolGrades: 6-8Distance: 1 mi
- 8/10Liberty High SchoolGrades: 9-12Distance: 0.4 mi
Schools provided by the listing agent
- Elementary: Isbell
- Middle: Vandeventer
- High: Liberty
- District: Frisco ISD
Source: NTREIS. This data may not be complete. We recommend contacting the local school district to confirm school assignments for this home.
Get a cash offer in 3 minutes
Find out how much your home could sell for in as little as 3 minutes with a no-obligation cash offer.
Estimated market value
$552,600
Get a cash offer in 3 minutes
Find out how much your home could sell for in as little as 3 minutes with a no-obligation cash offer.
Estimated market value
$552,600
- Texas
- Collin County
- Frisco
- 75035
- 6941 Single Creek Trl
