FLORIDA LIVING WITH A COLORADO MOUNTAIN FLAIR! Including a narrow body of flowing water behind the foliage! Drop dead gorgeous ONE OF A KIND 2 bedroom, 2 bath, 2 car garage one owner home was designed by the owner who was an architect! You will be in awe the minute you enter the front door and notice you feel you are no longer in Florida as it is NOT your typical Florida home. There is attention to every detail, starting with the beautiful Australian Cypress wood floors that are contiguous throughout the home. The wood and beam ceiling highlights skylights for natural light which keeps the electric bills down. Magnificent wood burning fireplace to cozy up on those chilly Florida nights. The large open kitchen is a cook's dream complete with a functional Island, gas stove, upgraded appliances, stone counter tops and custom Hickory cabinets. The Master bedroom has a picture window and it's own private corner wood burning fireplace, wood and tray ceiling with sliding glass doors to the large screen lanai. The Master bathroom will delight you with His and Her vanities with Maple Cabinets and a easy to clean tile and block tile walk-in shower, plus a Garden tub. The guest bedroom has ample closet space and steps away from the guest bathroom with oversize tile shower. The super sized covered, screen and tile lanai can be accessed from the living room and Master bedroom and is the ultimate area for entertaining. The inside laundry room has lots of cabinets, a sink and plenty of counter space. The water softener, central vacuum, Solar panels and Generator wiring are just a few of the many upgrades too numerous to mention. There is so much quality and non-traditional design to this home that you will just have to come see it for yourself! Located in the nudist community of Caliente. You must be a member in good standing with Caliente Resort in order to own property and fill out an application to the HOA for ownership. There are only 58 single family homes and you can be one of those proud owners. BE THE ENVY OF YOUR FRIENDS!
Sold for $560,000
$560,000
6928 COZUMEL COURT, LAND O LAKES, FL 34637
2beds
2,410sqft
Single Family Residence
Built in 2006
8,116 Square Feet Lot
$548,500 Zestimate®
$232/sqft
$2,787 Estimated rent
Home value
$548,500
$494,000 - $609,000
$2,787/mo
Zestimate® history
Owner options
List your home for rent
$2,787/mo
Rent Zestimate®
Find your next renter with Zillow Rental Manager. Plus, with online applications, you can quickly screen prospective tenants – for free.
$2,787/mo
Rent Zestimate®
Refinance and save
$3,979/mo
Est. payment
Refinancing to a lower rate could help reduce your monthly payments and save thousands over the life of the loan.
$3,979/mo
Est. payment
Explore your selling options
Work with a Zillow partner agent
Leverage their expertise and Zillow's premium Showcase listings to get your home seen by more buyers.
Get startedList with your own agent
Get your home in front of millions of buyers by listing it on Zillow.
Learn how to do itSell it yourself
Take full control of how buyers see your home on Zillow by listing For Sale by Owner (FSBO).
List your homeWhat's special
Functional islandGas stoveStone counter topsCustom hickory cabinetsSkylights for natural lightWater softenerWood burning fireplace
Zillow last checked:
Listing updated:
Listed by:
Toby Caroline 813-781-6888,
SUN N FUN REALTY 813-428-6992,
Sophia Necker 813-765-3415,
SUN N FUN REALTY
Bought with:
Toby Caroline, 375229
SUN N FUN REALTY
Source: Stellar MLS,MLS#: TB8391423 Originating MLS: Suncoast Tampa
Originating MLS: Suncoast Tampa
Facts & features
Interior
Bedrooms & bathrooms
- Bedrooms: 2
- Bathrooms: 2
- Full bathrooms: 2
Rooms
- Room types: Den/Library/Office, Dining Room, Utility Room
Primary bedroom
- Features: Ceiling Fan(s), Walk-In Closet(s)
- Level: First
Bedroom 2
- Features: Walk-In Closet(s)
- Level: First
Balcony porch lanai
- Level: First
Dining room
- Level: First
Foyer
- Level: First
Kitchen
- Features: Kitchen Island
- Level: First
Living room
- Features: Ceiling Fan(s)
- Level: First
Office
- Level: First
Utility room
- Level: First
Heating
- Natural Gas
Cooling
- Central Air
Appliances
- Included: Dishwasher, Disposal, Dryer, Gas Water Heater, Microwave, Range, Refrigerator, Tankless Water Heater, Washer, Water Softener
- Laundry: Gas Dryer Hookup, Inside, Laundry Room, Washer Hookup
Features
- Ceiling Fan(s), Central Vacuum, High Ceilings, Open Floorplan, Primary Bedroom Main Floor, Walk-In Closet(s)
- Flooring: Tile, Hardwood
- Doors: Sliding Doors
- Windows: Blinds
- Has fireplace: Yes
- Fireplace features: Wood Burning
Interior area
- Total structure area: 3,783
- Total interior livable area: 2,410 sqft
Property
Parking
- Total spaces: 2
- Parking features: Garage - Attached
- Attached garage spaces: 2
Features
- Levels: One
- Stories: 1
- Patio & porch: Covered, Rear Porch, Screened
- Exterior features: Irrigation System, Private Mailbox, Rain Gutters
- Has view: Yes
- View description: Trees/Woods, Water, Lake
- Has water view: Yes
- Water view: Water,Lake
- Waterfront features: Lake, Lake Front, Lake Privileges
- Body of water: LAGO CALIENTE
Lot
- Size: 8,116 Square Feet
- Features: Cul-De-Sac, Landscaped
Details
- Parcel number: 1826010040003000300
- Zoning: MPUD
- Special conditions: Probate Listing
Construction
Type & style
- Home type: SingleFamily
- Property subtype: Single Family Residence
- Attached to another structure: Yes
Materials
- Block, Brick, Stucco
- Foundation: Slab
- Roof: Shingle
Condition
- Completed
- New construction: No
- Year built: 2006
Utilities & green energy
- Sewer: Public Sewer
- Water: Public
- Utilities for property: Cable Available, Electricity Connected, Sewer Connected, Sprinkler Meter, Street Lights, Underground Utilities, Water Connected
Community & HOA
Community
- Features: Lake, Water Access, Buyer Approval Required, Deed Restrictions, Fitness Center, Gated Community - Guard, Golf Carts OK, Pool, Restaurant, Special Community Restrictions, Tennis Court(s)
- Pet fee: $0 monthly
- Subdivision: CALIENTE
HOA
- Has HOA: Yes
- Amenities included: Clubhouse, Fence Restrictions, Fitness Center, Gated, Optional Additional Fees, Pickleball Court(s), Pool, Sauna, Security, Spa/Hot Tub, Tennis Court(s)
- Services included: 24-Hour Guard, Common Area Taxes, Reserve Fund, Manager, Private Road, Security, Sewer, Trash
- HOA fee: $134 monthly
- HOA name: Qualified Property Mgmt./Ryaana Narple
- HOA phone: 727-869-9700
Location
- Region: Land O Lakes
Financial & listing details
- Price per square foot: $232/sqft
- Tax assessed value: $559,073
- Annual tax amount: $5,165
- Date on market: 5/30/2025
- Cumulative days on market: 28 days
- Listing terms: Cash,Conventional
- Ownership: Fee Simple
- Total actual rent: 0
- Electric utility on property: Yes
- Road surface type: Paved
Price history
| Date | Event | Price |
|---|---|---|
| 10/31/2025 | Sold | $560,000-10.4%$232/sqft |
Source:  Stellar MLS #TB8391423 Report a problem Stellar MLS #TB8391423 Report a problem | ||
| 6/29/2025 | Pending sale | $625,000$259/sqft |
Source: Stellar MLS #TB8391423 Report a problem | ||
| 5/31/2025 | Listed for sale | $625,000+512.7%$259/sqft |
Source: Stellar MLS #TB8391423 Report a problem | ||
| 1/29/2004 | Sold | $102,000$42/sqft |
Source: Public Record Report a problem | ||
Public tax history
| Year | Property taxes | Tax assessment |
|---|---|---|
| 2025 | $9,611 +86.1% | $559,073 +67.6% |
| 2024 | $5,165 +3.8% | $333,570 |
| 2023 | $4,977 +11.2% | $333,570 +3% |
| 2022 | $4,474 +1.8% | $323,860 +6.1% |
| 2021 | $4,395 +1.6% | $305,280 +1.4% |
| 2020 | $4,328 +1.6% | $301,070 +2.3% |
| 2019 | $4,259 | $294,310 +1.9% |
| 2018 | $4,259 +1.8% | $288,828 |
| 2017 | $4,183 +0.4% | $288,828 +4.2% |
| 2016 | $4,168 +0.5% | $277,069 +0.7% |
| 2015 | $4,147 +2.7% | $275,143 -3% |
| 2014 | $4,037 | $283,741 +5.5% |
| 2013 | -- | $268,925 -0.5% |
| 2012 | -- | $270,187 -20.4% |
| 2011 | -- | $339,350 +0% |
| 2010 | -- | $339,320 -1.1% |
| 2009 | -- | $342,927 -26.9% |
| 2008 | -- | $469,280 -5.7% |
| 2007 | -- | $497,602 +16.6% |
| 2006 | -- | $426,588 +244.3% |
| 2005 | -- | $123,897 +17.8% |
| 2004 | -- | $105,137 +7.7% |
| 2003 | -- | $97,577 +1805.8% |
| 2002 | -- | $5,120 |
Find assessor info on the county website
Neighborhood: 34637
Nearby homes
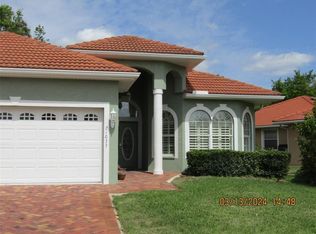
- $550,0003 bd2 ba1.9k sqft21033 Los Cabos Ct, Land O Lakes, FL 34637Sold
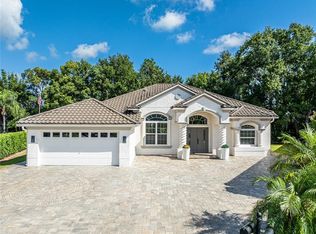
- $600,0003 bd2 ba2.2k sqft6932 Cozumel Ct, Land O Lakes, FL 34637Sold
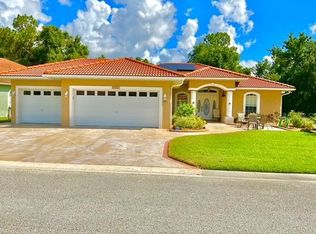
- $490,0003 bd2 ba1.9k sqft21039 Los Cabos Ct, Land O Lakes, FL 34637Sold
- $95,8179,143 Square Feet21028 Los Cabos Ct, Land O Lakes, FL 34637Off Market

- $900,100-- bd3 ba3.8k sqft6937 Cozumel Ct, Land O Lakes, FL 34637Off Market
- $501,7002 bd2 ba2k sqft6927 Cozumel Ct, Land O Lakes, FL 34637Off Market
- $522,3003 bd3 ba2.4k sqft21040 Los Cabos Ct, Land O Lakes, FL 34637Off Market
- $158,0008,559 Square Feet21049 Los Cabos Ct #33, Land O Lakes, FL 34637Sold
Nearby schools
GreatSchools rating
- 6/10Connerton Elementary SchoolGrades: PK-5Distance: 2.5 mi
- 6/10Pine View Middle SchoolGrades: 6-8Distance: 3 mi
- 6/10Land O' Lakes High SchoolGrades: 9-12Distance: 0.8 mi
Get a cash offer in 3 minutes
Find out how much your home could sell for in as little as 3 minutes with a no-obligation cash offer.
Estimated market value
$548,500
Get a cash offer in 3 minutes
Find out how much your home could sell for in as little as 3 minutes with a no-obligation cash offer.
Estimated market value
$548,500
- Florida
- Pasco County
- Land O Lakes
- 34637
- 6928 COZUMEL COURT
Nearby cities
Nearby neighborhoods
Nearby zip codes
Other Land O Lakes Topics
