PRICE IMPROVEMENT! MUST SEE IN PERSON TO APPRECIATE IT'S BEAUTY!!!!!!!!! ANOTHER PRICE DROP! WHAT A DEAL!! Welcome to your Caliente dream home that is all one level (no stairs), 2 car garage and pool you can grow old but stay young! Discover resort-style living in this beautifully updated high-end residence located in the sought-after, clothing optional, Caliente community. This 3-bedroom, 2-bathroom home has been meticulously upgraded with exceptional attention to detail. Inside, you’ll find porcelain tile floors, all-new solid wood doors and trim, new baseboards, and modern light fixtures that create a fresh, elegant feel throughout. The chef’s kitchen is designed for both everyday living and entertaining, featuring new cabinetry and countertops, a Sub-Zero refrigerator, new gas stove, new microwave, new dishwasher, and a wet bar with wine refrigerator. A new washer and dryer, on-demand water heater, whole-house Generac generator, and water softener add comfort and convenience. Outdoors, the screened-in lanai with paver decking offers the ultimate retreat, complete with an in-ground spa and waterfall feature. The sprinkler system ensures vibrant landscaping year-round, while the Decor metal stone-coated roof (2019) with a 50-year manufacturer’s warranty provides peace of mind for decades to come. Every upgrade has been thoughtfully completed—this home is truly move-in ready. Experience luxury, privacy, and community in a unique setting where relaxation is a way of life.
Sold for $600,000
$600,000
6932 COZUMEL COURT, LAND O LAKES, FL 34637
3beds
2,250sqft
Single Family Residence
Built in 2007
0.26 Acres Lot
$589,400 Zestimate®
$267/sqft
$2,658 Estimated rent
Home value
$589,400
$536,000 - $648,000
$2,658/mo
Zestimate® history
Owner options
List your home for rent
$2,658/mo
Rent Zestimate®
Find your next renter with Zillow Rental Manager. Plus, with online applications, you can quickly screen prospective tenants – for free.
$2,658/mo
Rent Zestimate®
Refinance and save
$4,266/mo
Est. payment
Refinancing to a lower rate could help reduce your monthly payments and save thousands over the life of the loan.
$4,266/mo
Est. payment
Explore your selling options
Work with a Zillow partner agent
Leverage their expertise and Zillow's premium Showcase listings to get your home seen by more buyers.
Get startedList with your own agent
Get your home in front of millions of buyers by listing it on Zillow.
Learn how to do itSell it yourself
Take full control of how buyers see your home on Zillow by listing For Sale by Owner (FSBO).
List your homeWhat's special
Modern light fixturesScreened-in lanaiAll one levelGas stoveWaterfall featureWasher and dryerIn-ground spa
Zillow last checked:
Listing updated:
Listed by:
Sophia Necker 813-765-3415,
SUN N FUN REALTY 813-428-6992,
Toby Caroline 813-781-6888,
SUN N FUN REALTY
Bought with:
Sophia Necker, 3453935
SUN N FUN REALTY
Source: Stellar MLS,MLS#: TB8432688 Originating MLS: Suncoast Tampa
Originating MLS: Suncoast Tampa
Facts & features
Interior
Bedrooms & bathrooms
- Bedrooms: 3
- Bathrooms: 2
- Full bathrooms: 2
Rooms
- Room types: Utility Room
Primary bedroom
- Features: Walk-In Closet(s)
- Level: First
- Area: 288 Square Feet
- Dimensions: 16x18
Bedroom 2
- Features: Built-in Closet
- Level: First
- Area: 154 Square Feet
- Dimensions: 11x14
Bedroom 3
- Features: Built-in Closet
- Level: First
- Area: 132 Square Feet
- Dimensions: 11x12
Dinette
- Features: Wet Bar
- Level: First
- Area: 108 Square Feet
- Dimensions: 9x12
Dining room
- Level: First
- Area: 255 Square Feet
- Dimensions: 15x17
Kitchen
- Features: Pantry, Kitchen Island, Stone Counters
- Level: First
- Area: 325 Square Feet
- Dimensions: 13x25
Living room
- Level: First
- Area: 273 Square Feet
- Dimensions: 13x21
Heating
- Central
Cooling
- Central Air
Appliances
- Included: Dishwasher, Dryer, Microwave, Range, Refrigerator, Tankless Water Heater, Washer, Water Softener, Wine Refrigerator
- Laundry: Inside
Features
- Built-in Features, Ceiling Fan(s), Crown Molding, Kitchen/Family Room Combo, Open Floorplan, Primary Bedroom Main Floor, Stone Counters, Walk-In Closet(s), Wet Bar
- Flooring: Luxury Vinyl, Porcelain Tile
- Doors: Sliding Doors
- Has fireplace: No
Interior area
- Total structure area: 3,010
- Total interior livable area: 2,250 sqft
Property
Parking
- Total spaces: 2
- Parking features: Driveway, Garage Door Opener, Open
- Attached garage spaces: 2
- Has uncovered spaces: Yes
- Details: Garage Dimensions: 18x22
Features
- Levels: One
- Stories: 1
- Patio & porch: Patio, Screened
- Exterior features: Irrigation System, Lighting, Private Mailbox, Sidewalk
- Has spa: Yes
- Spa features: Heated, In Ground
- Has view: Yes
- View description: Trees/Woods
Lot
- Size: 0.26 Acres
- Features: Cul-De-Sac, In County
- Residential vegetation: Mature Landscaping
Details
- Additional structures: Shed(s)
- Parcel number: 0126180040003000290
- Zoning: MPUD
- Special conditions: None
Construction
Type & style
- Home type: SingleFamily
- Architectural style: Florida
- Property subtype: Single Family Residence
Materials
- Block, Stucco
- Foundation: Slab
- Roof: Tile
Condition
- New construction: No
- Year built: 2007
Utilities & green energy
- Sewer: Public Sewer
- Water: Public
- Utilities for property: BB/HS Internet Available, Cable Available, Electricity Available, Propane, Public
Community & HOA
Community
- Features: Buyer Approval Required, Fitness Center, Golf Carts OK, Pool, Tennis Court(s)
- Security: Smoke Detector(s)
- Pet fee: $0 monthly
- Subdivision: CALIENTE
HOA
- Has HOA: Yes
- Services included: Maintenance Grounds
- HOA fee: $148 monthly
- HOA name: Qualified Property Management/Tamra Marley
- HOA phone: 727-869-9700
Location
- Region: Land O Lakes
Financial & listing details
- Price per square foot: $267/sqft
- Tax assessed value: $467,059
- Annual tax amount: $8,115
- Date on market: 10/1/2025
- Cumulative days on market: 51 days
- Listing terms: Cash,Conventional
- Ownership: Fee Simple
- Total actual rent: 0
- Electric utility on property: Yes
- Road surface type: Paved
Price history
| Date | Event | Price |
|---|---|---|
| 12/5/2025 | Sold | $600,000-18.9%$267/sqft |
Source:  Stellar MLS #TB8432688 Report a problem Stellar MLS #TB8432688 Report a problem | ||
| 11/26/2025 | Pending sale | $739,999$329/sqft |
Source: Stellar MLS #TB8432688 Report a problem | ||
| 11/2/2025 | Price change | $739,999-2.6%$329/sqft |
Source: Stellar MLS #TB8432688 Report a problem | ||
| 10/24/2025 | Price change | $759,999-4.9%$338/sqft |
Source: Stellar MLS #TB8432688 Report a problem | ||
| 10/16/2025 | Price change | $799,000-4.3%$355/sqft |
Source: Stellar MLS #TB8432688 Report a problem | ||
| 10/2/2025 | Listed for sale | $835,000+74%$371/sqft |
Source: Stellar MLS #TB8432688 Report a problem | ||
| 9/10/2020 | Sold | $480,000-17.2%$213/sqft |
Source: Public Record Report a problem | ||
| 3/6/2020 | Listing removed | $580,000$258/sqft |
Source: Keller Williams Tampa Properties #T3208406 Report a problem | ||
| 3/3/2020 | Price change | $580,000+6.4%$258/sqft |
Source: Keller Williams Tampa Properties #T3208406 Report a problem | ||
| 1/8/2020 | Price change | $545,000-6%$242/sqft |
Source: KELLER WILLIAMS TAMPA PROP. #T3208406 Report a problem | ||
| 11/7/2019 | Listed for sale | $580,000+100%$258/sqft |
Source: KELLER WILLIAMS TAMPA PROP. #T3208406 Report a problem | ||
| 1/26/2015 | Sold | $290,000+205.3%$129/sqft |
Source: Public Record Report a problem | ||
| 12/31/2003 | Sold | $95,000$42/sqft |
Source: Public Record Report a problem | ||
Public tax history
| Year | Property taxes | Tax assessment |
|---|---|---|
| 2024 | $8,115 -6.1% | $467,059 -11.8% |
| 2023 | $8,640 +21.1% | $529,543 +17.4% |
| 2022 | $7,134 +9.3% | $450,965 +13.3% |
| 2021 | $6,526 +22.8% | $398,088 +23.6% |
| 2020 | $5,314 +29.3% | $322,134 +13% |
| 2019 | $4,111 | $285,090 +1.9% |
| 2018 | $4,111 +1.8% | $279,777 |
| 2017 | $4,037 +0.4% | $279,777 +4.2% |
| 2016 | $4,022 -19.3% | $268,387 -5.6% |
| 2015 | $4,982 +3.2% | $284,343 +1.3% |
| 2014 | $4,829 | $280,668 +4.6% |
| 2013 | -- | $268,226 -0.8% |
| 2012 | -- | $270,405 -19.6% |
| 2011 | -- | $336,339 -1.1% |
| 2010 | -- | $340,006 -0.3% |
| 2009 | -- | $340,974 -26.5% |
| 2008 | -- | $464,034 -5% |
| 2007 | -- | $488,547 +153% |
| 2006 | -- | $193,081 +53% |
| 2005 | -- | $126,161 +17.5% |
| 2004 | -- | $107,401 +7.6% |
| 2003 | -- | $99,841 +1590.8% |
| 2002 | -- | $5,905 |
Find assessor info on the county website
Neighborhood: 34637
Nearby homes
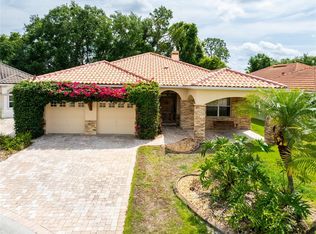
- $560,0002 bd2 ba2.4k sqft6928 Cozumel Ct, Land O Lakes, FL 34637Sold
- $895,900-- bd3 ba3.8k sqft6937 Cozumel Ct, Land O Lakes, FL 34637Off Market
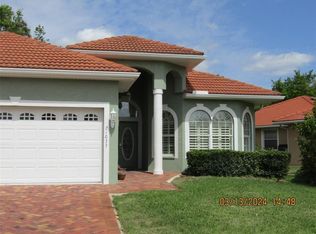
- $550,0003 bd2 ba1.9k sqft21033 Los Cabos Ct, Land O Lakes, FL 34637Sold
- $715,1005 bd3 ba3.4k sqft7008 Palmetto Pines Ln, Land O Lakes, FL 34637Off Market
- $699,0006 bd4 ba3.1k sqft7012 Palmetto Pines Ln, Land O Lakes, FL 34637Off Market
- $655,0003 bd2 ba2.5k sqft6933 Cozumel Ct, Land O Lakes, FL 34637Sold
- $495,0002 bd2 ba2k sqft6927 Cozumel Ct, Land O Lakes, FL 34637Off Market
- $490,0003 bd2 ba1.9k sqft21039 Los Cabos Ct, Land O Lakes, FL 34637Sold
Nearby schools
GreatSchools rating
- 6/10Connerton Elementary SchoolGrades: PK-5Distance: 2.5 mi
- 6/10Pine View Middle SchoolGrades: 6-8Distance: 3 mi
- 6/10Land O' Lakes High SchoolGrades: 9-12Distance: 0.8 mi
Schools provided by the listing agent
- Elementary: Connerton Elem
- Middle: Pine View Middle-PO
- High: Land O' Lakes High-PO
Source: Stellar MLS. This data may not be complete. We recommend contacting the local school district to confirm school assignments for this home.
Get a cash offer in 3 minutes
Find out how much your home could sell for in as little as 3 minutes with a no-obligation cash offer.
Estimated market value
$589,400
Get a cash offer in 3 minutes
Find out how much your home could sell for in as little as 3 minutes with a no-obligation cash offer.
Estimated market value
$589,400
- Florida
- Pasco County
- Land O Lakes
- 34637
- 6932 COZUMEL COURT
Nearby cities
Nearby neighborhoods
Nearby zip codes
Other Land O Lakes Topics
