Skip main navigation
Closed
  • $780,000

    6928 Garden Hill Dr, Huntersville, NC 28078

    4beds
    3,255sqft
    Single Family Residence
    Built in 2012
    0.23 Acres Lot
    $-- Zestimate®
    $240/sqft
    $3,302 Estimated rent

    Home value

    Not available

    Estimated sales range

    Not available

    $3,302/mo

    Zestimate® history
    Loading
    Loading...

    Owner options

    List your home for rent

    $3,302/mo

    Rent Zestimate®

    Find your next renter with Zillow Rental Manager. Plus, with online applications, you can quickly screen prospective tenants – for free.

    Learn more

    $3,302/mo

    Rent Zestimate®

    Refinance and save

    $4,888/mo

    Est. payment

    Refinancing to a lower rate could help reduce your monthly payments and save thousands over the life of the loan.

    See today's rates

    $4,888/mo

    Est. payment

    Explore your selling options

    Work with a Zillow partner agent

    Leverage their expertise and Zillow's premium Showcase listings to get your home seen by more buyers.

    Get started

    List with your own agent

    Get your home in front of millions of buyers by listing it on Zillow.

    Learn how to do it

    Sell it yourself

    Take full control of how buyers see your home on Zillow by listing For Sale by Owner (FSBO).

    List your home

    What's special

    Large recreational roomGourmet style kitchenExpansive deckBeautiful lotCovered patioWalk in storageGas cook top
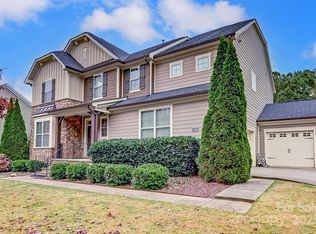
    GORGEOUS 2 STORY WITH WALK OUT BASEMENT NESTLED ON A BEAUTIFUL LOT IN HUNTERSVILLE- 4 BEDROOMS- 3.5 BATHS- GOURMET STYLE KITCHEN WITH DOUBLE OVENS - ISLAND- TILE BACKSPLASH- GAS COOK TOP- DINING AREA OPEN TO GREAT ROOM-PLANTATION SHUTTERS ABOUND- MAIN LEVEL OFFICE- DROP ZONE LOCATED OFF KITCHEN- FABULOUS OWNERS RETREAT WITH GLAMOUR BATH, DUAL VANITIES AND GARDEN TUB- SPACIOUS OPEN LOFT AREA LOCATED ON UPPER LEVEL- BASEMENT INCLUDES ADDITIONAL BEDROOM AND FULL BATH - LARGE RECREATIONAL ROOM- WALK IN STORAGE AND UTILITY- COVERED PATIO BELOW- OUTDOOR FIREPLACE- OPEN LOUNGING AREA- EXPANSIVE DECK - OUTDOOR ENTERTAINING AREAS- COMMUNITY FEATURES OUTDOOR POOL AND CLUB HOUSE- FRESHLY PAINTED THIS HOME IS A DEFINITE MUST SEE!!

    Zillow last checked:

    Listing updated:

    Listed by:

    Michael McNulty prosrealty1@yahoo.com,

    Pros Realty Inc.,

    Carolyn Brown,

    Pros Realty Inc.

    Bought with:

    Mary Kate Boyle

    Realty Boutique

    Source: Canopy MLS as distributed by MLS GRID,MLS#: 4212159MLS Logo

    Facts & features

    Interior

    Bedrooms & bathrooms
    • Bedrooms: 4
    • Bathrooms: 4
    • Full bathrooms: 3
    • 1/2 bathrooms: 1
    Primary bedroom
    • Level: Upper
    Primary bedroom
    • Level: Upper
    Bedroom s
    • Level: Upper
    Bedroom s
    • Level: Basement
    Bedroom s
    • Level: Upper
    Bedroom s
    • Level: Upper
    Bedroom s
    • Level: Basement
    Bedroom s
    • Level: Upper
    Bathroom half
    • Level: Main
    Bathroom half
    • Level: Main
    Dining area
    • Level: Main
    Dining area
    • Level: Main
    Great room
    • Level: Main
    Great room
    • Level: Main
    Kitchen
    • Level: Main
    Kitchen
    • Level: Main
    Laundry
    • Level: Upper
    Laundry
    • Level: Upper
    Loft
    • Level: Upper
    Loft
    • Level: Upper
    Office
    • Level: Main
    Office
    • Level: Main
    Recreation room
    • Level: Basement
    Recreation room
    • Level: Basement
    Utility room
    • Level: Basement
    Utility room
    • Level: Basement
    Heating
    • Central, Natural Gas
    Cooling
    • Central Air
    Appliances
    • Included: Dishwasher, Disposal, Double Oven, Gas Cooktop, Microwave
    • Laundry: Electric Dryer Hookup, Laundry Room, Upper Level
    Features
    • Drop Zone, Kitchen Island, Open Floorplan, Pantry, Storage, Walk-In Closet(s)
    • Flooring: Carpet, Hardwood, Tile
    • Doors: Insulated Door(s)
    • Windows: Insulated Windows
    • Basement: Exterior Entry,Storage Space,Walk-Out Access
    • Attic: Pull Down Stairs
    • Fireplace features: Great Room, Outside
    Interior area
    • Total structure area: 2,466
    • Total interior livable area: 3,255 sqft
    • Finished area above ground: 2,466
    • Finished area below ground: 789

    Property

    Parking
    • Total spaces: 2
    • Parking features: Attached Garage, Garage Door Opener, Garage on Main Level
    • Attached garage spaces: 2
    Features
    • Levels: Two
    • Stories: 2
    • Patio & porch: Covered, Deck, Patio
    • Pool features: Community
    Lot
    • Size: 0.23 Acres
    Details
    • Parcel number: 00940156
    • Zoning: TR
    • Special conditions: Standard

    Construction

    Type & style
    • Home type: SingleFamily
    • Property subtype: Single Family Residence
    Materials
    • Brick Partial, Fiber Cement
    Condition
    • New construction: No
    • Year built: 2012

    Utilities & green energy

    • Sewer: Public Sewer
    • Water: City

    Community & HOA

    Community
    • Features: Clubhouse, Playground
    • Subdivision: Beckett
    HOA
    • Has HOA: Yes
    • HOA fee: $290 quarterly
    • HOA name: HAWTHORNE
    • HOA phone: 704-377-0114
    Location
    • Region: Huntersville

    Financial & listing details

    • Price per square foot: $240/sqft
    • Tax assessed value: $643,280
    • Annual tax amount: $4,841
    • Date on market: 1/13/2025
    • Cumulative days on market: 25 days
    • Listing terms: Cash,Conventional
    • Exclusions: TVS
    • Road surface type: Concrete, Paved

    Price history

    DateEventPrice
    3/24/2025Sold$780,000-2.5%$240/sqft
    Source: Canopy MLS as distributed by MLS GRID #4212159 Report a problem
    1/13/2025Listed for sale$799,999+103%$246/sqft
    Source: Canopy MLS as distributed by MLS GRID #4212159 Report a problem
    8/15/2019Sold$394,000-1.5%$121/sqft
    Source: Canopy MLS as distributed by MLS GRID #3525634 Report a problem
    7/11/2019Pending sale$399,900$123/sqft
    Source: Terra Vista Realty #3525634 Report a problem
    7/4/2019Listed for sale$399,900+17.8%$123/sqft
    Source: Terra Vista Realty #3525634 Report a problem
    9/22/2014Sold$339,500+0%$104/sqft
    Source: Public Record Report a problem
    7/4/2014Price change$339,466-4.3%$104/sqft
    Source: Standard Pacific of the Carolinas #2208565 Report a problem
    2/28/2014Price change$354,900+0.3%$109/sqft
    Source: Standard Pacific Homes Report a problem
    2/21/2014Price change$353,900+0.6%$109/sqft
    Source: Standard Pacific Homes Report a problem
    1/9/2014Price change$351,900+0.3%$108/sqft
    Source: Standard Pacific Homes Report a problem
    12/5/2013Price change$350,900+0.3%$108/sqft
    Source: Standard Pacific Homes Report a problem
    10/19/2013Price change$349,900-6%$107/sqft
    Source: Standard Pacific Homes Report a problem
    10/12/2013Price change$372,105+3.6%$114/sqft
    Source: Standard Pacific Homes Report a problem
    9/18/2013Price change$359,081-3.5%$110/sqft
    Source: Standard Pacific Homes Report a problem
    8/11/2013Price change$372,105+0.3%$114/sqft
    Source: Standard Pacific of the Carolinas #2149800 Report a problem
    7/29/2013Price change$371,1050%$114/sqft
    Source: Standard Pacific of the Carolinas #2149800 Report a problem
    7/21/2013Price change$371,285+1.1%$114/sqft
    Source: Standard Pacific of the Carolinas #2149800 Report a problem
    7/13/2013Listed for sale$367,285$113/sqft
    Source: Standard Pacific of the Carolinas #2149800 Report a problem

    Public tax history

    YearProperty taxesTax assessment
    2025$4,841 +1.4%$643,280
    2024$4,775 +9.2%$643,280
    2023$4,374 +27.9%$643,280 +69.4%
    2022$3,420 +6.3%$379,800 +6.1%
    2021$3,216 +0.8%$358,000 +1.3%
    2020$3,191 +1.5%$353,300
    2019$3,145 +3.2%$353,300 +35.7%
    2018$3,048 +1.3%$260,300
    2017$3,010 $260,300
    2016$3,010 $260,300 0%
    2015$3,010 +0.1%$260,400
    2014$3,005 --
    2013-- $49,500
    2012-- $49,500
    2011-- $49,500 +54.7%
    2010-- $32,000
    2009-- $32,000
    Find assessor info on the county website

    Neighborhood: 28078

    Nearby schools

    GreatSchools rating
    Get pre-qualified for a loan
    At Zillow Home Loans, we can pre-qualify you in as little as 5 minutes with no impact to your credit score.

    An equal housing lender. NMLS #10287.