Nestled in the desirable Cooper Farms neighborhood, this stunning 5 bedroom, 3 bath home offers the perfect blend of style, comfort, and functionality. From the moment you step into the impressive two-story foyer, highlighted by a large window over the staircase landing, you'll appreciate the abundance of natural light and welcoming atmosphere throughout the home. The open-concept layout is ideal for both everyday living and entertaining. The spacious family room and breakfast area overlook the backyard, while the centrally located kitchen seamlessly connects all main living spaces for effortless flow. The beautifully updated kitchen features all-new appliances, quartz countertops, and a large island with seating - perfect for casual dining and gathering with family and friends. Just off the dining area, step outside to enjoy a covered patio and adjoining deck, creating the ultimate outdoor entertaining space. There is a convenient first floor bedroom that has direct access to the full bathroom that could function as a primary bedroom. The first floor also offers 9 foot ceilings, a spacious utility room, and a convenient drop zone entry from the oversized 2 car garage. Upstairs, the luxurious primary suite features a generously sized bedroom with a trey ceiling and a beautifully updated en-suite bath complete with dual vanities, a garden tub, tiled shower, and a large walk-in closet. This room is truly a private retreat from the main living area of the home where you can find peace and quiet. Three additional upstairs bedrooms offer ample closet space, including one with an oversized walk-in closet, and share a well-appointed hall bath. Additional highlights include laminate flooring throughout the entire home, generous storage throughout, and dual HVAC systems for enhanced comfort and efficiency - one servicing the main floor and another for the upstairs. This home truly has it all. Schedule your private showing today!
Sold for $410,000
$410,000
6929 Franklin Farmer Way, Louisville, KY 40229
5beds
2,584sqft
Single Family Residence
Built in 2016
8,276 Square Feet Lot
$408,400 Zestimate®
$159/sqft
$2,560 Estimated rent
Home value
$408,400
$388,000 - $429,000
$2,560/mo
Zestimate® history
Owner options
List your home for rent
$2,560/mo
Rent Zestimate®
Find your next renter with Zillow Rental Manager. Plus, with online applications, you can quickly screen prospective tenants – for free.
$2,560/mo
Rent Zestimate®
Refinance and save
$2,994/mo
Est. payment
Refinancing to a lower rate could help reduce your monthly payments and save thousands over the life of the loan.
$2,994/mo
Est. payment
Explore your selling options
Work with a Zillow partner agent
Leverage their expertise and Zillow's premium Showcase listings to get your home seen by more buyers.
Get startedList with your own agent
Get your home in front of millions of buyers by listing it on Zillow.
Learn how to do itSell it yourself
Take full control of how buyers see your home on Zillow by listing For Sale by Owner (FSBO).
List your homeWhat's special
Adjoining deckSpacious family roomLarge walk-in closetBeautifully updated kitchenCovered patioBeautifully updated en-suite bathGarden tub
Zillow last checked:
Listing updated:
Listed by:
Jay Pitts 502-384-5944,
RE/MAX Premier Properties,
Brenna M Brooks 502-550-2914
Bought with:
Kimberly Sickles, 193332
Sickles Inc.Realty
Source: Metro Search Inc. LLC DBA Apex MLS,MLS#: 1717201
Facts & features
Interior
Bedrooms & bathrooms
- Bedrooms: 5
- Bathrooms: 3
- Full bathrooms: 3
Primary bedroom
- Level: Second
Bedroom
- Level: First
Bedroom
- Level: Second
Bedroom
- Level: Second
Bedroom
- Level: Second
Primary bathroom
- Level: Second
Full bathroom
- Level: First
Full bathroom
- Level: Second
Dining room
- Level: First
Kitchen
- Level: First
Laundry
- Level: First
Living room
- Level: First
Heating
- Forced Air, Natural Gas
Cooling
- Central Air
Features
- Basement: None
- Has fireplace: No
Interior area
- Total structure area: 2,584
- Total interior livable area: 2,584 sqft
- Finished area above ground: 2,584
- Finished area below ground: 0
Property
Parking
- Total spaces: 2
- Parking features: Attached, Entry Front, Driveway
- Attached garage spaces: 2
- Has uncovered spaces: Yes
Features
- Stories: 2
- Patio & porch: Patio
- Fencing: Full,Wood
Lot
- Size: 8,276 Square Feet
- Features: Cul-De-Sac
Details
- Parcel number: 23328404710000
Construction
Type & style
- Home type: SingleFamily
- Architectural style: Traditional
- Property subtype: Single Family Residence
Materials
- Brick
- Foundation: Slab
- Roof: Shingle
Condition
- Year built: 2016
Utilities & green energy
- Sewer: Public Sewer
- Water: Public
- Utilities for property: Electricity Connected
Community & HOA
Community
- Subdivision: Cooper Farms
HOA
- Has HOA: Yes
- HOA fee: $450 annually
Location
- Region: Louisville
Financial & listing details
- Price per square foot: $159/sqft
- Tax assessed value: $363,810
- Annual tax amount: $4,042
- Date on market: 5/13/2026
- Electric utility on property: Yes
Price history
| Date | Event | Price |
|---|---|---|
| 6/23/2026 | Sold | $410,000-1.2%$159/sqft |
Source:  Metro Search Inc. LLC DBA Apex MLS #1717201 Report a problem Metro Search Inc. LLC DBA Apex MLS #1717201 Report a problem | ||
| 6/1/2026 | Pending sale | $415,000$161/sqft |
Source: Metro Search Inc. LLC DBA Apex MLS #1717201 Report a problem | ||
| 5/23/2026 | Contingent | $415,000$161/sqft |
Source: Metro Search Inc. LLC DBA Apex MLS #1717201 Report a problem | ||
| 5/13/2026 | Listed for sale | $415,000+66.8%$161/sqft |
Source: Metro Search Inc. LLC DBA Apex MLS #1717201 Report a problem | ||
| 11/22/2016 | Sold | $248,769$96/sqft |
Source: Metro Search Inc. LLC DBA Apex MLS #1460715 Report a problem | ||
Public tax history
| Year | Property taxes | Tax assessment |
|---|---|---|
| 2025 | $4,042 +11.5% | $363,810 +13.9% |
| 2024 | $3,626 -2.8% | $319,450 |
| 2023 | $3,731 -0.3% | $319,450 |
| 2022 | $3,744 +19% | $319,450 +28.4% |
| 2021 | $3,147 +7.5% | $248,770 |
| 2020 | $2,928 | $248,770 |
| 2019 | $2,928 +9.9% | $248,770 |
| 2018 | $2,663 | $248,770 |
| 2017 | $2,663 | $248,770 |
Find assessor info on the county website
Neighborhood: Okolona
Nearby homes
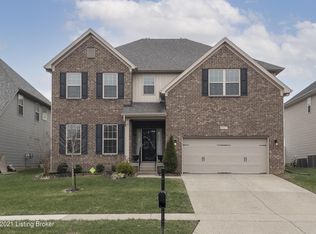
- $410,2005 bd3 ba3.3k sqft6927 Franklin Farmer Way, Louisville, KY 40229Off Market
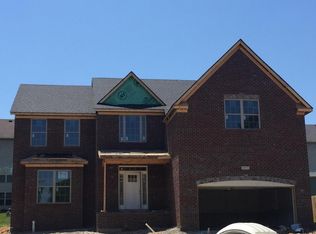
- $380,400-- bd-- ba-- sqft6931 Franklin Farmer Way, Louisville, KY 40229Off Market
- $386,8004 bd3 ba2.7k sqft6925 Franklin Farmer Way, Louisville, KY 40229Off Market
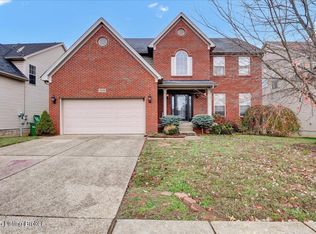
- $375,0004 bd3 ba2.6k sqft7228 Black Walnut Cir, Louisville, KY 40229Sold
- $411,8004 bd3 ba3.1k sqft7230 Black Walnut Cir, Louisville, KY 40229Off Market
- $426,8003 bd2 ba3.1k sqft7226 Black Walnut Cir, Louisville, KY 40229Off Market
- $405,0004 bd3 ba2.9k sqft6933 Franklin Farmer Way, Louisville, KY 40229Sold
- $422,1003 bd2 ba2.9k sqft7232 Black Walnut Cir, Louisville, KY 40229Off Market
Nearby schools
GreatSchools rating
- 5/10Laukhuf Elementary SchoolGrades: PK-5Distance: 1.2 mi
- 3/10Knight Middle SchoolGrades: 6-8Distance: 2.6 mi
- 1/10Southern High SchoolGrades: 9-12Distance: 3 mi


Get pre-qualified for a loan
At Zillow Home Loans, we can pre-qualify you in as little as 5 minutes with no impact to your credit score.An equal housing lender. NMLS #10287.
Sell for more on Zillow
Get a Zillow Showcase℠ listing at no additional cost and you could sell for .
$408,400
2% more
+$8,168
With Zillow Showcase(estimated)
$416,568
- Kentucky
- Jefferson County
- Louisville
- 40229
- Okolona
- 6929 Franklin Farmer Way
Nearby cities
Nearby neighborhoods
Nearby zip codes
Other Louisville Topics
