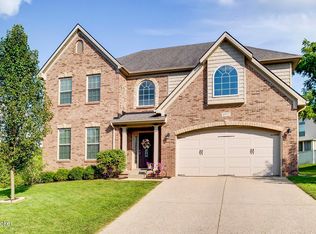
New Ball Homes Arlington floor plan with almost 3000 square feet. Well appointed home with formal living and dining rooms with chair rail and crown molding. Family room with fireplace and tons of natural light. Open floor plan with a beautiful kitchen, complete with granite counters and stainless appliances. Wood laminate floors throughout the first floor. Luxurious master suite with tray ceiling, crown molding, garden tub, glass shower, double bowl vanity and walk in closet. Raised height bathroom cabinets with quartz counters throughout. Three additional spacious bedrooms and a loft complete the second floor, all with upgraded carpet and padding. Call for a construction update or for any additional information about finishes.
This property is not currently displayed as for sale or rent on Zillow. This may be different from what's on other websites or public sources.