As you drive up to this home located at the end of a cul de sac you will see that the sellers got one of the best lots in the neighborhood when they were building. The lot backs up to trees and has a neighborhood easement to the right, creating distance between neighbors. Strategically placed landscaping on the left creates additional privacy. The maintenance free exterior features brick and stone veneers with vinyl siding. This gorgeous home boasts five bedrooms and three full bathrooms, providing plenty of space for a large family or guests. As you enter the home, you will see the formal dining room. A distinguished space that is equipped with French doors, adding an elegant touch to your dining experience. The living room features a dry stack stone fireplace with windows on both sides, creating a cozy and inviting atmosphere. The living room is open to the kitchen, which allows the natural light to flow throughout the home and is great for entertaining. The kitchen is equipped with granite countertops and stainless-steel appliances, offering a modern and functional space for cooking and dining. There is a guest bedroom on the first floor, along with a full bathroom, making it convenient for guests or for use as an office or den. Engineered hardwood flooring is installed throughout the main areas of the first floor, providing both durability and a stylish look. The upper level includes three additional bedrooms, a hall bath, and a laundry room, ensuring convenience and privacy for family members. Custom blinds have been installed throughout the house, allowing for privacy and light control. The primary bedroom is located on its own level, providing a sense of seclusion and privacy. It features an oversized double-trey ceiling, adding architectural interest. The primary ensuite bath includes luxurious features such as a jetted tub with a glass-enclosed tile shower and raised double vanity sinks. The walkout basement includes a 12x15 finished room, currently used as a bedroom. Additionally, there is open space in the basement with drywall on the ceiling and most of the walls, offering flexibility for various uses. The basement is rough plumbed for a future bath, allowing for potential expansion or customization. The water heater has been upgraded to a 75-gallon tank, ensuring an ample supply of hot water for your household. Dual HVAC systems provide energy efficiency and a more comfortable living environment.
Sold for $420,000
Tax assessed value
$420,000
6936 Franklin Farmer Way, Louisville, KY 40229
5beds
2,973sqft
Single Family Residence
Built in 2016
8,712 Square Feet Lot
$443,800 Zestimate®
$141/sqft
$2,693 Estimated rent
Home value
$443,800
$422,000 - $466,000
$2,693/mo
Zestimate® history
Owner options
List your home for rent
$2,693/mo
Rent Zestimate®
Find your next renter with Zillow Rental Manager. Plus, with online applications, you can quickly screen prospective tenants – for free.
$2,693/mo
Rent Zestimate®
Refinance and save
$3,086/mo
Est. payment
Refinancing to a lower rate could help reduce your monthly payments and save thousands over the life of the loan.
$3,086/mo
Est. payment
Explore your selling options
Work with a Zillow partner agent
Leverage their expertise and Zillow's premium Showcase listings to get your home seen by more buyers.
Get startedList with your own agent
Get your home in front of millions of buyers by listing it on Zillow.
Learn how to do itSell it yourself
Take full control of how buyers see your home on Zillow by listing For Sale by Owner (FSBO).
List your homeWhat's special
Dry stack stone fireplaceGuest bedroomFrench doorsDual hvac systemsHall bathFormal dining roomVinyl siding
Zillow last checked:
Listing updated:
Listed by:
Amy Johnston,
1 Percent Lists Purple Door
Bought with:
Tamara Cecil, 220810
Realty Advanced
Source: Metro Search Inc. LLC DBA Apex MLS,MLS#: 1646489
Facts & features
Interior
Bedrooms & bathrooms
- Bedrooms: 5
- Bathrooms: 3
- Full bathrooms: 3
Primary bedroom
- Level: Second
Bedroom
- Level: First
Bedroom
- Level: Second
Bedroom
- Level: Second
Bedroom
- Level: Second
Primary bathroom
- Level: Second
Full bathroom
- Level: First
Full bathroom
- Level: Second
Dining area
- Level: First
Kitchen
- Level: First
Laundry
- Level: Second
Living room
- Level: First
Other
- Level: Basement
Heating
- Natural Gas
Cooling
- Central Air
Features
- Basement: Walkout Part Fin
- Number of fireplaces: 1
Interior area
- Total structure area: 2,773
- Total interior livable area: 2,973 sqft
- Finished area above ground: 2,773
- Finished area below ground: 200
Property
Parking
- Total spaces: 2
- Parking features: Attached, Entry Front
- Attached garage spaces: 2
Features
- Stories: 2
- Patio & porch: Deck, Porch
- Fencing: None
Lot
- Size: 8,712 Square Feet
- Features: Cul-De-Sac, Easement, Sidewalk
Details
- Parcel number: 328404740000
Construction
Type & style
- Home type: SingleFamily
- Property subtype: Single Family Residence
Materials
- Vinyl Siding, Brick Veneer, Stone Veneer
- Foundation: Concrete Perimeter
- Roof: Shingle
Condition
- Year built: 2016
Utilities & green energy
- Sewer: Public Sewer
- Water: Public
- Utilities for property: Electricity Connected, Natural Gas Connected
Community & HOA
Community
- Subdivision: Cooper Farms
HOA
- Has HOA: Yes
- HOA fee: $450 annually
Location
- Region: Louisville
Financial & listing details
- Price per square foot: $141/sqft
- Tax assessed value: $420,000
- Annual tax amount: $4,666
- Date on market: 9/29/2023
- Electric utility on property: Yes
Price history
| Date | Event | Price |
|---|---|---|
| 11/10/2023 | Sold | $420,000-1.2%$141/sqft |
Source:  Metro Search Inc. LLC DBA Apex MLS #1646489 Report a problem Metro Search Inc. LLC DBA Apex MLS #1646489 Report a problem | ||
| 10/11/2023 | Pending sale | $425,000$143/sqft |
Source: Metro Search Inc. LLC DBA Apex MLS #1646489 Report a problem | ||
| 9/29/2023 | Listed for sale | $425,000+40.8%$143/sqft |
Source: Metro Search Inc. LLC DBA Apex MLS #1646489 Report a problem | ||
| 7/8/2016 | Sold | $301,929$102/sqft |
Source: Metro Search Inc. LLC DBA Apex MLS #1438258 Report a problem | ||
Public tax history
| Year | Property taxes | Tax assessment |
|---|---|---|
| 2025 | $4,666 -2.1% | $420,000 |
| 2024 | $4,767 +12.7% | $420,000 +16% |
| 2023 | $4,230 -0.3% | $362,190 |
| 2022 | $4,245 +11.1% | $362,190 +20% |
| 2021 | $3,819 +7.5% | $301,930 |
| 2020 | $3,554 | $301,930 |
| 2019 | $3,554 +9.9% | $301,930 |
| 2018 | $3,232 | $301,930 |
| 2017 | $3,232 | $301,930 |
Find assessor info on the county website
Neighborhood: Okolona
Nearby homes
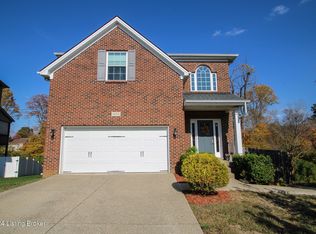
- $345,0003 bd3 ba2k sqft6934 Franklin Farmer Way, Louisville, KY 40229Sold
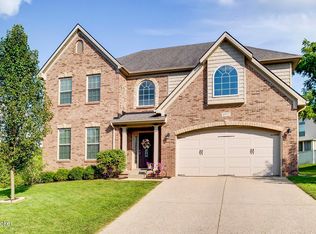
- $405,0004 bd3 ba2.9k sqft6933 Franklin Farmer Way, Louisville, KY 40229Sold
- $426,700-- bd-- ba-- sqft6932 Franklin Farmer Way, Louisville, KY 40229Off Market
- $377,200-- bd-- ba-- sqft6931 Franklin Farmer Way, Louisville, KY 40229Off Market
- $439,9004 bd3 ba2.7k sqft6930 Franklin Farmer Way, Louisville, KY 40229Sold
- $410,0005 bd3 ba2.5k sqft6929 Franklin Farmer Way, Louisville, KY 40229Sold
- $401,9004 bd3 ba2.7k sqft6930 Franklin Farmer Way, Louisville, KY 40229Off Market
- $366,500-- bd-- ba-- sqft7224 Black Walnut Cir, Louisville, KY 40229Off Market
Nearby schools
GreatSchools rating
- 5/10Laukhuf Elementary SchoolGrades: PK-5Distance: 1.2 mi
- 3/10Knight Middle SchoolGrades: 6-8Distance: 2.7 mi
- 1/10Southern High SchoolGrades: 9-12Distance: 3 mi


Get pre-qualified for a loan
At Zillow Home Loans, we can pre-qualify you in as little as 5 minutes with no impact to your credit score.An equal housing lender. NMLS #10287.
Sell for more on Zillow
Get a Zillow Showcase℠ listing at no additional cost and you could sell for .
$443,800
2% more
+$8,876
With Zillow Showcase(estimated)
$452,676
- Kentucky
- Jefferson County
- Louisville
- 40229
- Okolona
- 6936 Franklin Farmer Way
Nearby cities
Nearby neighborhoods
Nearby zip codes
Other Louisville Topics
