Discover your home at Cooper Farms! Nestled on a cul-de-sac with a small wooded creek running across the back of the property. This impressive two-story residence boasts over 2,700 square feet of finished living space, plus 1290 square foot unfinished walkout basement awaiting your personal touch.
You enter a soaring two-story foyer with an updated chandelier. As you continue on back, past the half bath, to the thoughtfully designed open-concept layout. As an entertainer you'll be delighted to showcase your spectacular kitchen with abundant cabinetry, counter space, a convenient walk-in pantry, and a substantial island that serves as the heart of the home. This culinary haven flows effortlessly through the second dining area to the generous family room. Out the double sliding doors to the covered back deck - your perfect setting for everything from lively barbecues to peaceful starlit evenings. The formal dining room with its chic wainscoting offers a delightful surprise - it's currently flourishing as a sophisticated wine and bourbon tasting room!
On the upper level find the convenient laundry room with a closet and cabinets. For your family there are three good size bedrooms and a full bath. For you, enter your primary suite through double doors to a true sanctuary featuring a relaxing soaker tub, a beautifully tiled walk-in shower, and a separate water closet. The enormous walk-in closet is the size of a small room - keep going it doubles back behind the bathroom.
The unfinished walkout basement presents an incredible opportunity to create the space of your dreams. Already plumbed for a third full bath, it's ready to be transformed into a home theater, fitness center, additional living area, storage or any combination you desire.
Don't let this exceptional home slip away. Schedule your private showing today and experience firsthand how perfectly this Cooper Farms beauty compliments your lifestyle!
Sold for $439,900
$439,900
6930 Franklin Farmer Way, Louisville, KY 40229
4beds
2,773sqft
Single Family Residence
Built in 2016
8,276 Square Feet Lot
$445,600 Zestimate®
$159/sqft
$2,574 Estimated rent
Home value
$445,600
$419,000 - $477,000
$2,574/mo
Zestimate® history
Owner options
List your home for rent
$2,574/mo
Rent Zestimate®
Find your next renter with Zillow Rental Manager. Plus, with online applications, you can quickly screen prospective tenants – for free.
$2,574/mo
Rent Zestimate®
Refinance and save
$3,179/mo
Est. payment
Refinancing to a lower rate could help reduce your monthly payments and save thousands over the life of the loan.
$3,179/mo
Est. payment
Explore your selling options
Work with a Zillow partner agent
Leverage their expertise and Zillow's premium Showcase listings to get your home seen by more buyers.
Get startedList with your own agent
Get your home in front of millions of buyers by listing it on Zillow.
Learn how to do itSell it yourself
Take full control of how buyers see your home on Zillow by listing For Sale by Owner (FSBO).
List your homeWhat's special
Substantial islandCovered back deckEnormous walk-in closetSpectacular kitchenAbundant cabinetrySmall wooded creekOpen-concept layout
Zillow last checked:
Listing updated:
Listed by:
Karen Denner 270-750-0475,
Schuler Bauer Real Estate Services ERA Powered
Bought with:
Teresa M Cotterman, 223083
Coldwell Banker Larry Rogers
Source: Metro Search Inc. LLC DBA Apex MLS,MLS#: 1685748
Facts & features
Interior
Bedrooms & bathrooms
- Bedrooms: 4
- Bathrooms: 3
- Full bathrooms: 2
- 1/2 bathrooms: 1
Primary bedroom
- Level: Second
Bedroom
- Level: Second
Bedroom
- Level: Second
Bedroom
- Level: Second
Dining area
- Level: First
Dining room
- Level: First
Family room
- Level: First
Kitchen
- Level: First
Heating
- Electric, Natural Gas
Cooling
- Central Air
Features
- Basement: Walkout Unfinished
- Has fireplace: No
Interior area
- Total structure area: 2,773
- Total interior livable area: 2,773 sqft
- Finished area above ground: 2,773
- Finished area below ground: 0
Property
Parking
- Total spaces: 2
- Parking features: Attached
- Attached garage spaces: 2
Features
- Stories: 2
- Patio & porch: Deck
- Exterior features: None
- Fencing: None
Lot
- Size: 8,276 Square Feet
Details
- Parcel number: 23328404770000
Construction
Type & style
- Home type: SingleFamily
- Architectural style: Traditional
- Property subtype: Single Family Residence
Materials
- Vinyl Siding, Brick
- Roof: Shingle
Condition
- Year built: 2016
Utilities & green energy
- Sewer: Public Sewer
- Water: Public
- Utilities for property: Electricity Connected, Natural Gas Connected
Community & HOA
Community
- Subdivision: None
HOA
- Has HOA: Yes
- HOA fee: $450 annually
Location
- Region: Louisville
Financial & listing details
- Price per square foot: $159/sqft
- Tax assessed value: $412,780
- Annual tax amount: $4,586
- Date on market: 5/1/2025
- Electric utility on property: Yes
Price history
| Date | Event | Price |
|---|---|---|
| 6/13/2025 | Sold | $439,900$159/sqft |
Source:  Metro Search Inc. LLC DBA Apex MLS #1685748 Report a problem Metro Search Inc. LLC DBA Apex MLS #1685748 Report a problem | ||
| 5/5/2025 | Pending sale | $439,900$159/sqft |
Source: Metro Search Inc. LLC DBA Apex MLS #1685748 Report a problem | ||
| 5/1/2025 | Listed for sale | $439,900+18.9%$159/sqft |
Source: Metro Search Inc. LLC DBA Apex MLS #1685748 Report a problem | ||
| 8/19/2022 | Sold | $369,900$133/sqft |
Source: Metro Search Inc. LLC DBA Apex MLS #1618079 Report a problem | ||
| 7/23/2022 | Pending sale | $369,900$133/sqft |
Source:  RE/MAX International #1618079 Report a problem RE/MAX International #1618079 Report a problem | ||
| 7/23/2022 | Contingent | $369,900$133/sqft |
Source: Metro Search Inc. LLC DBA Apex MLS #1618079 Report a problem | ||
| 7/21/2022 | Listed for sale | $369,900+30.1%$133/sqft |
Source: Metro Search Inc. LLC DBA Apex MLS #1618079 Report a problem | ||
| 10/5/2016 | Sold | $284,313$103/sqft |
Source: Public Record Report a problem | ||
Public tax history
| Year | Property taxes | Tax assessment |
|---|---|---|
| 2025 | $4,586 +9.2% | $412,780 +11.6% |
| 2024 | $4,198 -2.8% | $369,900 |
| 2023 | $4,320 +21% | $369,900 +21.4% |
| 2022 | $3,571 -0.7% | $304,730 +7.2% |
| 2021 | $3,596 +7.5% | $284,310 |
| 2020 | $3,346 | $284,310 |
| 2019 | $3,346 +9.9% | $284,310 |
| 2018 | $3,044 | $284,310 |
| 2017 | $3,044 | $284,310 |
Find assessor info on the county website
Neighborhood: Okolona
Nearby homes
- $393,3004 bd3 ba2.7k sqft6930 Franklin Farmer Way, Louisville, KY 40229Off Market
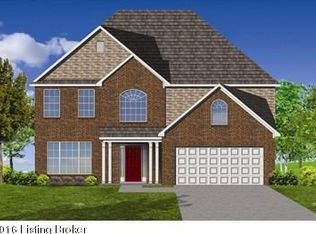
- $428,700-- bd-- ba-- sqft6928 Franklin Farmer Way, Louisville, KY 40229Off Market
- $444,200-- bd-- ba-- sqft6932 Franklin Farmer Way, Louisville, KY 40229Off Market
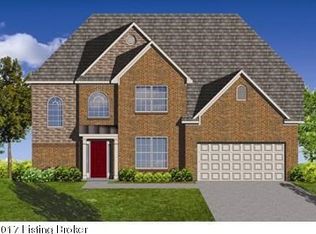
- $414,8004 bd3 ba2.4k sqft6926 Franklin Farmer Way, Louisville, KY 40229Off Market
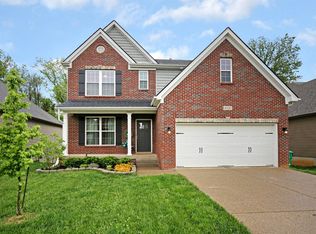
- $345,0003 bd3 ba2k sqft6934 Franklin Farmer Way, Louisville, KY 40229Sold
- $410,0004 bd3 ba3.8k sqft6924 Franklin Farmer Way, Louisville, KY 40229Sold
- $410,2005 bd3 ba3.3k sqft6927 Franklin Farmer Way, Louisville, KY 40229Off Market
- $410,0005 bd3 ba2.5k sqft6929 Franklin Farmer Way, Louisville, KY 40229Sold
Nearby schools
GreatSchools rating
- 5/10Laukhuf Elementary SchoolGrades: PK-5Distance: 1.1 mi
- 3/10Knight Middle SchoolGrades: 6-8Distance: 2.6 mi
- 1/10Southern High SchoolGrades: 9-12Distance: 2.9 mi


Get pre-qualified for a loan
At Zillow Home Loans, we can pre-qualify you in as little as 5 minutes with no impact to your credit score.An equal housing lender. NMLS #10287.
Sell for more on Zillow
Get a Zillow Showcase℠ listing at no additional cost and you could sell for .
$445,600
2% more
+$8,912
With Zillow Showcase(estimated)
$454,512
- Kentucky
- Jefferson County
- Louisville
- 40229
- Okolona
- 6930 Franklin Farmer Way
Nearby cities
Nearby neighborhoods
Nearby zip codes
Other Louisville Topics
