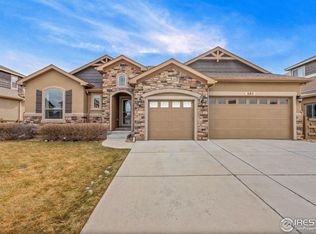
Welcome to 693 Biscayne Ct. in Berthoud's Heritage Ridge subdivision, where space, function, and thoughtful upgrades come together in a way that is hard to find. This 7 bedroom, 6 bathroom home offers 4,425 square feet, a 4-car tandem garage, and a 100% finished basement designed to support everyday living and easy entertaining. The main level features vaulted ceilings, upgraded flooring, a formal dining room, butler's pantry, and an open kitchen and family room that create a natural gathering space. The gourmet kitchen includes granite countertops, upgraded GE stainless steel appliances, abundant workspace, and strong connection to the living area. The living room fireplace has been completely redone with a custom modern stone mantle that gives the space a polished focal point. Upstairs, the spacious primary suite makes a statement with double doors, a tray ceiling, large walk-in closet, and a beautifully finished ensuite with dual vanities, granite countertops, tile finishes, custom tile shower, jetted tub, and private water closet. Five bedrooms have their own attached bath, while two additional bedrooms share a Jack and Jill bathroom, creating exceptional flexibility for guests, multigenerational living, or work-from-home needs. The finished basement adds even more usable space with a large living area and kitchenette. Outside, the lush yard, mature landscaping, and inviting patio create a private setting for relaxing or entertaining. Well maintained and full of thoughtful updates including replaced light fixtures, custom trim in the mudroom and dining room, hardwood floors, tile baths, AC, wood shelving, and the option to purchase furnished, this is a rare opportunity where residents enjoy access to neighborhood pool and park amenities that add even more appeal to this well-rounded Berthoud home.
Sold for $825,000
Zillow last checked:
Listing updated:
Bought with:
Rachel Deines, 100105147
JPAR Modern Real Estate
Source: IRES as distributed by MLS GRID,MLS#: 1057233
Price history
| Date | Event | Price |
|---|---|---|
| 6/1/2026 | Sold | $825,000$176/sqft |
Source:  IRES as distributed by MLS GRID #1057233 Report a problem IRES as distributed by MLS GRID #1057233 Report a problem | ||
| 4/28/2026 | Pending sale | $825,000$176/sqft |
Source:  REcolorado as distributed by MLS GRID #IR1057233 Report a problem REcolorado as distributed by MLS GRID #IR1057233 Report a problem | ||
| 4/24/2026 | Listed for sale | $825,000+42.9%$176/sqft |
Source: IRES as distributed by MLS GRID #1057233 Report a problem | ||
| 2/15/2018 | Sold | $577,250$123/sqft |
Source: IRES as distributed by MLS GRID #815794 Report a problem | ||

Get a cash offer in 3 minutes
Find out how much your home could sell for in as little as 3 minutes with a no-obligation cash offer.
Estimated market value
$809,100
