*Seller willing to contribute to buyer interest rate buy down* This home can be purchased with no money down! Welcome to this stunning 5 bedroom house nestled with the Award Winning Providence Golf & Country Club in the beautiful city of Davenport, Florida. This spacious and well-maintained home offers a luxurious and comfortable living experience for you and your family. As you step inside, you are greeted by a foyer that leads you into the open-concept living area. The living room features high ceilings, large windows, and sparkling tile, creating a warm and inviting atmosphere. The gourmet kitchen is a chef's dream, equipped with top-of-the-line appliances that are less than 2 years old, granite countertops, ample cabinet space, and a center island with a breakfast bar. Whether you're preparing a quick meal or cooking for a crowd, this kitchen has everything you need. Adjacent to the kitchen is a formal dining area, perfect for hosting dinner parties and family gatherings. The master suite is a true retreat, boasting a spacious layout, a walk-in closet, and an en-suite bathroom complete with a soaking tub, a separate shower, and dual vanities. The additional four bedrooms are generously sized and offer plenty of space for family members or guests. This home also features a dedicated office space, that can be turned into a 6th bedroom with closet. A separate laundry room and a two-car garage provide convenience and ample storage space. Step outside to the backyard oasis, where you'll find a covered patio, perfect for enjoying your morning coffee or hosting summer barbecues. The backyard offers plenty of room for outdoor activities and is ideal for creating your own private oasis with a pool or a garden. This is a golf cart friendly community, complete with a 24-hour guard gate for security and peace of mind. What's more, there are no CDD fees and the HOA is delightfully low. Contact us today to discover more about this remarkable home that promises a lifestyle beyond compare. Don't miss the opportunity to make this stunning 5 bedroom house your new home. Schedule a showing today and experience the best of Florida living in Davenport. Additionally, upstairs HVAC replaced in 2022, Luxury waterproof vinyl throughout the entire upstairs, all recessed lighting controlled by app that can change colors, MOST furnishings included: Dining/pool table, Full bar, sofa, most bedroom sets, some TVs, deep freezer and more.
Sold for $429,000
$429,000
693 BROOKESHIRE DRIVE, DAVENPORT, FL 33837
5beds
2,998sqft
Single Family Residence
Built in 2009
6,146 Square Feet Lot
$421,900 Zestimate®
$143/sqft
$2,674 Estimated rent
Home value
$421,900
$401,000 - $443,000
$2,674/mo
Zestimate® history
Owner options
List your home for rent
$2,674/mo
Rent Zestimate®
Find your next renter with Zillow Rental Manager. Plus, with online applications, you can quickly screen prospective tenants – for free.
$2,674/mo
Rent Zestimate®
Refinance and save
$2,987/mo
Est. payment
Refinancing to a lower rate could help reduce your monthly payments and save thousands over the life of the loan.
$2,987/mo
Est. payment
Explore your selling options
Work with a Zillow partner agent
Leverage their expertise and Zillow's premium Showcase listings to get your home seen by more buyers.
Get startedList with your own agent
Get your home in front of millions of buyers by listing it on Zillow.
Learn how to do itSell it yourself
Take full control of how buyers see your home on Zillow by listing For Sale by Owner (FSBO).
List your homeWhat's special
Country clubGourmet kitchenHigh ceilingsFull barCovered patioRecessed lightingEn-suite bathroom
Zillow last checked:
Listing updated:
Listed by:
Jennifer Kiel 407-616-2563,
CRISTALDI REALTY LLC 863-420-6777
Bought with:
Anastasiia Zbihla, 3469407
KELLER WILLIAMS REALTY AT THE LAKES
Vlad Kizlo, 3475553
KELLER WILLIAMS REALTY AT THE LAKES
Source: Stellar MLS,MLS#: S5092029 Originating MLS: Osceola
Originating MLS: Osceola
Facts & features
Interior
Bedrooms & bathrooms
- Bedrooms: 5
- Bathrooms: 3
- Full bathrooms: 3
Primary bedroom
- Features: Granite Counters, Walk-In Closet(s)
- Level: Second
- Dimensions: 18x12
Bedroom 1
- Level: First
- Dimensions: 12x11
Bedroom 2
- Level: Second
- Dimensions: 11x11
Bedroom 3
- Level: Second
- Dimensions: 12x11
Bedroom 4
- Level: Second
- Dimensions: 12x11
Family room
- Level: First
- Dimensions: 21x15
Kitchen
- Level: First
- Dimensions: 18x11
Living room
- Level: First
- Dimensions: 12x12
Office
- Level: Second
- Dimensions: 12x11
Heating
- Central
Cooling
- Central Air
Appliances
- Included: Convection Oven, Dishwasher, Disposal, Dryer, Microwave, Range, Refrigerator, Washer
- Laundry: Laundry Room
Features
- Ceiling Fan(s), Dry Bar, Eating Space In Kitchen, High Ceilings, Open Floorplan
- Flooring: Laminate, Porcelain Tile
- Doors: Sliding Doors
- Has fireplace: No
Interior area
- Total structure area: 2,998
- Total interior livable area: 2,998 sqft
Property
Parking
- Total spaces: 2
- Parking features: Covered
- Attached garage spaces: 2
Features
- Levels: Two
- Stories: 2
- On waterfront: Yes
- Waterfront features: Lake, Waterfront
Lot
- Size: 6,146 Square Feet
- Features: Cleared, Level
Details
- Parcel number: 272613704003001720
- Special conditions: None
Construction
Type & style
- Home type: SingleFamily
- Property subtype: Single Family Residence
Materials
- Stucco
- Foundation: Slab
- Roof: Shingle
Condition
- New construction: No
- Year built: 2009
Utilities & green energy
- Sewer: Public Sewer
- Water: Public
- Utilities for property: Cable Connected, Electricity Connected, Public, Sewer Connected, Water Connected
Community & HOA
Community
- Features: Lake, Waterfront, Clubhouse, Community Mailbox, Deed Restrictions, Dog Park, Fitness Center, Gated Community - Guard, Golf Carts OK, Golf, Playground, Pool, Restaurant, Sidewalks
- Security: Gated Community
- Pet fee: $0 monthly
- Subdivision: DRAYTON-PRESTON WOODS AT PROVIDENCE
HOA
- Has HOA: Yes
- Services included: 24-Hour Guard, Common Area Taxes, Community Pool
- HOA fee: $133 monthly
- HOA name: Stephen Lim
- HOA phone: 407-705-2190
Location
- Region: Davenport
Financial & listing details
- Price per square foot: $143/sqft
- Tax assessed value: $362,448
- Annual tax amount: $4,680
- Date on market: 9/28/2023
- Cumulative days on market: 46 days
- Listing terms: Cash,Conventional,FHA,VA Loan
- Ownership: Fee Simple
- Total actual rent: 0
- Electric utility on property: Yes
- Road surface type: Paved
Price history
| Date | Event | Price |
|---|---|---|
| 12/14/2023 | Sold | $429,000-0.2%$143/sqft |
Source:  Stellar MLS #S5092029 Report a problem Stellar MLS #S5092029 Report a problem | ||
| 11/14/2023 | Pending sale | $429,900$143/sqft |
Source: Stellar MLS #S5092029 Report a problem | ||
| 11/2/2023 | Price change | $429,900-4.4%$143/sqft |
Source: Stellar MLS #S5092029 Report a problem | ||
| 10/25/2023 | Price change | $449,900-5.1%$150/sqft |
Source: Stellar MLS #S5092029 Report a problem | ||
| 10/11/2023 | Price change | $474,000-2.3%$158/sqft |
Source: Stellar MLS #S5092029 Report a problem | ||
| 10/6/2023 | Price change | $485,000-4.9%$162/sqft |
Source: Stellar MLS #S5092029 Report a problem | ||
| 9/28/2023 | Listed for sale | $510,000+58.1%$170/sqft |
Source: Stellar MLS #S5092029 Report a problem | ||
| 1/5/2021 | Sold | $322,500-0.9%$108/sqft |
Source: Stellar MLS #O5904867 Report a problem | ||
| 11/22/2020 | Pending sale | $325,500$109/sqft |
Source: MAINFRAME REAL ESTATE #O5904867 Report a problem | ||
| 11/16/2020 | Listed for sale | $325,500+51.4%$109/sqft |
Source: MAINFRAME REAL ESTATE #O5904867 Report a problem | ||
| 6/9/2009 | Sold | $215,000$72/sqft |
Source: Public Record Report a problem | ||
Public tax history
| Year | Property taxes | Tax assessment |
|---|---|---|
| 2025 | $4,181 -9.5% | $362,448 -8.4% |
| 2024 | $4,618 -0.6% | $395,538 +18.4% |
| 2023 | $4,645 +9.7% | $333,934 +10% |
| 2022 | $4,234 +10.7% | $303,576 +10% |
| 2021 | $3,825 +5.6% | $275,978 +7% |
| 2020 | $3,621 +7.3% | $257,913 +10% |
| 2019 | $3,375 -10.7% | $234,466 +2.5% |
| 2018 | $3,779 +1.7% | $228,763 -2.1% |
| 2017 | $3,715 +14.6% | $233,556 +6.5% |
| 2016 | $3,242 +7.2% | $219,310 +10% |
| 2015 | $3,023 -4% | $199,421 +3.7% |
| 2014 | $3,148 +15% | $192,392 +10% |
| 2013 | $2,738 +11.7% | $174,902 +10% |
| 2012 | $2,452 -8.4% | $159,002 -7.3% |
| 2011 | $2,675 -11.3% | $171,440 -9.5% |
| 2010 | $3,015 +466.4% | $189,427 +502.3% |
| 2009 | $532 -24.9% | $31,450 -30.1% |
| 2008 | $709 | $45,000 |
| 2007 | -- | -- |
| 2006 | $177 | -- |
Find assessor info on the county website
Neighborhood: 33837
Nearby homes
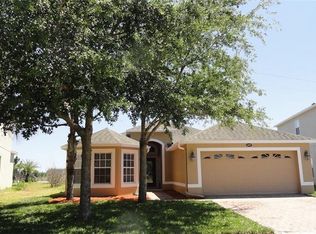
- $333,2004 bd2 ba1.7k sqft699 Brookeshire Dr, Davenport, FL 33837Off Market
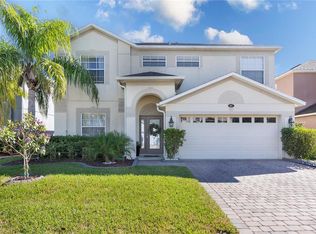
- $500,0004 bd3 ba2.3k sqft687 Brookeshire Dr, Davenport, FL 33837Sold
- $480,9005 bd3 ba3.2k sqft681 Brookeshire Dr, Davenport, FL 33837Off Market

- $365,1004 bd3 ba2.4k sqft705 Brookeshire Dr, Davenport, FL 33837Off Market
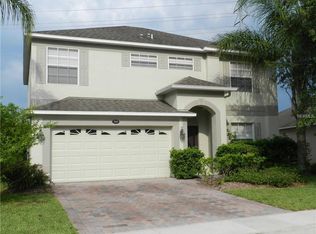
- $--4 bd2 ba-- sqft705 Brookshire Dr, Davenport, FL 33837Off Market
- $332,1004 bd2 ba1.7k sqft675 Brookeshire Dr, Davenport, FL 33837Off Market
- $427,2004 bd3 ba1.9k sqft698 Brookeshire Dr, Davenport, FL 33837Off Market
- $329,4004 bd2 ba1.7k sqft692 Brookeshire Dr, Davenport, FL 33837Off Market
Nearby schools
GreatSchools rating
- 2/10Loughman Oaks Elementary SchoolGrades: PK-5Distance: 1.1 mi
- 3/10Shelley S. Boone Middle SchoolGrades: 6-8Distance: 9.4 mi
- 3/10Davenport High SchoolGrades: 9-12Distance: 1.9 mi
Schools provided by the listing agent
- Elementary: Loughman Oaks Elem
- Middle: Boone Middle
- High: Davenport High School
Source: Stellar MLS. This data may not be complete. We recommend contacting the local school district to confirm school assignments for this home.
Get a cash offer in 3 minutes
Find out how much your home could sell for in as little as 3 minutes with a no-obligation cash offer.
Estimated market value
$421,900
Get a cash offer in 3 minutes
Find out how much your home could sell for in as little as 3 minutes with a no-obligation cash offer.
Estimated market value
$421,900
- Florida
- Polk County
- Davenport
- 33837
- 693 BROOKESHIRE DRIVE
Nearby cities
Nearby neighborhoods
Nearby zip codes
Other Davenport Topics
