Skip main navigation
Off market
  • $365,100

    705 Brookeshire Dr, Davenport, FL 33837

    4beds
    2,441sqft
    SingleFamily
    Built in 2009
    7,405 Square Feet Lot
    $365,100 Zestimate®
    $150/sqft
    $2,484 Estimated rent

    Home value

    $365,100

    $347,000 - $383,000

    $2,484/mo

    Zestimate® history
    Loading
    Loading...

    Owner options

    List your home for rent

    $2,484/mo

    Rent Zestimate®

    Find your next renter with Zillow Rental Manager. Plus, with online applications, you can quickly screen prospective tenants – for free.

    Learn more

    $2,484/mo

    Rent Zestimate®

    Refinance and save

    $2,574/mo

    Est. payment

    Refinancing to a lower rate could help reduce your monthly payments and save thousands over the life of the loan.

    See today's rates

    $2,574/mo

    Est. payment

    Explore your selling options

    Work with a Zillow partner agent

    Leverage their expertise and Zillow's premium Showcase listings to get your home seen by more buyers.

    Get started

    List with your own agent

    Get your home in front of millions of buyers by listing it on Zillow.

    Learn how to do it

    Sell it yourself

    Take full control of how buyers see your home on Zillow by listing For Sale by Owner (FSBO).

    List your home

    What's special

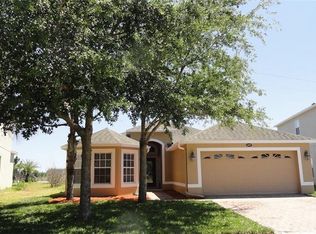
    Home awaits for new residents in Award Winning Golf Community of Providence (near Reunion). Truly a must see, priced 28K below same new construction. Freshly painted exterior. This spacious 4 bed, 2 1/2 bath has a split floor plan. You can interact with those on the Family room and nook from your kitchen or attend to the separate Living room / Dining room combo. The Gourmet Kitchen offers ample counter space plus a center island for convenience. Enjoy stainless steel appliances, granite counter tops, 42" maple cabinets, tiles in all wet areas. Breakfast nook and walk in pantry. Double sliding glass doors lead to an amazing covered lanai. The house is situated on 120ft deep lot, there is plenty of room to add a pool and NO rear neighbors. Upstairs, you will find an oversized Master Bedroom with great views to the backyard greenbelt, two more bedrooms and a separate Bonus Room or 4th bedroom. Master bathroom includes granite counter top, a separate garden tub, a shower and large walk in closet. For convenience the laundry room is on 2nd floor with all bedrooms. Paver driveway. Community features 24 hour security, lighted tennis courts, country club with bar & restaurant, fitness center, activity room, playground, two pools/ 25 meter lap pool (heated) & a resort style pool featuring two slides and a kid's splash area included in the HOA, just pay extra to use the golf course. Only fifteen minutes to Disney. Great as a vacation home or year round residence. Parade of Homes community of the year, three years!

    This property is not currently displayed as for sale or rent on Zillow. This may be different from what's on other websites or public sources.

    Facts & features

    Interior

    Bedrooms & bathrooms
    • Bedrooms: 4
    • Bathrooms: 3
    • Full bathrooms: 2
    • 1/2 bathrooms: 1
    Heating
    • Heat pump, Electric
    Cooling
    • Central
    Appliances
    • Included: Dishwasher, Garbage disposal, Microwave, Range / Oven, Refrigerator
    Features
    • Inside Utility, Smoke Alarm(S), Solid Stone Counters, Blinds/Shades, Unfurnished, Storage Room, Corridor Access
    • Flooring: Tile, Carpet
    • Has fireplace: No
    Interior area
    • Total interior livable area: 2,441 sqft

    Property

    Parking
    • Total spaces: 2
    • Parking features: Garage - Attached
    Features
    • Exterior features: Stucco, Cement / Concrete
    Lot
    • Size: 7,405 Square Feet
    Details
    • Parcel number: 272613704003001700

    Construction

    Type & style
    • Home type: SingleFamily
    • Architectural style: Florida
    Materials
    • Wood
    • Foundation: Retaining Wall
    • Roof: Shake / Shingle
    Condition
    • Year built: 2009

    Utilities & green energy

    • Utilities for property: County Water, Electric, Fire Hydrant, Street Lights, Public Sewer, BB/HS Internet Avail, Underground, Fiber Optics

    Community & HOA

    Community
    • Features: Fitness Center
    HOA
    • Has HOA: Yes
    • HOA fee: $118 monthly
    Location
    • Region: Davenport

    Financial & listing details

    • Price per square foot: $150/sqft
    • Tax assessed value: $315,117
    • Ownership: Fee Simple

    Price history

    DateEventPrice
    11/16/2023Listing removed--
    Source: Stellar MLS #S5083351 Report a problem
    9/14/2023Price change$389,900-2.5%$160/sqft
    Source: Stellar MLS #S5083351 Report a problem
    8/6/2023Listed for sale$399,900$164/sqft
    Source: Stellar MLS #S5083351 Report a problem
    8/5/2023Pending sale$399,900$164/sqft
    Source: Stellar MLS #S5083351 Report a problem
    8/1/2023Price change$399,900-3.5%$164/sqft
    Source: Stellar MLS #S5083351 Report a problem
    5/24/2023Price change$414,500-3.6%$170/sqft
    Source: Stellar MLS #S5083351 Report a problem
    5/5/2023Listed for sale$429,900+82.9%$176/sqft
    Source: Stellar MLS #S5083351 Report a problem
    4/13/2018Sold$235,000-2.7%$96/sqft
    Source: Public Record Report a problem
    3/7/2018Pending sale$241,509$99/sqft
    Source: NextHome Antonelli Realty #S4848519 Report a problem
    2/3/2018Price change$241,509-1.4%$99/sqft
    Source: NextHome Antonelli Realty #S4848519 Report a problem
    11/2/2017Listed for sale$245,000$100/sqft
    Source: NextHome Antonelli Realty #S4848519 Report a problem
    8/3/2017Pending sale$245,000$100/sqft
    Source: NextHome Antonelli Realty #S4848519 Report a problem
    7/2/2017Price change$245,000-0.4%$100/sqft
    Source: NEXTHOME ANTONELLI REALTY #S4848519 Report a problem
    5/5/2017Listed for sale$245,900-3.5%$101/sqft
    Source: RE/MAX Vantage #O5508816 Report a problem
    3/20/2017Listing removed$254,900$104/sqft
    Source: RE/MAX VANTAGE LLC #O5482985 Report a problem
    1/27/2017Price change$254,900-1.9%$104/sqft
    Source: RE/MAX VANTAGE LLC #O5482985 Report a problem
    1/4/2017Listed for sale$259,900+29.9%$106/sqft
    Source: RE/MAX VANTAGE LLC #O5482985 Report a problem
    10/5/2009Sold$200,000$82/sqft
    Source: Public Record Report a problem

    Public tax history

    YearProperty taxesTax assessment
    2025-- $239,823 +2.9%
    2024-- $233,064 +3%
    2023-- $226,276 +3%
    2022-- $219,685 +3%
    2021$2,339 +0.9%$213,286 +1.4%
    2020$2,319 0%$210,341 +2.3%
    2019$2,320 -14.8%$205,612 +4%
    2018$2,724 -16.5%$197,628 -1%
    2017$3,261 +16%$199,701 +5.7%
    2016$2,812 +8%$188,854 +10%
    2015$2,602 -6%$171,685 +2%
    2014$2,769 +16%$168,379 +10%
    2013$2,387 +11.2%$153,072 +10%
    2012$2,146 -9.3%$139,156 -8.2%
    2011$2,366 -10.8%$151,631 -9.1%
    2010$2,654 +329.1%$166,760 +356.3%
    2009$619 -21.5%$36,550 -26.9%
    2008$788 $50,000
    2007-- --
    2006$177 --
    Find assessor info on the county website

    Neighborhood: 33837

    Nearby schools

    GreatSchools rating
    Schools provided by the listing agent
    • Elementary: Loughman Oaks Elem
    • Middle: Boone Middle
    • High: Ridge Community Senior High

    Source: The MLS. This data may not be complete. We recommend contacting the local school district to confirm school assignments for this home.

    Get a cash offer in 3 minutes
    Find out how much your home could sell for in as little as 3 minutes with a no-obligation cash offer.
    Estimated market value
    $365,100
    Get a cash offer in 3 minutes
    Find out how much your home could sell for in as little as 3 minutes with a no-obligation cash offer.
    Estimated market value
    $365,100