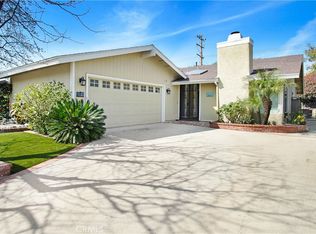
Great curb appeal and pride of ownership are reflected in this beautiful turnkey one level 3 bedroom 2 bath home in Claremont's desirable University Terrace neighborhood. Zoned for Chaparral Elementary and other great schools. Custom skylight, a focal point of the open layout living room, welcomes in natural light, and french doors to the yard bring the outdoor view in. A spacious updated kitchen and adjacent dining room are perfect for entertaining, offering a center island with counter seating, convenient pull out drawers, newer refrigerator, banquette seating, and lots of storage space. The spacious primary bedroom suite has a fireplace, and offers a gorgeous remodeled bathroom with a spacious modern tile walk in shower, new cabinets, counters and dual sinks. A permitted addition room off the master offers it's own doors to the exterior, and could be used as an office, work out room, retreat, or other custom uses. Upgrades include a tankless water heater and concrete roof tiles. Water wise artificial turf in the front yard, private backyard. Workshop in the garage. Excellent quiet central location within the community. Enjoy the community pool and spa, beautiful walking trails, and this great location within walking distance of local restaurants, brewery, Claremont Colleges, Claremont Club and much more! Botanic garden and the shops and restaurants of Claremont Village are nearby. Freeway and Metrolink access. Watch the virtual tour! Drive by this home today and call for an appointment to see it!
Sold for $850,000
Listed by: Century 21 Masters • Kristin Balalis • Contact: 909-608-2716
Bought with: Pinnacle Real Estate Group
$850,000
693 Windham Dr, Claremont, CA 91711
3beds
1,855sqft
Single Family Residence
Built in 1977
4,656 Square Feet Lot
$926,800 Zestimate®
$458/sqft
$3,768 Estimated rent
Home value
$926,800
$880,000 - $973,000
$3,768/mo
Zestimate® history
Owner options
List your home for rent
$3,768/mo
Rent Zestimate®
Find your next renter with Zillow Rental Manager. Plus, with online applications, you can quickly screen prospective tenants – for free.
$3,768/mo
Rent Zestimate®
Refinance and save
$5,661/mo
Est. payment
Refinancing to a lower rate could help reduce your monthly payments and save thousands over the life of the loan.
$5,661/mo
Est. payment
Explore your selling options
Work with a Zillow partner agent
Leverage their expertise and Zillow's premium Showcase listings to get your home seen by more buyers.
Get startedList with your own agent
Get your home in front of millions of buyers by listing it on Zillow.
Learn how to do itSell it yourself
Take full control of how buyers see your home on Zillow by listing For Sale by Owner (FSBO).
List your homeWhat's special
Zillow last checked:
Listing updated:
Listed by:
Kristin Balalis DRE #01401093 909-608-2716,
Century 21 Masters
Bought with:
LITING ZHANG, DRE #02121195
Pinnacle Real Estate Group
JING YANG, DRE #02158964
Pinnacle Real Estate Group
Source: CRMLS,MLS#: CV23129672 Originating MLS: California Regional MLS
Originating MLS: California Regional MLSFacts & features
Interior
Bedrooms & bathrooms
- Bedrooms: 3
- Bathrooms: 2
- Full bathrooms: 2
- Main level bathrooms: 2
- Main level bedrooms: 3
Rooms
- Room types: Bonus Room, Bedroom, Living Room, Primary Bedroom, Office, Dining Room
Primary bedroom
- Features: Primary Suite
Primary bedroom
- Features: Main Level Primary
Bedroom
- Features: All Bedrooms Down
Bedroom
- Features: Bedroom on Main Level
Bathroom
- Features: Bathroom Exhaust Fan, Dual Sinks, Low Flow Plumbing Fixtures, Linen Closet, Stone Counters, Remodeled, Separate Shower, Tub Shower, Walk-In Shower
Kitchen
- Features: Kitchen Island, Pots & Pan Drawers
Heating
- Central
Cooling
- Central Air
Appliances
- Included: Dishwasher, Electric Range, Disposal, Refrigerator, Self Cleaning Oven, Tankless Water Heater
- Laundry: In Garage
Features
- Breakfast Bar, Ceiling Fan(s), Separate/Formal Dining Room, Eat-in Kitchen, Open Floorplan, Pantry, Recessed Lighting, Unfurnished, All Bedrooms Down, Bedroom on Main Level, Main Level Primary, Primary Suite
- Flooring: Carpet, Tile
- Doors: French Doors, Sliding Doors
- Windows: Blinds, Double Pane Windows, Skylight(s)
- Has fireplace: Yes
- Fireplace features: Living Room, Primary Bedroom
- Common walls with other units/homes: No Common Walls
Interior area
- Total interior livable area: 1,855 sqft
Property
Parking
- Total spaces: 2
- Parking features: Concrete, Direct Access, Garage Faces Front, Garage, Workshop in Garage
- Attached garage spaces: 2
Accessibility
- Accessibility features: Safe Emergency Egress from Home, No Stairs, Accessible Doors
Features
- Levels: One
- Stories: 1
- Entry location: 1
- Patio & porch: Concrete, Covered, Patio, Wrap Around
- Exterior features: Lighting, Rain Gutters
- Pool features: Community, In Ground, Association
- Has spa: Yes
- Spa features: Association, Community, Heated, In Ground
- Fencing: Brick,Good Condition,Wood
- Has view: Yes
- View description: None
Lot
- Size: 4,656 Square Feet
- Features: Back Yard, Front Yard, Lawn, Landscaped, Near Park, Rectangular Lot, Sprinkler System, Yard, Zero Lot Line
Details
- Additional structures: Shed(s)
- Parcel number: 8307011023
- Special conditions: Standard
Construction
Type & style
- Home type: SingleFamily
- Architectural style: Contemporary
- Property subtype: Single Family Residence
Materials
- Foundation: Slab
- Roof: Concrete
Condition
- Turnkey
- New construction: No
- Year built: 1977
Details
- Builder name: University Terrace
Utilities & green energy
- Sewer: Public Sewer
- Water: Private
- Utilities for property: Electricity Connected, Natural Gas Connected, Sewer Connected, Water Connected
Green energy
- Energy efficient items: Appliances, Windows
Community & HOA
Community
- Features: Biking, Curbs, Foothills, Hiking, Suburban, Sidewalks, Park, Pool
- Security: Security System, Carbon Monoxide Detector(s), Smoke Detector(s)
HOA
- Has HOA: Yes
- Amenities included: Maintenance Grounds, Pool, Spa/Hot Tub
- HOA fee: $162 monthly
- HOA name: University Terrance HOA
- HOA phone: 909-399-3442
Location
- Region: Claremont
Financial & listing details
- Price per square foot: $458/sqft
- Tax assessed value: $867,000
- Annual tax amount: $10,785
- Date on market: 7/16/2023
- Cumulative days on market: 38 days
- Listing terms: Cash,Cash to New Loan
- Inclusions: refrigerator, TV in living room, shed, 2 fountains in side yard
- Road surface type: Paved
Price history
| Date | Event | Price |
|---|---|---|
| 8/24/2023 | Sold | $850,000+3%$458/sqft |
Source:  CRMLS #CV23129672 Report a problem CRMLS #CV23129672 Report a problem | ||
| 7/28/2023 | Contingent | $825,000$445/sqft |
Source: CRMLS #CV23129672 Report a problem | ||
| 7/17/2023 | Listed for sale | $825,000$445/sqft |
Source: CRMLS #CV23129672 Report a problem | ||
Public tax history
| Year | Property taxes | Tax assessment |
|---|---|---|
| 2025 | $10,785 +2.9% | $867,000 +2% |
| 2024 | $10,479 +192.6% | $850,000 +241.5% |
| 2023 | $3,581 +1.9% | $248,885 +2% |
| 2022 | $3,515 +2.1% | $244,005 +2% |
| 2021 | $3,444 +2.4% | $239,222 +1% |
| 2020 | $3,362 | $236,770 +2% |
| 2019 | $3,362 +6.2% | $232,128 +2% |
| 2018 | $3,167 | $227,578 +2% |
| 2017 | $3,167 +2.6% | $223,117 +2% |
| 2016 | $3,087 +4.7% | $218,743 +1.5% |
| 2015 | $2,948 +2% | $215,458 +2% |
| 2014 | $2,891 | $211,238 +2.5% |
| 2012 | -- | $206,162 +2% |
| 2011 | -- | $202,121 +0.8% |
| 2010 | -- | $200,611 -0.2% |
| 2009 | -- | $201,089 +2% |
| 2008 | -- | $197,147 +2% |
| 2007 | -- | $193,282 +2% |
| 2006 | -- | $189,493 |
| 2005 | -- | $189,493 +4% |
| 2004 | -- | $182,137 +1.9% |
| 2003 | -- | $178,800 +2% |
| 2002 | -- | $175,295 +4% |
| 2000 | -- | $168,490 |
Find assessor info on the county website
Neighborhood: Chaparral
Nearby homes
- $797,1003 bd2 ba1.4k sqft705 Windham Dr, Claremont, CA 91711Off Market
- $875,0003 bd2 ba1.5k sqft681 Windham Dr, Claremont, CA 91711Sold
- $938,9004 bd2 ba2.2k sqft659 Windham Dr, Claremont, CA 91711Off Market
- $968,6004 bd2 ba1.9k sqft711 Windham Dr, Claremont, CA 91711Off Market
- $1,000,7003 bd2 ba1.8k sqft680 Rockford Dr, Claremont, CA 91711Off Market
- $884,6003 bd2 ba1.4k sqft672 Rockford Dr, Claremont, CA 91711Off Market
- $926,8004 bd2 ba1.8k sqft684 Windham Dr, Claremont, CA 91711Off Market
- $849,0003 bd2 ba1.4k sqft647 Windham Dr, Claremont, CA 91711Sold
Nearby schools
GreatSchools rating
- 9/10Chaparral Elementary SchoolGrades: K-6Distance: 0.4 mi
- 9/10El Roble Intermediate SchoolGrades: 7-8Distance: 1.7 mi
- 9/10Claremont High SchoolGrades: 9-12Distance: 1.1 mi
Schools provided by the listing agent
- Elementary: Chaparral
- Middle: El Roble
- High: Claremont
Source: CRMLS. This data may not be complete. We recommend contacting the local school district to confirm school assignments for this home.
Get a cash offer in 3 minutes
Find out how much your home could sell for in as little as 3 minutes with a no-obligation cash offer.
Estimated market value
$926,800
Get a cash offer in 3 minutes
Find out how much your home could sell for in as little as 3 minutes with a no-obligation cash offer.
Estimated market value
$926,800
- California
- Los Angeles County
- Claremont
- 91711
- Chaparral
- 693 Windham Dr
Nearby cities
Nearby neighborhoods
Nearby zip codes
Other Claremont Topics
