Skip main navigation
Off market
Street View
  • $3,622,800

    6930 Tyndale St, Mc Lean, VA 22101

    6beds
    9,431sqft
    SingleFamily
    Built in 2020
    0.34 Acres Lot
    $3,622,800 Zestimate®
    $384/sqft
    $5,115 Estimated rent

    Home value

    $3,622,800

    $3.30M - $3.99M

    $5,115/mo

    Zestimate® history
    Loading
    Loading...

    Owner options

    List your home for rent

    $5,115/mo

    Rent Zestimate®

    Find your next renter with Zillow Rental Manager. Plus, with online applications, you can quickly screen prospective tenants – for free.

    Learn more

    $5,115/mo

    Rent Zestimate®

    Refinance and save

    $22,023/mo

    Est. payment

    Refinancing to a lower rate could help reduce your monthly payments and save thousands over the life of the loan.

    See today's rates

    $22,023/mo

    Est. payment

    Explore your selling options

    Work with a Zillow partner agent

    Leverage their expertise and Zillow's premium Showcase listings to get your home seen by more buyers.

    Get started

    List with your own agent

    Get your home in front of millions of buyers by listing it on Zillow.

    Learn how to do it

    Sell it yourself

    Take full control of how buyers see your home on Zillow by listing For Sale by Owner (FSBO).

    List your home

    What's special

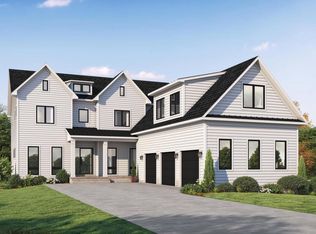
    $100k PRICE REDUCTION!***CHECK OUT THE VIDEO WALK-THROUGH*** Magnificent in every way, huge, dramatic, refined, and elegant. Its artistic craftsman style is enhanced with lavish wainscoting, deep trays, and impressive coffers. Windows surround all the primary areas overlooking a beautiful lawn. There are two grand staircases, an ELEVATOR, a chef s designed top-of-the-line ultra show kitchen, plus a service caterer s kitchen. The living areas are truly spectacular and include a great room, formal salon, formal and casual dining areas, plus a sun drenched vista room. The master walk-in-closet is huge, enhanced even more with a lavish bath, second huge walk-in-closet, master lounge, convenience center- bar, and fireplace, as well as an exquisite domain bedroom crowned with a designer chandelier. There is a studio/retreat suite with en-suite spa bath, 3 more private suites with space for up to 7 bedrooms if needed, plus a club level complete with a huge club room, tiered media room, exercise with sauna, 6th bedroom, finished with a lavish bar set in front of a glass enclosed collectable wine display. Plus a 3 car garage. ***PLEASE NOTE - DUE TO COVID19, PLEASE BE COURTEOUS & SAFE! PLEASE WEAR A MASK & TAKE OFF SHOES OR WEAR BOOTIES. PLEASE DO NO TOUCH ANYTHING & TURN ALL LIGHTS ON/OFF WITH GLOVES***

    This property is off market, which means it's not currently listed for sale or rent on Zillow. This may be different from what's available on other websites or public sources.
    Facts & features

    Interior

    Bedrooms & bathrooms
    • Bedrooms: 6
    • Bathrooms: 9
    • Full bathrooms: 7
    • 1/2 bathrooms: 2
    Heating
    • Heat pump, Gas
    Cooling
    • Central
    Appliances
    • Included: Dishwasher, Microwave, Refrigerator
    Features
    • Elevator, Kitchen Island, Pantry, Sauna, Recessed Lighting, Walk-In Closet(s), Built-Ins, Dining Area, Eat-in Kitchen, Soaking Tub, Crown Molding, Carpet, Open Floorplan, Wood Floors, Bar, Butlers Pantry, 2nd Kitchen, Wet/Dry Bar, Wainscotting, Formal/Separate Dining Room, Breakfast Area, Kitchen - Table Space, Family Room Off Kitchen, Chair Railings, Wine Storage, Additional Stairway, Primary Bath(s)
    • Flooring: Hardwood
    • Has fireplace: Yes
    Interior area
    • Total interior livable area: 9,431 sqft
    • Finished area below ground: 2630

    Property

    Parking
    • Total spaces: 3
    • Parking features: Garage - Attached
    Accessibility
    • Accessibility features: Accessible Elevator Installed
    Features
    • Exterior features: Stone
    Lot
    • Size: 0.34 Acres
    Details
    • Parcel number: 0304320058
    • Special conditions: Standard

    Construction

    Type & style
    • Home type: SingleFamily
    • Architectural style: Colonial
    Materials
    • Other
    • Roof: Composition
    Condition
    • Year built: 2020

    Community & HOA

    Location
    • Region: Mc Lean

    Financial & listing details

    • Price per square foot: $384/sqft
    • Tax assessed value: $2,925,920
    • Annual tax amount: $34,497

    Price history

    DateEventPrice
    2/26/2021Sold$2,500,000-3.8%$265/sqft
    Source: Public Record Report a problem
    1/19/2021Pending sale$2,600,000$276/sqft
    Source: Bright MLS #VAFX1175454 Report a problem
    1/12/2021Price change$2,600,000-3.7%$276/sqft
    Source: Bright MLS #VAFX1175454 Report a problem
    5/8/2020Listed for sale$2,700,000+230.9%$286/sqft
    Source: Long & Foster Real Estate, Inc. #VAFX1127024 Report a problem
    5/18/2016Sold$816,000+3.9%$87/sqft
    Source: Public Record Report a problem
    4/30/2016Listed for sale$785,000$83/sqft
    Source: Long & Foster Real Estate, Inc. #FX9643209 Report a problem

    Public tax history

    YearProperty taxesTax assessment
    2025$34,497 +8.3%$2,925,920 +8.6%
    2024$31,846 +3.8%$2,695,420 +1.2%
    2023$30,674 +7.5%$2,663,830 +8.9%
    2022$28,540 $2,446,610 -11.6%
    2021-- $2,767,270 +1%
    2020$17,108 +173.7%$2,739,140 +428.8%
    2019$6,250 -34%$518,000 -34%
    2018$9,465 +2.8%$784,470 +0.9%
    2017$9,206 +5.3%$777,530 +5.1%
    2016$8,745 +6.7%$740,120 +2.9%
    2015$8,192 +7.7%$719,270 +7.4%
    2014$7,609 $669,470 +3.3%
    2013-- $647,850 +1.9%
    2012-- $635,540 +0.4%
    2011-- $633,080 +3.9%
    2010-- $609,500 -2.9%
    2009-- $627,900 -4.1%
    2008-- $654,560 +0.6%
    2007-- $650,420 +56.8%
    2003-- $414,860 +13%
    2002-- $367,135 +23.8%
    2001-- $296,520
    Find assessor info on the county website

    Neighborhood: 22101

    Nearby schools

    GreatSchools rating
    Schools provided by the listing agent
    • Elementary: KENT GARDENS
    • Middle: LONGFELLOW
    • High: MCLEAN
    • District: FAIRFAX COUNTY PUBLIC SCHOOLS

    Source: The MLS. This data may not be complete. We recommend contacting the local school district to confirm school assignments for this home.

    Get a cash offer in 3 minutes
    Find out how much your home could sell for in as little as 3 minutes with a no-obligation cash offer.
    Estimated market value
    $3,622,800
    Get a cash offer in 3 minutes
    Find out how much your home could sell for in as little as 3 minutes with a no-obligation cash offer.
    Estimated market value
    $3,622,800