Exceptional new construction by Reel Homes in the heart of McLean! This 7BR, 7FBA, 2HBA custom home offers 8,595 sq ft of luxury finished living space on a professionally landscaped 0.35-acre lot. The main level features a private study, expansive great room with gas fireplace, and spacious in-law suite. The gourmet kitchen includes custom inset cabinetry, Sub-Zero fridge, 6-burner Wolf range, oversized island, and walk-in pantry. Rounding out the main level are an attached three-car garage and mud room with built-ins and walk-in closet. Upstairs, the stunning primary suite offers dual walk-in closets and a spa-like bathroom with heated floors, soaking tub, and glass-enclosed walk-in shower. Four additional en-suite bedrooms, a laundry room, and a bonus room complete the upper level. The walk-up lower level includes a rec room, wet bar, theater room, exercise room, guest suite, and abundant natural light. Additional features include dual staircases, 7" European white oak engineered hardwood floors on upper two levels, custom ceilings throughout, and elevator shaft for optional conversion. Convenient to McLean Swim and Tennis, Tuckahoe Recreation Park, Lewinsville Park, Tysons, Metro, and downtown McLean. Kent Gardens/Longfellow/McLean pyramid. A rare opportunity to own a signature Reel Homes build in a prime location! Delivery Summer 2026.
Pending
$3,695,000
7000 Tyndale St, Mc Lean, VA 22101
7beds
8,595sqft
Single Family Residence
Built in 2026
0.35 Acres Lot
$-- Zestimate®
$430/sqft
$-- HOA
What's special
- 168 days |
- 33 |
- 1 |
Zillow last checked:
Listing updated:
Listed by:
Sam Trump 703-594-4957,
KW Metro Center 7032246000,
Co-Listing Agent: Steven J Watson 703-967-1588,
KW Metro Center
Source: Bright MLS,MLS#: VAFX2245372
Facts & features
Interior
Bedrooms & bathrooms
- Bedrooms: 7
- Bathrooms: 9
- Full bathrooms: 7
- 1/2 bathrooms: 2
- Main level bathrooms: 2
- Main level bedrooms: 1
Basement
- Area: 2282
Heating
- Forced Air, Natural Gas
Cooling
- Ceiling Fan(s), Central Air, Electric
Appliances
- Included: Water Heater, Cooktop, Range Hood, Dishwasher, Microwave, Oven/Range - Gas, Gas Water Heater
- Laundry: Dryer In Unit, Washer In Unit, Washer/Dryer Hookups Only
Features
- Other, Breakfast Area, Bathroom - Walk-In Shower, Bathroom - Tub Shower, Soaking Tub, Bar, Butlers Pantry, Ceiling Fan(s), Crown Molding, Dining Area, Entry Level Bedroom, Kitchen - Gourmet, Pantry, Primary Bath(s), Recessed Lighting, Double/Dual Staircase
- Doors: Sliding Glass, Insulated
- Windows: Casement, Low Emissivity Windows
- Basement: Full
- Number of fireplaces: 2
Interior area
- Total structure area: 8,595
- Total interior livable area: 8,595 sqft
- Finished area above ground: 6,313
- Finished area below ground: 2,282
Property
Parking
- Total spaces: 3
- Parking features: Garage Faces Front, Attached, Driveway
- Attached garage spaces: 3
- Has uncovered spaces: Yes
Accessibility
- Accessibility features: Other, >84" Garage Door, 2+ Access Exits
Features
- Levels: Three
- Stories: 3
- Patio & porch: Porch, Deck, Screened
- Exterior features: Lighting
- Pool features: None
Lot
- Size: 0.35 Acres
Details
- Additional structures: Above Grade, Below Grade
- Parcel number: 0304 32 0060
- Zoning: 130
- Special conditions: Standard
Construction
Type & style
- Home type: SingleFamily
- Architectural style: Transitional
- Property subtype: Single Family Residence
Materials
- Mixed, Cement Siding
- Foundation: Permanent
Condition
- Excellent
- New construction: Yes
- Year built: 2026
Details
- Builder name: Reel Homes, LLC
Utilities & green energy
- Sewer: Public Sewer
- Water: Public
Green energy
- Energy efficient items: Appliances, HVAC
Community & HOA
Community
- Subdivision: Kent Gardens
HOA
- Has HOA: No
Location
- Region: Mc Lean
Financial & listing details
- Price per square foot: $430/sqft
- Tax assessed value: $1,231,410
- Annual tax amount: $14,549
- Date on market: 2/4/2026
- Listing agreement: Exclusive Agency
- Ownership: Fee Simple
Estimated market value
Not available
Estimated sales range
Not available
$5,037/mo
Price history
| Date | Event | Price |
|---|---|---|
| 2/4/2026 | Pending sale | $3,695,000+171.7%$430/sqft |
Source:  Bright MLS #VAFX2245372 Report a problem Bright MLS #VAFX2245372 Report a problem | ||
| 3/17/2025 | Sold | $1,360,000+504.4%$158/sqft |
Source: Public Record Report a problem | ||
| 9/1/1995 | Sold | $225,000$26/sqft |
Source: Public Record Report a problem | ||
Public tax history
| Year | Property taxes | Tax assessment |
|---|---|---|
| 2025 | $14,518 +9.6% | $1,231,410 +9.9% |
| 2024 | $13,242 +12.4% | $1,120,800 +9.6% |
| 2023 | $11,780 +5.7% | $1,022,970 +7.1% |
| 2022 | $11,147 | $955,590 +10.5% |
| 2021 | -- | $865,010 +1.8% |
| 2020 | $10,250 +3.1% | $849,570 +3.1% |
| 2019 | $9,943 +0.5% | $824,110 +0.5% |
| 2018 | $9,895 +2.8% | $820,110 +0.9% |
| 2017 | $9,625 +2.2% | $812,890 +2% |
| 2016 | $9,419 +6.8% | $797,180 +3% |
| 2015 | $8,818 +7.7% | $774,170 +7.5% |
| 2014 | $8,187 | $720,380 +3.2% |
| 2013 | -- | $698,260 +2.1% |
| 2012 | -- | $683,760 +3.9% |
| 2011 | -- | $657,920 +3.9% |
| 2010 | -- | $633,210 -2.9% |
| 2009 | -- | $652,310 -4.1% |
| 2008 | -- | $679,950 -3.9% |
| 2007 | -- | $707,520 +70.5% |
| 2003 | -- | $414,860 +13% |
| 2002 | -- | $367,135 +23.8% |
| 2001 | -- | $296,520 |
Find assessor info on the county website
Monthly payment
Est. payment
Payment breakdown
Explore the cost of this home by adjusting the details. Changes won't be saved.Climate risks
Neighborhood: 22101
Nearby schools
GreatSchools rating
- 10/10Kent Gardens Elementary SchoolGrades: PK-6Distance: 0.6 mi
- 10/10Longfellow Middle SchoolGrades: 7-8Distance: 1 mi
- 9/10McLean High SchoolGrades: 9-12Distance: 0.3 mi
Schools provided by the listing agent
- Elementary: Kent Gardens
- Middle: Longfellow
- High: Mclean
- District: Fairfax County Public Schools
Source: Bright MLS. This data may not be complete. We recommend contacting the local school district to confirm school assignments for this home.
- $2,326,0005 bd6 ba6.8k sqft6932 Tyndale St, Mc Lean, VA 22101Off Market

- $1,487,6005 bd4 ba3.2k sqft7002 Tyndale St, Mc Lean, VA 22101Off Market

- $3,576,5006 bd9 ba9.4k sqft6930 Tyndale St, Mc Lean, VA 22101Off Market
- $3,360,2316 bd8 ba7.3k sqft7004 Tyndale St, Mc Lean, VA 22101Sold

- $1,361,1005 bd4 ba1.7k sqft7001 Girard St, Mc Lean, VA 22101Off Market
- $1,300,0003 bd2 ba2.1k sqft6933 Girard St, Mc Lean, VA 22101Sold
- $2,684,8006 bd6 ba6.2k sqft7001 Tyndale St, Mc Lean, VA 22101Off Market
- $4,9005 bd3 ba2.5k sqft6933 Tyndale St, Mc Lean, VA 22101For Rent
A local agent can set up tours, give advice and negotiate with sellers.
Similar homes
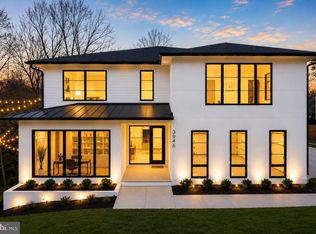
- $3,999,0007 bd9 ba7.5k sqft3946 N Dumbarton St, Mc Lean, VA 22101New Construction
 MLS ID #VAFX2330314, William Hoffman, Keller Williams Realty. Bright MLS
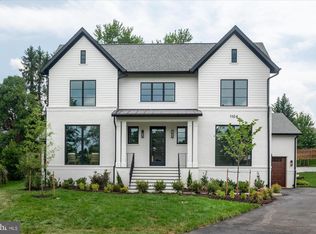
 - $3,695,0006 bd8 ba7.8k sqft1104 Sharon Ct, Mc Lean, VA 22101New Construction
 MLS ID #VAFX2269802, Steve Watson, KW Metro Center. Bright MLS
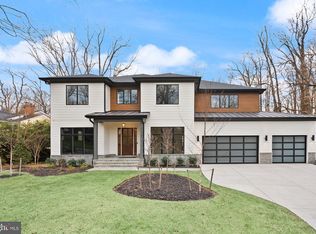
 - $3,499,8886 bd7 ba6.4k sqft6214 Loch Raven Dr, Mc Lean, VA 22101New Construction
 MLS ID #VAFX2330010, George Mrad, KW Metro Center. Bright MLS
 - $3,695,0006 bd8 ba8.4k sqft6013 Woodland Ter, Mc Lean, VA 22101New Construction
 MLS ID #VAFX2287616, Tom Francis, Keller Williams Realty. Bright MLS
 - $3,798,0005 bd7 ba8.7k sqft1513 Oakview Dr, Mc Lean, VA 22101For SaleMLS ID #VAFX2294384, Monir Dellawar, Samson Properties. Bright MLS
- $3,199,0006 bd8 ba7.1k sqft6928 Whitehall Pl, McLean, VA 22101For SaleMLS ID #VAFX2300512, Piper Yerks, Washington Fine Properties, LLC. Bright MLS
- $3,375,9506 bd8 ba7.7k sqft6514 Byrnes Dr, Mc Lean, VA 22101New ConstructionMLS ID #VAFX2308172, Scott Shawkey, Keller Williams Realty. Bright MLS
- $3,199,9956 bd7 ba7.5k sqft1608 Wrightson Dr, Mc Lean, VA 22101For SaleMLS ID #VAFX2311864, Sherif Abdalla, Compass. Bright MLS
- $4,495,0007 bd9 ba9.2k sqft1710 Dalewood Pl, McLean, VA 22101New ConstructionMLS ID #VAFX2286050, Christina Rice, Pearson Smith Realty, LLC. Bright MLS
- $3,050,0006 bd8 ba6.7k sqft1935 Foxhall Rd, Mc Lean, VA 22101New ConstructionMLS ID #VAFX2287446, Nita Neri, Samson Properties. Bright MLS
- $4,450,0006 bd9 ba7.4k sqft1515 Crestwood Ln, Mc Lean, VA 22101New ConstructionMLS ID #VAFX2305892, Steve Watson, KW Metro Center. Bright MLS
- from $3,288,8887 bd8 ba7.1k sqftLuxury New Home - Summers Made for the Backyard Plan, PCI - 22101, Mc Lean, VA 22101New ConstructionParamount Construction
- from $3,288,8887 bd8 ba7.1k sqftFor Sale - A Forever Home, Not a Five-Year Stop Plan, PCI - 22101, Mc Lean, VA 22101New ConstructionParamount Construction
- from $3,288,8887 bd8 ba7.1k sqftLuxury NewHome 1st Floor BR Suite Cresthaven Plan, PCI - 22101, Mc Lean, VA 22101New ConstructionParamount Construction
- $2,795,0005 bd6 ba6.4k sqft1341 Monitor Ln, McLean, VA 22101For SaleMLS ID #VAFX2323040, Joshua Chapman, Compass. Bright MLS
- $4,495,0006 bd8 ba8.2k sqft5850 Upton St, Mc Lean, VA 22101New ConstructionMLS ID #VAFX2297168, Tom Francis, Keller Williams Realty. Bright MLS
- $2,650,0006 bd5 ba5.7k sqft5921 Chesterbrook Rd, Mc Lean, VA 22101New ConstructionMLS ID #VAFX2319394, Zonia Garcia, Berkshire Hathaway HomeServices PenFed Realty. Bright MLS
- $3,850,0006 bd8 ba6.7k sqft3815 N Abingdon St, Arlington, VA 22207New ConstructionBright MLS
- $3,499,9957 bd9 ba7.6k sqft3115 N Peary St, Arlington, VA 22207For SaleMLS ID #VAAR2073220, Katie Grieco, TTR Sotheby's International Realty. Bright MLS
- from $4,191,0006 bd7 ba7k sqftThe Bellemeade, Made for Everyday Ease Plan, PCI 22205, Arlington, VA 22205New ConstructionParamount Construction
