Absolutely stunning home was built by award winning TriCrest Custom Homes sits in the tranquil Brookhaven subdivision on a .49-acre lot with 5BR/6.5BA and 3 over-sized garages each with 15 ft ceilings. A modern masterpiece, it boasts a contemporary open floor plan, 11 ft ceilings on the main level, 10 ft ceilings on the second level, 9 ft ceilings on the lower level, insulated custom Marvin windows/doors, 72" linear fireplace, grand central staircase, and is bright and spacious throughout. Each bedroom is generously sized with beautifully appointed full baths, expansive walk-in closets, and energy efficient airflow for a comfortable night rest. An executive office with a full bathroom on the main level offers a flexible work/life balance. The fully finished lower level is an elaborate getaway for entertainment and relaxation, complete with wet bar, gym, media area, and guest bedroom for hosting and relaxing. An extensive covered front porch welcomes you to the perfect harmony between styling, premium upgrades, and prime location, conveniently located within minutes of the Mclean Metro Station, Tysons Corner Center, Capital One Center, and is within walking distance to downtown Mclean, Pimmit Run Trail, and Mclean Central Park. School pyramid: Mclean High School, Longfellow Middle School, Chesterbrook Elementary School.
For sale
Price cut: $187K (6/29)
$3,798,000
1513 Oakview Dr, Mc Lean, VA 22101
5beds
8,727sqft
:
Get pre-qualified$24,635/mo
Single Family Residence
Built in 2020
0.49 Acres Lot
$3,642,700 Zestimate®
$435/sqft
$-- HOA
What's special
Contemporary open floor planFully finished lower levelWet barBright and spacious throughoutExtensive covered front porchEnergy efficient airflowGrand central staircase
- 72 days |
- 690 |
- 37 |
Zillow last checked:
Listing updated:
Listed by:
Monir Dellawar 703-622-9197,
Samson Properties (703) 378-8810
Source: Bright MLS,MLS#: VAFX2294384
Facts & features
Interior
Bedrooms & bathrooms
- Bedrooms: 5
- Bathrooms: 7
- Full bathrooms: 6
- 1/2 bathrooms: 1
- Main level bathrooms: 2
Basement
- Area: 2874
Heating
- Central, Natural Gas
Cooling
- Central Air, Electric
Appliances
- Included: Gas Water Heater
Features
- Basement: Finished,Improved,Exterior Entry,Sump Pump,Walk-Out Access
- Number of fireplaces: 1
Interior area
- Total structure area: 8,727
- Total interior livable area: 8,727 sqft
- Finished area above ground: 5,853
- Finished area below ground: 2,874
Property
Parking
- Total spaces: 3
- Parking features: Garage Faces Side, Garage Faces Front, Garage Door Opener, Asphalt, Attached
- Attached garage spaces: 3
- Has uncovered spaces: Yes
Accessibility
- Accessibility features: None
Features
- Levels: Three
- Stories: 3
- Pool features: None
Lot
- Size: 0.49 Acres
- Features: Suburban
Details
- Additional structures: Above Grade, Below Grade
- Parcel number: 0313 02020006
- Zoning: 120
- Special conditions: Standard
Construction
Type & style
- Home type: SingleFamily
- Architectural style: Contemporary
- Property subtype: Single Family Residence
Materials
- Combination
- Foundation: Permanent
Condition
- New construction: No
- Year built: 2020
Utilities & green energy
- Sewer: Public Sewer
- Water: Public
Community & HOA
Community
- Subdivision: Brookhaven
HOA
- Has HOA: No
Location
- Region: Mc Lean
Financial & listing details
- Price per square foot: $435/sqft
- Tax assessed value: $2,871,140
- Annual tax amount: $33,851
- Date on market: 5/13/2026
- Listing agreement: Exclusive Right To Sell
- Ownership: Fee Simple
Estimated market value
$3,642,700
$3.46M - $3.82M
$4,863/mo
Price history
| Date | Event | Price |
|---|---|---|
| 7/20/2026 | Listed for rent | $17,000$2/sqft |
Source: Bright MLS #VAFX2329670 Report a problem | ||
| 6/29/2026 | Price change | $3,798,000-4.7%$435/sqft |
Source:  Bright MLS #VAFX2294384 Report a problem Bright MLS #VAFX2294384 Report a problem | ||
| 5/13/2026 | Listed for sale | $3,985,000+367.7%$457/sqft |
Source: Bright MLS #VAFX2294384 Report a problem | ||
| 8/19/2014 | Sold | $852,000+0.2%$98/sqft |
Source: Public Record Report a problem | ||
| 7/18/2014 | Listed for sale | $850,000$97/sqft |
Source: RE/MAX PREFERRED PROPERTIES #FX8407784 Report a problem | ||
Public tax history
| Year | Property taxes | Tax assessment |
|---|---|---|
| 2025 | $32,354 +4.9% | $2,744,210 +5.1% |
| 2024 | $30,852 +12.1% | $2,611,240 +9.2% |
| 2023 | $27,528 +15.6% | $2,390,600 +17.1% |
| 2022 | $23,805 | $2,040,700 +5.2% |
| 2021 | -- | $1,939,620 -6.1% |
| 2020 | $19,907 +83% | $2,065,980 +206.4% |
| 2019 | $10,881 +3.9% | $674,250 -22.4% |
| 2018 | $10,477 +2.4% | $868,360 +0.5% |
| 2017 | $10,228 +4% | $863,820 +3.8% |
| 2016 | $9,833 +6.4% | $832,210 +2.6% |
| 2015 | $9,241 +8.2% | $811,300 +7.9% |
| 2014 | $8,543 | $751,660 +3.3% |
| 2013 | -- | $727,570 +6.2% |
| 2012 | -- | $684,970 +3% |
| 2011 | -- | $665,320 +3.5% |
| 2010 | -- | $642,530 -4.5% |
| 2009 | -- | $672,840 -3% |
| 2008 | -- | $693,500 +5.3% |
| 2007 | -- | $658,330 +54.3% |
| 2003 | -- | $426,675 +22.7% |
| 2002 | -- | $347,680 +17.9% |
| 2001 | -- | $294,780 |
Find assessor info on the county website
Monthly payment
Est. payment
Payment breakdown
Explore the cost of this home by adjusting the details. Changes won't be saved.Climate risks
Neighborhood: 22101
Nearby schools
GreatSchools rating
- 10/10Chesterbrook Elementary SchoolGrades: PK-6Distance: 0.8 mi
- 10/10Longfellow Middle SchoolGrades: 7-8Distance: 1.4 mi
- 9/10McLean High SchoolGrades: 9-12Distance: 1.2 mi
Schools provided by the listing agent
- Elementary: Chesterbrook
- Middle: Longfellow
- High: Mclean
- District: Fairfax County Public Schools
Source: Bright MLS. This data may not be complete. We recommend contacting the local school district to confirm school assignments for this home.
- $2,307,6005 bd5 ba6.5k sqft1523 Brookhaven Dr, Mc Lean, VA 22101Off Market
- $2,090,8005 bd4 ba3.7k sqft1580 Highland Glen Pl, Mc Lean, VA 22101Off Market
- $2,702,7006 bd6 ba6.1k sqft1511 Oakview Dr, Mc Lean, VA 22101Off Market
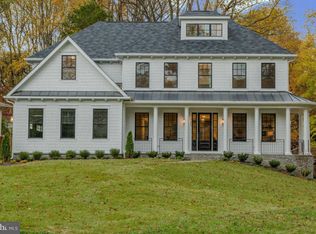
- $2,536,8006 bd8 ba6.9k sqft1527 Brookhaven Dr, Mc Lean, VA 22101Off Market
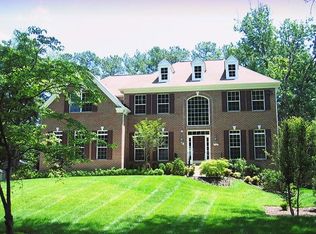
- $3,750,0006 bd6 ba8.5k sqft1515 Brookhaven Dr, Mc Lean, VA 22101For Sale
- $1,585,6004 bd3 ba2k sqft1508 Oakview Dr, Mc Lean, VA 22101Off Market
- $2,275,0005 bd5 ba5.4k sqft1584 Highland Glen Pl, Mc Lean, VA 22101Sold
- $4,067,0006 bd1 ba7.2k sqft1509 Oakview Dr, Mc Lean, VA 22101Off Market
A local agent can set up tours, give advice and negotiate with sellers.
Similar homes
- $3,499,8886 bd7 ba6.4k sqft6214 Loch Raven Dr, Mc Lean, VA 22101New Construction

 MLS ID #VAFX2330010, George Mrad, KW Metro Center. Bright MLS
 - $3,999,0007 bd9 ba11k sqft3946 N Dumbarton St, Mc Lean, VA 22101New Construction
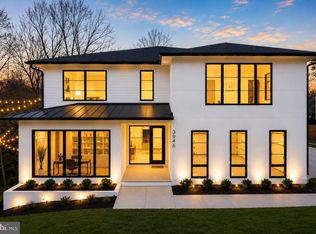 MLS ID #VAFX2330314, William Hoffman, Keller Williams Realty. Bright MLS
 - $3,695,0006 bd8 ba7.8k sqft1104 Sharon Ct, Mc Lean, VA 22101New Construction
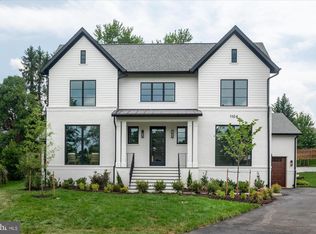 MLS ID #VAFX2269802, Steve Watson, KW Metro Center. Bright MLS
 - $3,199,9956 bd7 ba7.5k sqft1608 Wrightson Dr, Mc Lean, VA 22101For Sale
 MLS ID #VAFX2311864, Sherif Abdalla, Compass. Bright MLS
 - $3,695,0006 bd8 ba8.4k sqft6013 Woodland Ter, Mc Lean, VA 22101New ConstructionMLS ID #VAFX2287616, Tom Francis, Keller Williams Realty. Bright MLS
- $3,549,9506 bd8 ba7.7k sqft6329 Halsey Rd, Mc Lean, VA 22101New ConstructionMLS ID #VAFX2312504, Kabita Lama, Compass. Bright MLS
- $4,250,0006 bd8 ba9.4k sqft6884 Churchill Rd, Mc Lean, VA 22101For SaleMLS ID #VAFX2280252, Ron Mangas JR., TTR Sothebys International Realty. Bright MLS
- $3,375,9506 bd8 ba7.7k sqft6514 Byrnes Dr, Mc Lean, VA 22101New ConstructionMLS ID #VAFX2308172, Scott Shawkey, Keller Williams Realty. Bright MLS
- $2,795,0006 bd8 ba7.8k sqft1459 Dewberry Ct, Mc Lean, VA 22101For SaleMLS ID #VAFX2323830, Maria Park, Douglas Elliman of Metro DC, LLC - McLean. Bright MLS
- $2,795,0005 bd6 ba6.4k sqft1341 Monitor Ln, McLean, VA 22101For SaleMLS ID #VAFX2323040, Joshua Chapman, Compass. Bright MLS
- $2,195,0005 bd4 ba4.5k sqft1723 Melbourne Dr, Mc Lean, VA 22101For SaleMLS ID #VAFX2314330, Theresa Valencic, Long & Foster Real Estate, Inc.. Bright MLS
- $4,450,0006 bd9 ba7.4k sqft1515 Crestwood Ln, Mc Lean, VA 22101New ConstructionMLS ID #VAFX2305892, Steve Watson, KW Metro Center. Bright MLS
- $4,495,0007 bd9 ba9.2k sqft1710 Dalewood Pl, McLean, VA 22101New ConstructionMLS ID #VAFX2286050, Christina Rice, Pearson Smith Realty, LLC. Bright MLS
- $2,650,0006 bd5 ba5.7k sqft5921 Chesterbrook Rd, Mc Lean, VA 22101New ConstructionMLS ID #VAFX2319394, Zonia Garcia, Berkshire Hathaway HomeServices PenFed Realty. Bright MLS
- $3,050,0007 bd8 ba7.9k sqft1806 Barbee St, Mc Lean, VA 22101New ConstructionMLS ID #VAFX2313396, Hui Zhang, Innovation Properties, LLC. Bright MLS
- $3,199,0006 bd8 ba7.1k sqft6928 Whitehall Pl, McLean, VA 22101For SaleMLS ID #VAFX2300512, Piper Yerks, Washington Fine Properties, LLC. Bright MLS
- $4,749,9958 bd12 ba11k sqft1124 Savile Ln, Mc Lean, VA 22101For SaleMLS ID #VAFX2317198, Sherif Abdalla, Compass. Bright MLS
- $3,797,0006 bd8 ba7.9k sqft6116 Eastview St, Bethesda, MD 20817New ConstructionMLS ID #MDMC2231730, Avi Galanti, Compass. Bright MLS
- $3,850,0006 bd8 ba6.7k sqft3815 N Abingdon St, Arlington, VA 22207New ConstructionBright MLS
- $3,050,0006 bd8 ba6.7k sqft1935 Foxhall Rd, Mc Lean, VA 22101New ConstructionMLS ID #VAFX2287446, Nita Neri, Samson Properties. Bright MLS
