Exceptional all-brick estate on a private 0.57-acre lot in sought-after Brookhaven. Built in 2020, this 6BR/6.2BA home offers 8,634 square feet of beautifully designed living space with 10-foot ceilings on the main and upper levels, blending timeless elegance with resort-style outdoor living. The spectacular backyard is the highlight of the property. Enjoy a heated in-ground pool with an automatic cover, a year-round hot tub, expansive paver patio, and a screened porch featuring a gas fireplace and built-in grill—creating an ideal setting for entertaining or relaxing in complete privacy. The luxurious primary suite overlooks the backyard oasis from its private walkout balcony and features a spa-inspired bath with a steam shower, soaking tub, heated towel warmer, and Toto smart toilet. Inside, the chef's kitchen is equipped with premium Thermador appliances, including a 6-burner gas cooktop, oversized island, and butler's pantry, opening to a coffered-ceiling family room with one of the home's four fireplaces. Formal living and dining rooms provide elegant entertaining spaces, while a main-level bedroom with an en-suite bath offers flexibility for guests, an office, or multigenerational living. The fully finished walkout lower level adds generous recreation and entertaining space. Nearly $600,000 in upgrades since 2020 includes the pool and outdoor living spaces, solar with Enphase battery backup and SPAN smart panels, whole-home water treatment, and an integrated smart-home system with app-controlled lighting, locks, cameras, and water monitoring. Completing the home is a three-car garage and an unbeatable location in the highly sought-after Franklin Sherman, Longfellow, and McLean High School pyramid. Offering like-new construction, exceptional craftsmanship, and one of the area's finest private backyards, this is a rare opportunity to own a truly turnkey luxury home.
Under contract
$3,750,000
1515 Brookhaven Dr, Mc Lean, VA 22101
6beds
8,537sqft
:
Get pre-qualified$24,444/mo
Single Family Residence
Built in 2020
0.57 Acres Lot
$3,761,200 Zestimate®
$439/sqft
$-- HOA
What's special
All-brick estateThree-car garageYear-round hot tubSpectacular backyardExpansive paver patioOversized islandCoffered-ceiling family room
- 15 days |
- 472 |
- 19 |
Zillow last checked:
Listing updated:
Listed by:
Sada Rajagopalan 703-864-3381,
Pacific Realty (703) 989-8877
Source: Bright MLS,MLS#: VAFX2327694
Facts & features
Interior
Bedrooms & bathrooms
- Bedrooms: 6
- Bathrooms: 6
- Full bathrooms: 4
- 1/2 bathrooms: 2
- Main level bathrooms: 2
Basement
- Area: 2497
Heating
- Forced Air, Zoned, Natural Gas
Cooling
- Central Air, Zoned, Electric
Appliances
- Included: Microwave, Cooktop, Dishwasher, Disposal, Ice Maker, Double Oven, Oven, Oven/Range - Gas, Range Hood, Refrigerator, Six Burner Stove, Stainless Steel Appliance(s), Gas Water Heater
- Laundry: Upper Level, Washer/Dryer Hookups Only
Features
- Bar, Breakfast Area, Built-in Features, Butlers Pantry, Ceiling Fan(s), Chair Railings, Crown Molding, Dining Area, Entry Level Bedroom, Family Room Off Kitchen, Floor Plan - Traditional, Formal/Separate Dining Room, Kitchen - Gourmet, Kitchen Island, Pantry, Primary Bath(s), Recessed Lighting, Wainscotting, Walk-In Closet(s), 9'+ Ceilings, High Ceilings, Tray Ceiling(s)
- Flooring: Carpet, Ceramic Tile, Hardwood, Marble, Wood
- Doors: Insulated
- Windows: Bay/Bow
- Basement: Connecting Stairway,Full,Interior Entry,Side Entrance,Space For Rooms,Walk-Out Access,Windows
- Number of fireplaces: 4
- Fireplace features: Gas/Propane, Mantel(s), Screen, Stone
Interior area
- Total structure area: 8,537
- Total interior livable area: 8,537 sqft
- Finished area above ground: 6,040
- Finished area below ground: 2,497
Property
Parking
- Total spaces: 3
- Parking features: Garage Faces Side, Garage Door Opener, Inside Entrance, Attached
- Attached garage spaces: 3
Accessibility
- Accessibility features: None
Features
- Levels: Three
- Stories: 3
- Patio & porch: Porch, Patio
- Exterior features: Lighting, Balcony
- Has private pool: Yes
- Pool features: Heated, Private
- Spa features: Bath
Lot
- Size: 0.57 Acres
- Features: Corner Lot
Details
- Additional structures: Above Grade, Below Grade
- Parcel number: 0313 02030001
- Zoning: 120
- Special conditions: Standard
Construction
Type & style
- Home type: SingleFamily
- Architectural style: Colonial
- Property subtype: Single Family Residence
Materials
- Brick
- Foundation: Slab
- Roof: Architectural Shingle
Condition
- Very Good
- New construction: No
- Year built: 2020
Utilities & green energy
- Sewer: Public Sewer
- Water: Public
- Utilities for property: Electricity Available, Natural Gas Available
Green energy
- Energy efficient items: Pool/Spa/Equipment
- Energy generation: PV Solar Array(s) Owned
Community & HOA
Community
- Security: Security System
- Subdivision: Brookhaven
HOA
- Has HOA: No
Location
- Region: Mc Lean
Financial & listing details
- Price per square foot: $439/sqft
- Tax assessed value: $651,260
- Annual tax amount: $7,857
- Date on market: 7/16/2026
- Listing agreement: Exclusive Right To Sell
- Ownership: Fee Simple
Estimated market value
$3,761,200
$3.57M - $3.95M
$6,791/mo
Price history
| Date | Event | Price |
|---|---|---|
| 7/21/2026 | Contingent | $3,750,000$439/sqft |
Source:  Bright MLS #VAFX2327694 Report a problem Bright MLS #VAFX2327694 Report a problem | ||
| 7/16/2026 | Listed for sale | $3,750,000+68.5%$439/sqft |
Source: Bright MLS #VAFX2327694 Report a problem | ||
| 1/21/2020 | Sold | $2,225,000-2.2%$261/sqft |
Source: Public Record Report a problem | ||
| 12/19/2019 | Pending sale | $2,275,000$266/sqft |
Source: Compass #VAFX1087016 Report a problem | ||
| 10/4/2019 | Price change | $2,275,000-5.1%$266/sqft |
Source: Compass #VAFX1087016 Report a problem | ||
| 9/1/2019 | Price change | $2,398,000-4%$281/sqft |
Source: Compass #VAFX1087016 Report a problem | ||
| 5/10/2019 | Listed for sale | $2,498,000+187.1%$293/sqft |
Source: Keller Williams Realty #VAFX995692 Report a problem | ||
| 10/19/2017 | Sold | $870,000+2.5%$102/sqft |
Source: Public Record Report a problem | ||
| 9/18/2017 | Pending sale | $849,000$99/sqft |
Source: RE/MAX CHOICE #FX10032483 Report a problem | ||
| 8/16/2017 | Listed for sale | $849,000$99/sqft |
Source: RE/MAX CHOICE #FX10032483 Report a problem | ||
Public tax history
| Year | Property taxes | Tax assessment |
|---|---|---|
| 2025 | $37,354 +1.6% | $3,168,300 +1.8% |
| 2024 | $36,765 +16.4% | $3,111,760 +13.4% |
| 2023 | $31,596 +10.9% | $2,743,880 +12.3% |
| 2022 | $28,492 | $2,442,480 +5.7% |
| 2021 | -- | $2,311,720 +0.7% |
| 2020 | $27,694 +128.2% | $2,295,420 +2.5% |
| 2019 | $12,136 +21.6% | $2,238,990 +170.6% |
| 2018 | $9,983 +1.9% | $827,400 |
| 2017 | $9,796 +4% | $827,400 +3.7% |
| 2016 | $9,424 +6.4% | $797,620 +2.6% |
| 2015 | $8,855 +7.3% | $777,430 +7% |
| 2014 | $8,256 | $726,450 +6.8% |
| 2013 | -- | $680,170 +1.1% |
| 2012 | -- | $672,480 +2.9% |
| 2011 | -- | $653,380 +3.8% |
| 2010 | -- | $629,500 -4.6% |
| 2009 | -- | $659,520 -3% |
| 2008 | -- | $679,740 -6.1% |
| 2007 | -- | $724,050 +75.8% |
| 2003 | -- | $411,975 +17% |
| 2002 | -- | $352,115 +17.7% |
| 2001 | -- | $299,215 |
Find assessor info on the county website
Monthly payment
Est. payment
Payment breakdown
Explore the cost of this home by adjusting the details. Changes won't be saved.Climate risks
Neighborhood: 22101
Nearby schools
GreatSchools rating
- 10/10Chesterbrook Elementary SchoolGrades: PK-6Distance: 0.8 mi
- 10/10Longfellow Middle SchoolGrades: 7-8Distance: 1.5 mi
- 9/10McLean High SchoolGrades: 9-12Distance: 1.2 mi
Schools provided by the listing agent
- Elementary: Franklin Sherman
- Middle: Longfellow
- High: Mclean
- District: Fairfax County Public Schools
Source: Bright MLS. This data may not be complete. We recommend contacting the local school district to confirm school assignments for this home.
- $1,577,7004 bd3 ba2k sqft1508 Oakview Dr, Mc Lean, VA 22101Off Market
- $1,635,7004 bd3 ba2.8k sqft1512 Brookhaven Dr, Mclean, VA 22101Off Market

- $4,333,4006 bd8 ba8.1k sqft1509 Brookhaven Dr, Mc Lean, VA 22101Off Market

- $2,614,7003 bd5 ba4.3k sqft1516 Brookhaven Dr, Mc Lean, VA 22101Off Market
- $17,0005 bd7 ba8.7k sqft1513 Oakview Dr, Mc Lean, VA 22101For Rent
- $3,169,4006 bd7 ba6.2k sqft1504 Oakview Dr, Mc Lean, VA 22101Off Market
- $4,200,0006 bd8 ba8.8k sqft1520 Brookhaven Dr, Mc Lean, VA 22101Sold
- $2,280,4005 bd5 ba6.5k sqft1523 Brookhaven Dr, Mc Lean, VA 22101Off Market
A local agent can set up tours, give advice and negotiate with sellers.
Similar homes
- $3,690,0006 bd6 ba8.5k sqft6529 Fairlawn Dr, Mc Lean, VA 22101For Sale

 MLS ID #VAFX2319190, Justin Wang, Realty Aspire. Bright MLS
 - $2,649,0007 bd6 ba6.3k sqft6619 Byrnes Dr, Mc Lean, VA 22101For Sale
 MLS ID #VAFX2327396, JD Callander, Weichert, REALTORS. Bright MLS
 - $3,500,0006 bd7 ba6.8k sqft7205 Bayside Ct, Mc Lean, VA 22101New Construction
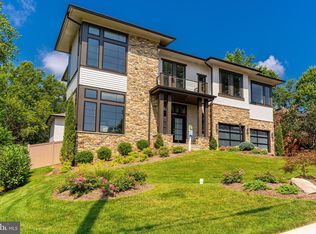 MLS ID #VAFX2276750, Julie Zelaska, Urban Pace Polaris, Inc.. Bright MLS
 - $2,589,0006 bd6 ba7.6k sqft7205 Enterprise Ave, Mc Lean, VA 22101For Sale
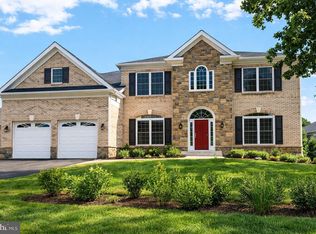 MLS ID #VAFX2313522, Alex Burrell-Hodges, Cottage Street Realty LLC. Bright MLS
 - $2,795,0005 bd6 ba6.4k sqft1341 Monitor Ln, McLean, VA 22101For SaleMLS ID #VAFX2323040, Joshua Chapman, Compass. Bright MLS
- from $3,389,7456 bd6 ba6.2k sqftP Durbin Plan, PCI - 22101, Mc Lean, VA 22101New ConstructionParamount Construction
- $3,699,0007 bd9 ba12k sqft6603 Braeburn Pkwy, Bethesda, MD 20817For SaleMLS ID #MDMC2238594, Mohammed Waseem, 1ST Down Real Estate Group, LLC.. Bright MLS
- $2,099,0006 bd6 ba5.4k sqft6732 Churchill Rd, Mc Lean, VA 22101For SaleMLS ID #VAFX2315380, Scott Shawkey, Keller Williams Realty. Bright MLS
- $3,550,0006 bd8 ba8.5k sqftAvenel, Potomac, MD 20854For SaleMLS ID #MDMC2243838, Julie Canard, Long & Foster Real Estate, Inc.. Bright MLS
- $3,850,0006 bd10 ba8.2k sqft10021 Counselman Rd, Potomac, MD 20854For SaleMLS ID #MDMC2224812, Lizzy Conroy, Serhant. Bright MLS
- $3,875,0007 bd9 ba11k sqft10420 Riverwood Dr, Potomac, MD 20854For SaleMLS ID #MDMC2230184, Jerry Rotter, Coldwell Banker Realty. Bright MLS
- $2,900,0007 bd8 ba8.7k sqft7108 Penguin Pl, Falls Church, VA 22043For SaleMLS ID #VAFX2318356, Lilian Jorgenson, Long & Foster Real Estate, Inc.. Bright MLS
- $4,250,0006 bd6 ba6k sqft9200 Falls Run Rd, Mc Lean, VA 22102For SaleMLS ID #VAFX2279970, John McCambridge, Samson Properties. Bright MLS
- $2,430,0005 bd6 ba6k sqft7708 Beech Tree Rd, Bethesda, MD 20817For Sale By Owner
- $2,195,0005 bd6 ba4.2k sqft4226 40th St N, Arlington, VA 22207For SaleMLS ID #VAAR2075422, Lauryn Eadie, Real Broker, LLC. Bright MLS
- $4,500,0006 bd11 ba11k sqft9833 Avenel Farm Dr, Potomac, MD 20854For SaleMLS ID #MDMC2245260, Wendy Banner, Compass. Bright MLS
- $2,800,0005 bd5 ba6.3k sqft7009 Persimmon Tree Rd, Bethesda, MD 20817For SaleMLS ID #MDMC2237868, Andrea Saturno-Sanjana, Coldwell Banker Realty - Washington. Bright MLS
- $3,599,0005 bd7 ba10k sqft11561 Stuart Mill Rd, Oakton, VA 22124For SaleMLS ID #VAFX2300748, Mr. Karl Lotspeich, Keller Williams Realty. Bright MLS
- $3,499,0007 bd7 ba8k sqft248 Springvale Rd, Great Falls, VA 22066For SaleMLS ID #VAFX2307766, Dianne Van Volkenburg, Compass. Bright MLS
- $1,900,0005 bd4 ba4.4k sqft1316 Alps Dr, Mc Lean, VA 22102For SaleMLS ID #VAFX2319256, Casey Samson, Samson Properties. Bright MLS
