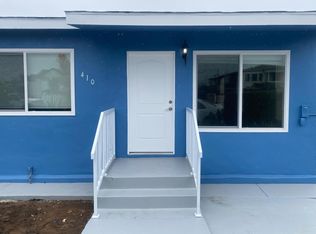
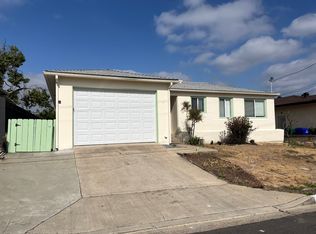
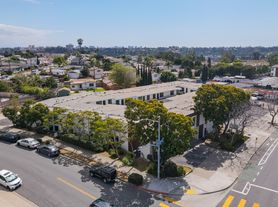
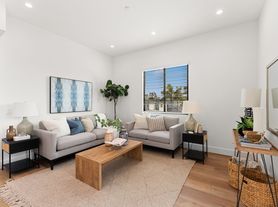
Bright and updated 3-bedroom, 3-bath townhome + large bonus room (not included in square footage) in the desirable Fashion Hills community. Newer white paint, recessed lighting, vinyl floors, and abundant natural light create an inviting atmosphere. The thoughtfully designed floor plan features a convenient bedroom and full bathroom on the main level, perfect for guests, a home office, or multigenerational living. Storage is abundant, as the home is equipped with multiple closets and cabinets. Modern kitchen has been updated with stunning marble countertops, white cabinetry with pull out shelves, stainless steel appliances including a newer refrigerator, and a pantry. The kitchen opens to the living and dining areas which provide an airy and open floorplan. You also have dual sliding doors which you lead out from the main living area to a balcony - one of three outdoor spaces. Each bedroom enjoys a ceiling fan, mirrored closet doors, high ceilings, and direct access to outdoor space, creating a desirable indoor-outdoor feel throughout each level of the home. Additional features include central air conditioning, in-unit laundry, an attached one-car garage, plus three additional parking spaces a rare convenience in this central San Diego location. Relax on the private patios or take advantage of the community pool and tennis courts. This home is ideally situated just minutes from Mission Valley, USD, major freeways, shopping, dining, and beaches. The cherry on top is that the iconic Fashion Valley mall is located less than 1 mile from your doorstep. Call today to take a tour!
Townhouse for rent
$4,695/moFees may apply
6931 Camino Revueltos, San Diego, CA 92111
3beds
1,501sqft
Price may not include required fees and charges. Learn more|
Townhouse
Available Tue Sep 1 2026
Cats, dogs OK
Air conditioner, central air
In unit laundry
4 Attached garage spaces parking
Central
What's special
Attached one-car garageCommunity poolPrivate patiosNewer white paintAbundant natural lightMultiple closets and cabinetsThoughtfully designed floor plan
- 26 days |
- -- |
- -- |
Zillow last checked:
Listing updated:
Travel times

Let’s turn your rent into credit progress
Build credit history with every on-time payment and get credit for the payment you’re already making.
Facts & features
Interior
Bedrooms & bathrooms
- Bedrooms: 3
- Bathrooms: 3
- Full bathrooms: 3
Rooms
- Room types: Basement, Bedroom, Bonus Room
Heating
- Central
Cooling
- Air Conditioner, Central Air
Appliances
- Included: Dryer, Washer
- Laundry: In Unit
Features
- Balcony, Bedroom on Main Level, Built-in Features, Ceiling Fan(s), Ceiling Fan(s), Open Floorplan, Recessed Lighting
- Has basement: Yes
- Has fireplace: Yes
Interior area
- Total interior livable area: 1,501 sqft
Video & virtual tour
Property
Parking
- Total spaces: 4
- Parking features: Attached, Garage
- Has attached garage: Yes
- Details: Contact manager
Features
- Stories: 2
- Patio & porch: Patio
- Exterior features: Balcony, Basement, Lighting, No Landscaping, Urban
- Pool features: Community, Pool
- Has view: Yes
- View description: City Lights, Neighborhood
Lot
- Features: Level
Details
- Additional structures: Garage(s)
- Parcel number: 4375701300
Construction
Type & style
- Home type: Townhouse
- Property subtype: Townhouse
Condition
- Year built: 1981
Building
Management
- Pets allowed: Yes
Community & HOA
Community
- Features: Curbs, Pool
HOA
- Amenities included: Pool
Location
- Region: San Diego
Financial & listing details
- Lease term: Contact For Details
Nearby apartments for rent
Price history
| Date | Event | Price |
|---|---|---|
| 7/21/2026 | Listed for rent | $4,695+67.7%$3/sqft |
Source: CRMLS #NDP2606903 Report a problem | ||
| 9/14/2021 | Sold | $775,000$516/sqft |
Source: Public Record Report a problem | ||
| 2/24/2021 | Listing removed | -- |
Source: Owner Report a problem | ||
| 11/27/2020 | Listed for rent | $2,800+7.7%$2/sqft |
Source: Owner Report a problem | ||
| 12/21/2017 | Listing removed | $2,600$2/sqft |
Source: Owner Report a problem | ||
| 12/9/2017 | Listed for rent | $2,600$2/sqft |
Source: Owner Report a problem | ||
Neighborhood: Linda Vista
Nearby schools
GreatSchools rating
- 3/10Carson Elementary SchoolGrades: K-5Distance: 0.3 mi
- 7/10Montgomery Middle SchoolGrades: 6-8Distance: 1.2 mi
- 9/10Kearny Digital Media & Design SchoolGrades: 9-12Distance: 2 mi