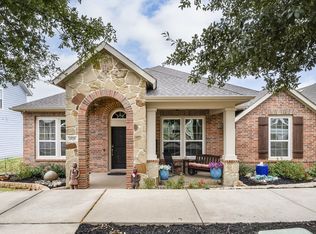
Welcome home to the elegant Electra floor plan in Capella Park! This floor plan starts with a welcoming front porch leading to a flex room that can be built as a living room, study, or additional bedroom to fit your family's needs. Across the way is an elegant formal dining room great for hosting dinner parties, holiday meals, and is finished with stunning archways! The kitchen features plenty of cabinet space, a large walk-in pantry, and a curved island looking onto the gathering room. The open floor plan makes entertaining friends and spending time with family more enjoyable. A beautiful owner's suite is spacious and leads into the stunning bathroom featuring split vanities, a garden tub, and a large walk-in closet. The Electra was designed with your needs in mind such as utilizing the extra space underneath the staircase to maximize storage ability. As you go upstairs, we have three bedrooms, each with their own walk-in closet. The game room is where the family can play and even look over the side to see the stunning gathering room from floor to ceiling. This house is excellent for family gatherings, activities, and entertainment, with an option to add a theatre room over the garage. Call to learn more or stop by today to start building your idea of home!
This property is not currently displayed as for sale or rent on Zillow. This may be different from what's on other websites or public sources.