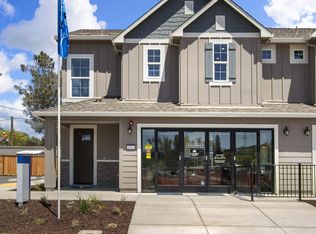
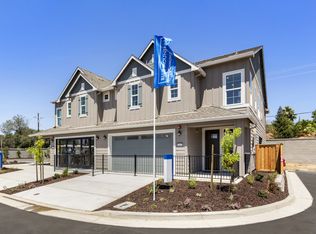
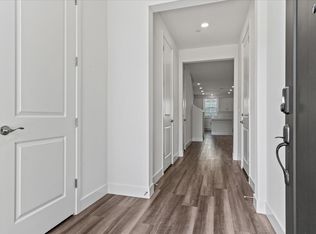
The Primrose floorplan provides a flexible and spacious layout with the option of a downstairs bedroom suite with private bath or den/office space. Its open kitchen, family room, and nook are designed for easy living. Just steps from the two-car garage you will find a large, walk-in pantry for easy unloading. Speaking of storage and organization, all of the upstairs bedrooms, including the master suite, has their own walk-in closet s. An optional tech desk provides a central spot for homework or computer time. The upstairs laundry room, with optional sink, means no heavy trips up and down stairs.
This property is off market, which means it's not currently listed for sale or rent on Zillow. This may be different from what's available on other websites or public sources.