Welcome to 6931 Springcrest Court, a beautifully refreshed single-story home situated on an oversized 15,593 sq. ft. lot in the desirable Greatwood community! Offering 4 bedrooms, 2 full bathrooms and approximately 2,320 sq. ft. of living space, this home features fresh interior paint, a new kitchen backsplash, refreshed exterior trim and landscaping improvements. The spacious kitchen offers granite countertops, stainless steel appliances, a center island and breakfast area. The inviting family room features a cozy fireplace, while the primary suite includes an updated bathroom with dual sinks and a separate shower. Step outside to your private backyard retreat featuring an in-ground swimming pool, covered patio and plenty of additional yard space for entertaining or relaxing. Enjoy Greatwood’s community amenities, convenient access to US-59 and nearby shopping and dining!
For sale
$415,000
6931 Springcrest Ct, Sugar Land, TX 77479
4beds
2,320sqft
Single Family Residence
Built in 1991
0.36 Acres Lot
$438,100 Zestimate®
$179/sqft
$105/mo HOA
What's special
- 6 days
- 92
- 8
Likely to sell faster than
Zillow last checked:
Listing updated:
Listed by:
Drake Malone TREC #0834136 832-858-1682,
Keller Williams Realty Southwest,
Jimmy Villanueva TREC #0780680 832-418-7587,
Keller Williams Realty Southwest
Source: HAR,MLS#: 28866231
Facts & features
Interior
Bedrooms & bathrooms
- Bedrooms: 4
- Bathrooms: 2
- Full bathrooms: 2
Primary bedroom
- Level: First
- Area: 240
- Dimensions: 15x16
Bedroom
- Level: First
- Area: 120
- Dimensions: 10x12
Bedroom
- Level: Second
- Area: 120
- Dimensions: 10x12
Bedroom
- Level: First
- Area: 120
- Dimensions: 10x12
Primary bathroom
- Level: First
Breakfast
- Level: First
- Area: 120
- Dimensions: 10x12
Den
- Level: First
- Area: 240
- Dimensions: 15x16
Dining room
- Level: First
- Area: 110
- Dimensions: 10x11
Kitchen
- Level: First
Living room
- Level: First
- Area: 154
- Dimensions: 11x14
Utility room
- Level: First
Heating
- Natural Gas
Cooling
- Attic Fan, Ceiling Fan(s), Electric
Appliances
- Included: Disposal, Microwave, Gas Range, Dishwasher
- Laundry: Electric Dryer Hookup, Washer Hookup
Features
- High Ceilings, All Bedrooms Down
- Flooring: Carpet, Stone, Wood
- Number of fireplaces: 1
- Fireplace features: Gas Log
Interior area
- Total structure area: 2,320
- Total interior livable area: 2,320 sqft
Property
Parking
- Total spaces: 2
- Parking features: Attached
- Attached garage spaces: 2
Features
- Stories: 1
- Patio & porch: Patio/Deck
- Has private pool: Yes
- Pool features: Above Ground
- Fencing: Back Yard,Full
Lot
- Size: 0.36 Acres
- Features: Back Yard, Cul-De-Sac, Near Golf Course, Subdivided, 1/4 Up to 1/2 Acre
Details
- Parcel number: 3004030010250901
Construction
Type & style
- Home type: SingleFamily
- Architectural style: Traditional
- Property subtype: Single Family Residence
Materials
- Brick
- Foundation: Slab
- Roof: Composition
Condition
- New construction: No
- Year built: 1991
Utilities & green energy
- Water: Water District
Community & HOA
Community
- Features: Subdivision Tennis Court
- Subdivision: Greatwood Knoll
HOA
- Has HOA: Yes
- Amenities included: Basketball Court, Clubhouse, Dog Park, Fitness Center, Golf Course, Jogging Path, Park, Party Room, Picnic Area, Playground, Pond, Splash Pad, Tennis Court(s)
- HOA fee: $1,265 annually
Location
- Region: Sugar Land
Financial & listing details
- Price per square foot: $179/sqft
- Tax assessed value: $455,515
- Annual tax amount: $8,653
- Date on market: 11/12/2026
- Listing terms: Cash,Conventional,FHA,VA Loan
- Road surface type: Concrete, Curbs
Estimated market value
$438,100
$412,000 - $464,000
$2,791/mo
Price history
| Date | Event | Price |
|---|---|---|
| 11/17/2026 | Listed for sale | $415,000+76.7%$179/sqft |
Source:  HAR #28866231 Report a problem | ||
| 9/30/2013 | Sold | -- |
Source: Agent Provided Report a problem | ||
| 9/28/2013 | Pending sale | $234,900$101/sqft |
Source: Prime Properties #87211324 Report a problem | ||
| 8/4/2013 | Listed for sale | $234,900$101/sqft |
Source: Prime Properties #87211324 Report a problem | ||
Public tax history
| Year | Property taxes | Tax assessment |
|---|---|---|
| 2025 | $6,546 -2.4% | $455,515 +3.5% |
| 2024 | $6,710 +11% | $440,234 +10% |
| 2023 | $6,046 -6% | $400,213 +10% |
| 2022 | $6,432 +7.1% | $363,830 +10% |
| 2021 | $6,004 +9.6% | $330,750 +10% |
| 2020 | $5,479 +19.1% | $300,680 +20.8% |
| 2019 | $4,600 -4% | $248,990 -0.8% |
| 2018 | $4,790 -0.7% | $250,980 +2.5% |
| 2017 | $4,824 | $244,880 -0.1% |
| 2016 | $4,824 +29.8% | $245,170 +7.3% |
| 2015 | $3,716 +6.2% | $228,450 +10% |
| 2014 | $3,500 | $207,680 +9.1% |
| 2013 | -- | $190,320 -0.2% |
| 2012 | -- | $190,760 -2.8% |
| 2011 | -- | $196,270 +6.5% |
| 2010 | -- | $184,350 -1.3% |
| 2009 | -- | $186,870 +3.2% |
| 2008 | -- | $181,160 +6.7% |
| 2007 | -- | $169,720 +3.5% |
| 2006 | -- | $163,990 |
| 2005 | -- | $163,990 +2.1% |
| 2004 | -- | $160,560 |
| 2003 | -- | -- |
| 2002 | -- | -- |
| 2001 | -- | -- |
| 2000 | -- | -- |
Find assessor info on the county website
Monthly payment
Est. payment
Payment breakdown
Explore the cost of this home by adjusting the details. Changes won't be saved.Climate risks
Neighborhood: 77479
Nearby schools
Schools provided by the listing agent
- Elementary: Dickinson Elementary School (Lamar)
- Middle: Reading Junior High School
- High: George Ranch High School
Source: HAR. This data may not be complete. We recommend contacting the local school district to confirm school assignments for this home.
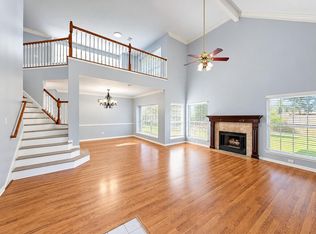


Similar homes
- $399,9004 bd3 ba2.4k sqft7614 Broken Oak Ln, Sugar Land, TX 77479For Sale
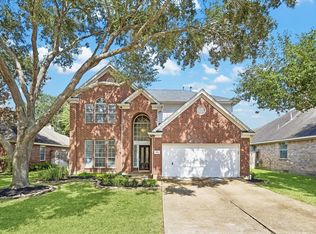 MLS ID #20879641, Audra O'Neal, ONTX Realty Partners. HAR
- $377,0004 bd2 ba2.2k sqft1211 Wildewood Ct, Sugar Land, TX 77479For Sale
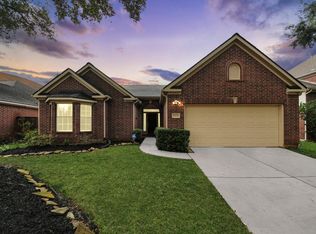 MLS ID #45212113, Bret Wallace, RE/MAX Fine Properties. HAR
- $449,0004 bd3 ba2.7k sqft7422 Broken Oak Ln, Sugar Land, TX 77479For Sale
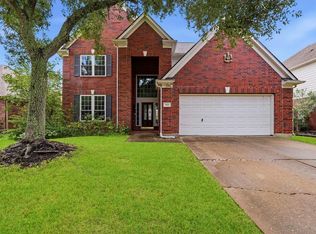 MLS ID #91983656, Sahar Mutammara, Prime Properties. HAR
- $385,0004 bd2 ba2.2k sqft6607 Springcrest Dr, Sugar Land, TX 77479For Sale
 MLS ID #20018419, Devon Lacy, Champions NextGen Real Estate. HAR
