**ACCEPTING BACKUP OFFERS** Welcome to The Reserve at Brookside Nestled on a little over an acre on a corner lot, this beautiful home spans nearly 7,000 sq. ft. and offers 5 spacious bedrooms and 4 1/2 bathrooms. It's a dream home with ample room for everyone. The heart of the home is the expansive kitchen, featuring a beautiful walk-in pantry, SS appliances, and plenty of space for multiple chefs. Adjacent to the kitchen, you'll find a lovely sunroom that overlooks the deck—perfect for relaxing or entertaining. The backyard is an entertainer's paradise with a Trex deck and built-in barbecue, ideal for hosting outdoor gatherings. Inside, the open floor plan includes a main-level office, formal living and dining rooms, and a Butler’s pantry. Upstairs, 4 bedrooms and 3 full bathrooms await, including a master suite with a dream closet and recently updated master bath. The basement is a haven for entertainment, boasting a bar, theater room with custom sound and lighting, plenty of storage, and a second laundry room. The community offers an array of amenities, including basketball courts, several playgrounds, hiking and jogging trails, two pools, and multiple clubhouses. It's a commuter's dream with quick access to Routes 29 and 66. Don’t let this stunning home get away. It's truly a gem!
Sold for $900,000
$900,000
6931 Tanglewood Dr, Warrenton, VA 20187
5beds
6,720sqft
Single Family Residence
Built in 2002
1.08 Acres Lot
$913,800 Zestimate®
$134/sqft
$4,714 Estimated rent
Home value
$913,800
$813,000 - $1.02M
$4,714/mo
Zestimate® history
Owner options
List your home for rent
$4,714/mo
Rent Zestimate®
Find your next renter with Zillow Rental Manager. Plus, with online applications, you can quickly screen prospective tenants – for free.
$4,714/mo
Rent Zestimate®
Refinance and save
$5,599/mo
Est. payment
Refinancing to a lower rate could help reduce your monthly payments and save thousands over the life of the loan.
$5,599/mo
Est. payment
Explore your selling options
Work with a Zillow partner agent
Leverage their expertise and Zillow's premium Showcase listings to get your home seen by more buyers.
Get startedList with your own agent
Get your home in front of millions of buyers by listing it on Zillow.
Learn how to do itSell it yourself
Take full control of how buyers see your home on Zillow by listing For Sale by Owner (FSBO).
List your homeWhat's special
Main-level officeTheater roomUpdated master bathOpen floor planTrex deckMaster suiteBuilt-in barbecue
Zillow last checked:
Listing updated:
Listed by:
Sarah Reynolds 571-766-0907,
Keller Williams Chantilly Ventures, LLC,
Listing Team: Reynolds Empowerhome Team
Bought with:
Daan De Raedt, 0225177150
Property Collective
Source: Bright MLS,MLS#: VAFQ2013620
Facts & features
Interior
Bedrooms & bathrooms
- Bedrooms: 5
- Bathrooms: 5
- Full bathrooms: 4
- 1/2 bathrooms: 1
- Main level bathrooms: 1
Basement
- Area: 2084
Heating
- Forced Air, Electric
Cooling
- Central Air, Electric
Appliances
- Included: Microwave, Dryer, Washer, Cooktop, Dishwasher, Disposal, Refrigerator, Ice Maker, Oven, Trash Compactor, Water Treat System, Gas Water Heater
Features
- Recessed Lighting, Bar, Pantry, Breakfast Area, Upgraded Countertops, Ceiling Fan(s)
- Windows: Window Treatments
- Basement: Finished
- Has fireplace: No
Interior area
- Total structure area: 6,720
- Total interior livable area: 6,720 sqft
- Finished area above ground: 4,636
- Finished area below ground: 2,084
Property
Parking
- Total spaces: 2
- Parking features: Garage Faces Side, Attached
- Attached garage spaces: 2
Accessibility
- Accessibility features: None
Features
- Levels: Three
- Stories: 3
- Pool features: None
Lot
- Size: 1.08 Acres
Details
- Additional structures: Above Grade, Below Grade
- Parcel number: 7905745568
- Zoning: R1
- Special conditions: Standard
Construction
Type & style
- Home type: SingleFamily
- Architectural style: Colonial
- Property subtype: Single Family Residence
Materials
- Brick
- Foundation: Other
Condition
- New construction: No
- Year built: 2002
Utilities & green energy
- Sewer: On Site Septic
- Water: Public
Community & HOA
Community
- Subdivision: None Available
HOA
- Has HOA: Yes
- HOA fee: $100 monthly
Location
- Region: Warrenton
Financial & listing details
- Price per square foot: $134/sqft
- Tax assessed value: $843,000
- Annual tax amount: $7,612
- Date on market: 8/19/2024
- Listing agreement: Exclusive Right To Sell
- Inclusions: Both Sets Of Washer And Dryer
- Ownership: Fee Simple
Price history
| Date | Event | Price |
|---|---|---|
| 3/13/2025 | Sold | $900,000-2.7%$134/sqft |
Source:  Bright MLS #VAFQ2013620 Report a problem Bright MLS #VAFQ2013620 Report a problem | ||
| 9/3/2024 | Contingent | $925,000$138/sqft |
Source: Bright MLS #VAFQ2013620 Report a problem | ||
| 8/24/2024 | Price change | $925,000-2.6%$138/sqft |
Source: Bright MLS #VAFQ2013620 Report a problem | ||
| 8/7/2024 | Listed for sale | $950,000+28.8%$141/sqft |
Source: Bright MLS #VAFQ2011960 Report a problem | ||
| 6/3/2020 | Sold | $737,500+1.7%$110/sqft |
Source: Public Record Report a problem | ||
| 3/26/2020 | Pending sale | $724,900$108/sqft |
Source: Network Realty Group #VAFQ164846 Report a problem | ||
| 3/23/2020 | Listed for sale | $724,900+38.4%$108/sqft |
Source: Network Realty Group #VAFQ164846 Report a problem | ||
| 7/31/2002 | Sold | $523,699$78/sqft |
Source: Public Record Report a problem | ||
Public tax history
| Year | Property taxes | Tax assessment |
|---|---|---|
| 2025 | $8,152 +2.5% | $843,000 |
| 2024 | $7,949 +4.4% | $843,000 |
| 2023 | $7,612 | $843,000 |
| 2022 | $7,612 +19.5% | $843,000 +31.6% |
| 2021 | $6,369 | $640,700 |
| 2020 | -- | $640,700 |
| 2019 | $6,305 | $640,700 |
| 2018 | $6,305 | $640,700 +6.1% |
| 2016 | -- | $603,600 |
| 2015 | -- | $603,600 |
| 2014 | -- | $603,600 +11.6% |
| 2013 | -- | $541,100 |
| 2012 | -- | $541,100 |
| 2011 | -- | $541,100 |
| 2010 | -- | $541,100 -36.3% |
| 2009 | -- | $850,000 |
| 2008 | -- | $850,000 |
| 2007 | -- | $850,000 |
| 2005 | -- | $850,000 +74.2% |
| 2004 | -- | $488,000 +1.9% |
| 2003 | -- | $478,800 +627.7% |
| 2002 | -- | $65,800 |
| 2001 | -- | -- |
Find assessor info on the county website
Neighborhood: 20187
Nearby homes
- $1,207,0005 bd5 ba8.4k sqft5053 Oakmont Dr, Warrenton, VA 20187Off Market

- $1,064,9005 bd5 ba8.3k sqft5062 Oakmont Dr, Warrenton, VA 20187Off Market
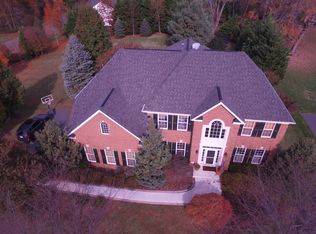
- $1,071,3005 bd5 ba6.5k sqft6928 Tanglewood Dr, Warrenton, VA 20187Off Market
- $1,087,9004 bd3 ba3.8k sqft6941 Tanglewood Dr, Warrenton, VA 20187Off Market
- $1,010,0004 bd5 ba6.3k sqft6938 Tanglewood Dr, Warrenton, VA 20187Sold
- $1,129,0004 bd5 ba6.5k sqft5054 Oakmont Dr, Warrenton, VA 20187Off Market
- $1,433,7006 bd6 ba10k sqft6918 Tanglewood Dr, Warrenton, VA 20187Off Market
- $1,190,7004 bd4 ba4.7k sqft6945 Tanglewood Dr, Warrenton, VA 20187Off Market
Nearby schools
GreatSchools rating
- 7/10C. Hunter Ritchie Elementary SchoolGrades: PK-5Distance: 1.5 mi
- 8/10Auburn Middle SchoolGrades: 6-8Distance: 0.4 mi
- 8/10Kettle Run High SchoolGrades: 9-12Distance: 1.9 mi
Schools provided by the listing agent
- Elementary: C. Hunter Ritchie
- Middle: Auburn
- High: Kettle Run
- District: Fauquier County Public Schools
Source: Bright MLS. This data may not be complete. We recommend contacting the local school district to confirm school assignments for this home.
Get a cash offer in 3 minutes
Find out how much your home could sell for in as little as 3 minutes with a no-obligation cash offer.
Estimated market value
$913,800
Get a cash offer in 3 minutes
Find out how much your home could sell for in as little as 3 minutes with a no-obligation cash offer.
Estimated market value
$913,800
- Virginia
- Fauquier County
- Warrenton
- 20187
- 6931 Tanglewood Dr
Nearby cities
Nearby zip codes
Other Warrenton Topics
