This beautiful Brookside home has a wonderful open feel, yet the warmth and coziness bleeds through with all the full-sized windows. You can enjoy the full sunlit area in the foyer and sitting room in the front of the home. The sunken living room has a full window view of the back yard as well as a technology center and gas fireplace. The gourmet kitchen is ready for large family meals and entertaining many at once. Large deck off the kitchen as well as a screened in Cabana room. Four bedrooms upstairs, two share a Jack and Jill bath, one has a private bath. The owners suite was recently remodeled with a soaking tub and overside shower. The dressing area has 2 walk in closets and a linen closet. In addition to all the custom trim, there's as a second stairway down to the kitchen. The lower level has a full bath, wine room, game area that comes complete with pool table and a bar. Overall, this home has too many custom features to list but a few are the custom tile work in the kitchen; custom maple cabinetry; brand new carpet on main and upper levels; and the wine room on the lower level. Not to mention all the custom trim and moldings throughout. This home needs to be viewed in person! Expected on the market last week of September. Get your appointments set now!
Sold for $1,010,000
$1,010,000
6938 Tanglewood Dr, Warrenton, VA 20187
4beds
6,387sqft
Single Family Residence
Built in 2003
0.93 Acres Lot
$1,082,700 Zestimate®
$158/sqft
$4,726 Estimated rent
Home value
$1,082,700
$1.01M - $1.17M
$4,726/mo
Zestimate® history
Owner options
List your home for rent
$4,726/mo
Rent Zestimate®
Find your next renter with Zillow Rental Manager. Plus, with online applications, you can quickly screen prospective tenants – for free.
$4,726/mo
Rent Zestimate®
Refinance and save
$6,548/mo
Est. payment
Refinancing to a lower rate could help reduce your monthly payments and save thousands over the life of the loan.
$6,548/mo
Est. payment
Explore your selling options
Work with a Zillow partner agent
Leverage their expertise and Zillow's premium Showcase listings to get your home seen by more buyers.
Get startedList with your own agent
Get your home in front of millions of buyers by listing it on Zillow.
Learn how to do itSell it yourself
Take full control of how buyers see your home on Zillow by listing For Sale by Owner (FSBO).
List your homeWhat's special
Zillow last checked:
Listing updated:
Listed by:
Mike Cain 540-718-5349,
United Real Estate Horizon
Bought with:
Jaya Tawney, 5001180
Pearson Smith Realty, LLC
Source: Bright MLS,MLS#: VAFQ2014054
Facts & features
Interior
Bedrooms & bathrooms
- Bedrooms: 4
- Bathrooms: 5
- Full bathrooms: 4
- 1/2 bathrooms: 1
- Main level bathrooms: 1
Basement
- Description: Percent Finished: 90.0
- Area: 2334
Heating
- Forced Air, Natural Gas
Cooling
- Central Air, Electric
Appliances
- Included: Gas Water Heater, Water Heater
Features
- 9'+ Ceilings, High Ceilings, Tray Ceiling(s)
- Flooring: Carpet, Tile/Brick, Hardwood
- Basement: Concrete
- Has fireplace: No
Interior area
- Total structure area: 6,921
- Total interior livable area: 6,387 sqft
- Finished area above ground: 4,587
- Finished area below ground: 1,800
Property
Parking
- Total spaces: 3
- Parking features: Garage Faces Side, Attached, Driveway
- Attached garage spaces: 3
- Has uncovered spaces: Yes
Accessibility
- Accessibility features: Accessible Entrance
Features
- Levels: Three
- Stories: 3
- Pool features: Community
Lot
- Size: 0.93 Acres
Details
- Additional structures: Above Grade, Below Grade
- Parcel number: 7905742584
- Zoning: R1
- Special conditions: Standard
Construction
Type & style
- Home type: SingleFamily
- Architectural style: Colonial
- Property subtype: Single Family Residence
Materials
- Brick, Brick Front, Combination
- Foundation: Slab
- Roof: Cool/White
Condition
- Excellent
- New construction: No
- Year built: 2003
Utilities & green energy
- Sewer: On Site Septic
- Water: Public
Community & HOA
Community
- Subdivision: Brookside
HOA
- Has HOA: Yes
- Amenities included: Basketball Court, Bike Trail, Clubhouse, Common Grounds, Pool, Tot Lots/Playground
- Services included: Common Area Maintenance, Recreation Facility, Pool(s)
- HOA fee: $375 quarterly
- HOA name: BROOKSIDE HOA
Location
- Region: Warrenton
Financial & listing details
- Price per square foot: $158/sqft
- Tax assessed value: $928,200
- Annual tax amount: $8,382
- Date on market: 9/26/2024
- Listing agreement: Exclusive Right To Sell
- Listing terms: Conventional,Cash,Other
- Inclusions: Pool Table And Accessories; Bar And Stools; Wine Racks
- Exclusions: Lawn Tractor
- Ownership: Fee Simple
Price history
| Date | Event | Price |
|---|---|---|
| 12/9/2024 | Sold | $1,010,000-1.5%$158/sqft |
Source:  Bright MLS #VAFQ2014054 Report a problem Bright MLS #VAFQ2014054 Report a problem | ||
| 10/11/2024 | Contingent | $1,025,000$160/sqft |
Source: Bright MLS #VAFQ2014054 Report a problem | ||
| 9/26/2024 | Listed for sale | $1,025,000+54.1%$160/sqft |
Source: Bright MLS #VAFQ2014054 Report a problem | ||
| 6/30/2016 | Sold | $665,000-1.5%$104/sqft |
Source: Public Record Report a problem | ||
| 5/15/2016 | Pending sale | $675,000$106/sqft |
Source: RE/MAX Gateway LLC #FQ9531496 Report a problem | ||
| 5/3/2016 | Price change | $675,000-1.5%$106/sqft |
Source: RE/MAX Gateway LLC #FQ9531496 Report a problem | ||
| 9/26/2015 | Price change | $685,000-0.4%$107/sqft |
Source: RE/MAX REGENCY #FQ8758223 Report a problem | ||
| 6/4/2015 | Listed for sale | $688,000-5.7%$108/sqft |
Source: RE/MAX REGENCY #FQ8758223 Report a problem | ||
| 8/9/2014 | Listing removed | $729,900$114/sqft |
Source: Long & Foster Real Estate #FQ8324854 Report a problem | ||
| 6/6/2014 | Price change | $729,900-2.7%$114/sqft |
Source: Long & Foster Real Estate #FQ8324854 Report a problem | ||
| 4/22/2014 | Listed for sale | $749,900+27.5%$117/sqft |
Source: Long & Foster Real Estate #FQ8324854 Report a problem | ||
| 2/14/2003 | Sold | $588,075$92/sqft |
Source: Public Record Report a problem | ||
Public tax history
| Year | Property taxes | Tax assessment |
|---|---|---|
| 2025 | $8,976 +2.5% | $928,200 |
| 2024 | $8,753 +4.4% | $928,200 |
| 2023 | $8,382 | $928,200 |
| 2022 | $8,382 +11.7% | $928,200 +22.9% |
| 2021 | $7,505 | $755,000 |
| 2020 | -- | $755,000 |
| 2019 | $7,428 | $755,000 |
| 2018 | $7,428 | $755,000 +15.6% |
| 2016 | -- | $653,300 |
| 2015 | -- | $653,300 |
| 2014 | -- | $653,300 +7.5% |
| 2013 | -- | $607,800 |
| 2012 | -- | $607,800 |
| 2011 | -- | $607,800 |
| 2010 | -- | $607,800 -36.1% |
| 2009 | -- | $951,800 |
| 2008 | -- | $951,800 |
| 2007 | -- | $951,800 |
| 2005 | -- | $951,800 +72.1% |
| 2004 | -- | $553,100 +33.8% |
| 2003 | -- | $413,400 |
| 2002 | -- | -- |
Find assessor info on the county website
Neighborhood: 20187
Nearby homes
- $1,093,5005 bd4 ba6k sqft6944 Tanglewood Dr, Warrenton, VA 20187Off Market
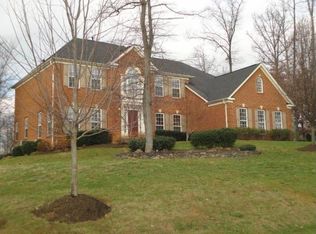
- $1,071,3005 bd5 ba6.5k sqft6928 Tanglewood Dr, Warrenton, VA 20187Off Market
- $1,042,9005 bd4 ba5.9k sqft6950 Tanglewood Dr, Warrenton, VA 20187Off Market
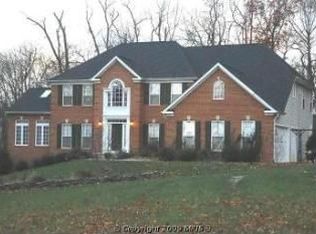
- $900,0005 bd5 ba6.7k sqft6931 Tanglewood Dr, Warrenton, VA 20187Sold

- $1,433,7006 bd6 ba10k sqft6918 Tanglewood Dr, Warrenton, VA 20187Off Market
- $1,084,4004 bd3 ba3.8k sqft6941 Tanglewood Dr, Warrenton, VA 20187Off Market
- $1,064,9005 bd5 ba8.3k sqft5062 Oakmont Dr, Warrenton, VA 20187Off Market
- $1,207,0005 bd5 ba8.4k sqft5053 Oakmont Dr, Warrenton, VA 20187Off Market
Nearby schools
GreatSchools rating
- 7/10C. Hunter Ritchie Elementary SchoolGrades: PK-5Distance: 1.6 mi
- 8/10Auburn Middle SchoolGrades: 6-8Distance: 0.4 mi
- 8/10Kettle Run High SchoolGrades: 9-12Distance: 1.9 mi
Schools provided by the listing agent
- District: Fauquier County Public Schools
Source: Bright MLS. This data may not be complete. We recommend contacting the local school district to confirm school assignments for this home.
Get a cash offer in 3 minutes
Find out how much your home could sell for in as little as 3 minutes with a no-obligation cash offer.
Estimated market value
$1,082,700
Get a cash offer in 3 minutes
Find out how much your home could sell for in as little as 3 minutes with a no-obligation cash offer.
Estimated market value
$1,082,700
- Virginia
- Fauquier County
- Warrenton
- 20187
- 6938 Tanglewood Dr
Nearby cities
Nearby zip codes
Other Warrenton Topics
