MOVE-IN READY IN STERLING ARBOR! Full brick, 5 bedroom, 3.5 bath on one of the best lots you'll find! Circular drive for guest parking, flat driveway with 2 car garage, and a fantastic fenced backyard. Lots of updates throughout with stainless steel appliances, new granite counters, many new fixtures, new paint in many rooms, new iron spindles on the staircase banister, and more. The interior offers hardwoods throughout the common areas, formal dining, large breakfast area, spacious greatroom & primary bed, half bath and laundry on the main level. 4 additional beds upstairs with 2 full baths (one jack-n-jill bath), and walk-in attic storage. The basement level offers up an oversized den for hobbies and get-togethers, extra storage, and 2 car garage. And out back is that perfect backyard, a large covered and screened deck along with an open deck for grilling and entertaining. This is a great find for the price and is one of the best deals out there right now. See it today!
Sold for $380,000
$380,000
6931 Woodvale Ln, Trussville, AL 35173
5beds
3,093sqft
Single Family Residence
Built in 2002
0.36 Acres Lot
$382,200 Zestimate®
$123/sqft
$2,683 Estimated rent
Home value
$382,200
$359,000 - $409,000
$2,683/mo
Zestimate® history
Owner options
List your home for rent
$2,683/mo
Rent Zestimate®
Find your next renter with Zillow Rental Manager. Plus, with online applications, you can quickly screen prospective tenants – for free.
$2,683/mo
Rent Zestimate®
Refinance and save
$2,448/mo
Est. payment
Refinancing to a lower rate could help reduce your monthly payments and save thousands over the life of the loan.
$2,448/mo
Est. payment
Explore your selling options
Work with a Zillow partner agent
Leverage their expertise and Zillow's premium Showcase listings to get your home seen by more buyers.
Get startedList with your own agent
Get your home in front of millions of buyers by listing it on Zillow.
Learn how to do itSell it yourself
Take full control of how buyers see your home on Zillow by listing For Sale by Owner (FSBO).
List your homeWhat's special
Full brickMany new fixturesFantastic fenced backyardFormal diningSpacious greatroomWalk-in attic storageJack-n-jill bath
Zillow last checked:
Listing updated:
Listed by:
Jason Carnes CELL:2056122616,
Keller Williams
Bought with:
Jason Carnes
Keller Williams
Source: GALMLS,MLS#: 21442263
Facts & features
Interior
Bedrooms & bathrooms
- Bedrooms: 5
- Bathrooms: 4
- Full bathrooms: 3
- 1/2 bathrooms: 1
Rooms
- Room types: Bedroom, Breakfast Room (ROOM), Den/Family (ROOM), Dining Room, Bathroom, Great Room, Half Bath (ROOM), Kitchen, Master Bathroom, Master Bedroom
Primary bedroom
- Level: First
Bedroom 1
- Level: Second
Bedroom 2
- Level: Second
Bedroom 3
- Level: Second
Bedroom 4
- Level: Second
Primary bathroom
- Level: First
Bathroom 1
- Level: First
Bathroom 3
- Level: Second
Dining room
- Level: First
Family room
- Level: Basement
Kitchen
- Features: Stone Counters, Breakfast Bar, Eat-in Kitchen, Pantry
- Level: First
Basement
- Area: 450
Heating
- Central, Natural Gas
Cooling
- Central Air, Electric, Ceiling Fan(s)
Appliances
- Included: Dishwasher, Ice Maker, Microwave, Refrigerator, Stainless Steel Appliance(s), Stove-Electric, Gas Water Heater
- Laundry: Electric Dryer Hookup, Washer Hookup, Main Level, Laundry Room, Laundry (ROOM), Yes
Features
- Recessed Lighting, Split Bedroom, High Ceilings, Cathedral/Vaulted, Crown Molding, Smooth Ceilings, Separate Shower, Double Vanity, Shared Bath, Split Bedrooms, Tub/Shower Combo, Walk-In Closet(s)
- Flooring: Carpet, Hardwood, Tile
- Basement: Full,Partially Finished,Block
- Attic: Walk-In,Yes
- Number of fireplaces: 1
- Fireplace features: Gas Log, Marble (FIREPL), Ventless, Great Room, Gas
Interior area
- Total interior livable area: 3,093 sqft
- Finished area above ground: 2,643
- Finished area below ground: 450
Property
Parking
- Total spaces: 2
- Parking features: Basement, Circular Driveway, Driveway, Lower Level, Off Street, Garage Faces Side
- Attached garage spaces: 2
- Has uncovered spaces: Yes
Features
- Levels: One and One Half
- Stories: 1.5
- Patio & porch: Covered (DECK), Open (DECK), Screened (DECK), Deck
- Pool features: None
- Has spa: Yes
- Spa features: Bath
- Fencing: Fenced
- Has view: Yes
- View description: None
- Waterfront features: No
Lot
- Size: 0.36 Acres
- Features: Interior Lot, Few Trees, Subdivision
Details
- Parcel number: 0900244000086.000
- Special conditions: N/A
Construction
Type & style
- Home type: SingleFamily
- Property subtype: Single Family Residence
Materials
- Brick, Wood Siding
- Foundation: Basement
Condition
- Year built: 2002
Utilities & green energy
- Sewer: Septic Tank
- Water: Public
- Utilities for property: Underground Utilities
Community & HOA
Community
- Features: Street Lights, Curbs
- Subdivision: Sterling Arbor
HOA
- Has HOA: Yes
- Amenities included: Management
- Services included: Maintenance Grounds
- HOA fee: $175 annually
Location
- Region: Trussville
Financial & listing details
- Price per square foot: $123/sqft
- Tax assessed value: $408,400
- Annual tax amount: $2,250
- Price range: $380K - $380K
- Date on market: 1/30/2026
- Road surface type: Paved
Price history
| Date | Event | Price |
|---|---|---|
| 2/20/2026 | Sold | $380,000-1.3%$123/sqft |
Source:  GALMLS #21442263 Report a problem GALMLS #21442263 Report a problem | ||
| 2/6/2026 | Contingent | $384,900$124/sqft |
Source: GALMLS #21442263 Report a problem | ||
| 1/30/2026 | Listed for sale | $384,900+37.5%$124/sqft |
Source: GALMLS #21442263 Report a problem | ||
| 1/9/2026 | Sold | $280,000+0.6%$91/sqft |
Source: Public Record Report a problem | ||
| 4/23/2002 | Sold | $278,400+673.3%$90/sqft |
Source: Public Record Report a problem | ||
| 9/28/2001 | Sold | $36,000$12/sqft |
Source: Public Record Report a problem | ||
Public tax history
| Year | Property taxes | Tax assessment |
|---|---|---|
| 2025 | $2,250 -2.4% | $40,840 -2.4% |
| 2024 | $2,306 +15.7% | $41,860 +15.7% |
| 2023 | $1,994 -1.5% | $36,180 -4% |
| 2022 | $2,023 +29% | $37,680 +28.1% |
| 2021 | $1,568 | $29,420 |
| 2020 | $1,568 | $29,420 |
| 2019 | $1,568 +6% | $29,420 +5.8% |
| 2018 | $1,480 | $27,820 |
| 2017 | $1,480 +9.3% | $27,820 +8.9% |
| 2016 | $1,354 -8.5% | $25,540 -8.2% |
| 2015 | $1,480 +11.8% | $27,820 +8.6% |
| 2014 | $1,324 -3.5% | $25,620 |
| 2013 | $1,372 | $25,620 -6.4% |
| 2012 | $1,372 -5.8% | $27,380 -5.8% |
| 2011 | $1,456 | $29,070 |
| 2010 | $1,456 | $29,070 |
| 2009 | $1,456 -5.5% | $29,070 -5.5% |
| 2008 | $1,542 +3.3% | $30,770 +3.3% |
| 2007 | $1,492 +2.4% | $29,790 +2.4% |
| 2006 | $1,458 +4.8% | $29,100 +4.8% |
| 2005 | $1,391 +2.8% | $27,770 -48.6% |
| 2004 | $1,353 | $54,020 |
Find assessor info on the county website
Neighborhood: 35173
Nearby homes
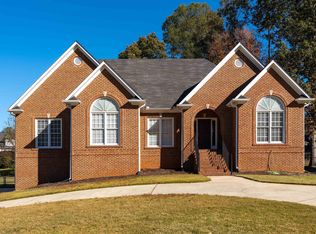
- $349,9003 bd2 ba2.4k sqft6927 Woodvale Ln, Trussville, AL 35173Sold
- $362,6003 bd3 ba2.4k sqft6935 Woodvale Ln, Trussville, AL 35173Off Market
- $403,5005 bd3 ba3.1k sqft7034 Arbor Ln, Trussville, AL 35173Off Market
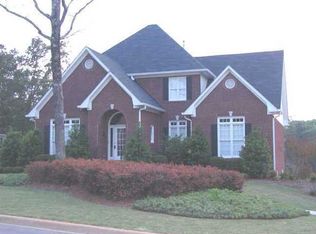
- $379,9003 bd3 ba2.9k sqft6932 Woodvale Ln, Trussville, AL 35173Off Market

- $362,0003 bd3 ba2.4k sqft6923 Woodvale Ln, Trussville, AL 35173Off Market
- $391,2004 bd3 ba2.9k sqft7030 Arbor Ln, Trussville, AL 35173Off Market
- $409,2004 bd3 ba3.1k sqft6939 Woodvale Ln, Trussville, AL 35173Off Market
- $414,9004 bd3 ba2.3k sqft7038 Arbor Ln, Trussville, AL 35173Sold
Nearby schools
GreatSchools rating
- 8/10Clay Elementary SchoolGrades: PK-5Distance: 1.1 mi
- 2/10Clay-Chalkville Middle SchoolGrades: 6-8Distance: 1 mi
- 3/10Clay-Chalkville High SchoolGrades: 9-12Distance: 1.4 mi
Schools provided by the listing agent
- Elementary: Clay
- Middle: Clay - Chalkville
- High: Clay - Chalkville
Source: GALMLS. This data may not be complete. We recommend contacting the local school district to confirm school assignments for this home.
Get a cash offer in 3 minutes
Find out how much your home could sell for in as little as 3 minutes with a no-obligation cash offer.
Estimated market value
$382,200
Get a cash offer in 3 minutes
Find out how much your home could sell for in as little as 3 minutes with a no-obligation cash offer.
Estimated market value
$382,200
- Alabama
- Jefferson County
- Clay
- 35173
- 6931 Woodvale Ln
Nearby cities
Nearby zip codes
Other Clay Topics
