Skip main navigation
Off market
Street View
  • $962,600

    6932 Fire Opal Ln, Castle Rock, CO 80108

    6beds
    5,000sqft
    SingleFamily
    Built in 2004
    0.31 Acres Lot
    $962,600 Zestimate®
    $193/sqft
    $4,948 Estimated rent

    Home value

    $962,600

    $914,000 - $1.01M

    $4,948/mo

    Zestimate® history
    Loading
    Loading...

    Owner options

    List your home for rent

    $4,948/mo

    Rent Zestimate®

    Find your next renter with Zillow Rental Manager. Plus, with online applications, you can quickly screen prospective tenants – for free.

    Learn more

    $4,948/mo

    Rent Zestimate®

    Refinance and save

    $5,673/mo

    Est. payment

    Refinancing to a lower rate could help reduce your monthly payments and save thousands over the life of the loan.

    See today's rates

    $5,673/mo

    Est. payment

    Explore your selling options

    Work with a Zillow partner agent

    Leverage their expertise and Zillow's premium Showcase listings to get your home seen by more buyers.

    Get started

    List with your own agent

    Get your home in front of millions of buyers by listing it on Zillow.

    Learn how to do it

    Sell it yourself

    Take full control of how buyers see your home on Zillow by listing For Sale by Owner (FSBO).

    List your home

    What's special

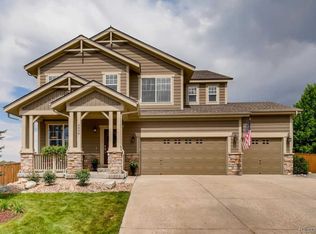
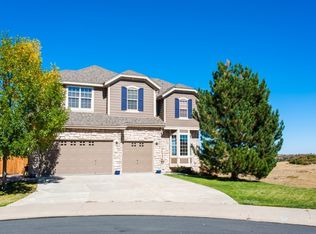
    Welcome to 6932 Fire Opal Lane, an incredibly remodeled two-story in the Sapphire Pointe neighborhood of Castle Rock. This remarkable home has loads of natural light, desirable neutral interior finishes, and a delightful floor plan which is ideal for living and entertaining. Living here, you'll have room to host year-round gatherings with family, friends, and neighbors. The gourmet eat-in kitchen has an abundance of space for storing, prepping, and serving delicious food. With slab granite countertops, stainless steel appliances, and custom tile backsplash, this kitchen is a real WOW! With an open concept two-story family room, you'll enjoy easy conversations and can cozy up by the gas fireplace on cold nights. The large main floor office is great for working from home and has a half bath and laundry room nearby. Upstairs, you'll be in awe of the master suite with serene views, a fireplace, a luxury five-piece bath, and a large custom closet system. Two beds upstairs share a full bath with double sinks. Another bed has a private ensuite full bath. The finished, walk-out basement features two additional beds, a full bath, a flexible bonus room for exercising, relaxing and playing, and a den. The west-facing deck and backyard can be enjoyed throughout all four seasons. Grow your own garden in the raised beds, watch the kids play on the playground set, and throw the ball to your pup on the large grassy, flat backyard. Updates to this home include newer: interior and exterior paint, hardwood floors, carpet, A/C unit, water heater, attic fan, light fixtures and door hardware. Sapphire Pointe has an incredible community pool & clubhouse with amazing events during the year. Enjoy a walk with your family to Gemstone Park and play some baseball at the diamond. Just five minutes to I-25 and Founders Parkway, the location of this home is ideal for getting where you need to go. With such a comfortable and open layout, this home is sure to welcome you and your family right in!

    This property is off market, which means it's not currently listed for sale or rent on Zillow. This may be different from what's available on other websites or public sources.
    Facts & features

    Interior

    Bedrooms & bathrooms
    • Bedrooms: 6
    • Bathrooms: 5
    • Full bathrooms: 4
    • 1/2 bathrooms: 1
    Heating
    • Forced air, Other, Gas
    Cooling
    • Central
    Appliances
    • Included: Dishwasher, Dryer, Garbage disposal, Microwave, Range / Oven, Refrigerator, Washer
    • Laundry: Sink
    Features
    • Ceiling Fan(s), Kitchen Island, Pantry, Walk-In Closet(s), Vaulted Ceiling(s), Granite Counters, Eat-in Kitchen, Open Floorplan, Jack & Jill Bath, Master Suite, Five Piece Bath
    • Flooring: Tile, Carpet, Hardwood
    • Windows: Double Pane Windows, Window Coverings
    • Basement: Finished
    • Has fireplace: Yes
    • Fireplace features: Family Room, Master Bedroom
    • Common walls with other units/homes: No Common Walls
    Interior area
    • Total interior livable area: 5,000 sqft
    • Finished area below ground: 1597.00

    Property

    Parking
    • Total spaces: 3
    • Parking features: Garage - Attached
    Features
    • Patio & porch: Deck, Patio, Front Porch
    • Exterior features: Stone, Wood
    • Has spa: Yes
    • Fencing: Full
    • Has view: Yes
    • View description: Territorial, City
    Lot
    • Size: 0.31 Acres
    • Features: Level, Meadow, Open Lot, Greenbelt, Landscaped, Sprinklers In Front, Sprinklers In Rear, Master Planned
    Details
    • Parcel number: 235124303084
    • Zoning description: SFR

    Construction

    Type & style
    • Home type: SingleFamily
    • Architectural style: Traditional
    Materials
    • Frame
    • Roof: Asphalt
    Condition
    • Year built: 2004

    Utilities & green energy

    • Sewer: Public Sewer
    • Water: Public

    Community & HOA

    HOA
    • Has HOA: Yes
    • Amenities included: Clubhouse, Pool, Tennis Court(s), Playground, Trail(s), Park
    • HOA fee: $63 monthly
    Location
    • Region: Castle Rock

    Financial & listing details

    • Price per square foot: $193/sqft
    • Tax assessed value: $869,338
    • Annual tax amount: $5,582

    Price history

    DateEventPrice
    12/19/2022Sold$965,000+51.4%$193/sqft
    Source: Public Record Report a problem
    4/17/2020Sold$637,500+3.7%$128/sqft
    Source: Public Record Report a problem
    3/22/2020Pending sale$615,000$123/sqft
    Source: Buy-out Company Realty, Llc #9285032 Report a problem
    3/19/2020Listed for sale$615,000-0.7%$123/sqft
    Source: Buy-out Company Realty, Llc #9285032 Report a problem
    11/13/2017Sold$619,482+18%$124/sqft
    Source: Public Record Report a problem
    5/4/2014Listing removed$525,000$105/sqft
    Source: RE/MAX SOUTHEAST #1876725 Report a problem
    1/26/2014Listed for sale$525,000+8.2%$105/sqft
    Source: RE/MAX SOUTHEAST #1876725 Report a problem
    3/30/2006Sold$485,000+7.4%$97/sqft
    Source: Public Record Report a problem
    3/23/2004Sold$451,710$90/sqft
    Source: Public Record Report a problem

    Public tax history

    YearProperty taxesTax assessment
    2025$5,582 -5%$54,330 -14.2%
    2024$5,876 +39.6%$63,310 -1%
    2023$4,208 -3.7%$63,930 +51.3%
    2022$4,370 $42,240 -2.8%
    2021-- $43,450 +15.1%
    2020$3,853 +3.4%$37,740
    2019$3,725 0%$37,740 +7.6%
    2018$3,725 +6%$35,080
    2017$3,516 -2.4%$35,080 +4.1%
    2016$3,604 -3.7%$33,690
    2015$3,742 -0.4%$33,690 +17.9%
    2014$3,758 $28,570
    2013-- $28,570 +6.1%
    2012-- $26,920
    2011-- $26,920 -11%
    2010-- $30,250 -10.8%
    2009$4,017 $33,930
    2008-- $33,930 +4.3%
    2007-- $32,540
    2006$3,845 +964.4%$32,540 +435.2%
    2004$361 +32443.2%$6,080 +60700%
    2003$1 $10
    Find assessor info on the county website

    Neighborhood: 80108

    Nearby schools

    GreatSchools rating
    Schools provided by the listing agent
    • Elementary: Sage Canyon
    • Middle: Mesa
    • High: Douglas County
    • District: Douglas RE-1

    Source: The MLS. This data may not be complete. We recommend contacting the local school district to confirm school assignments for this home.

    Get a cash offer in 3 minutes
    Find out how much your home could sell for in as little as 3 minutes with a no-obligation cash offer.
    Estimated market value
    $962,600
    Get a cash offer in 3 minutes
    Find out how much your home could sell for in as little as 3 minutes with a no-obligation cash offer.
    Estimated market value
    $962,600