Skip main navigation
Off market
  • $837,600

    6933 SW Tierra Del Mar Dr, Beaverton, OR 97007

    4beds
    3,384sqft
    SingleFamily
    Built in 1991
    0.49 Acres Lot
    $837,600 Zestimate®
    $248/sqft
    $4,604 Estimated rent

    Home value

    $837,600

    $796,000 - $888,000

    $4,604/mo

    Zestimate® history
    Loading
    Loading...

    Owner options

    List your home for rent

    $4,604/mo

    Rent Zestimate®

    Find your next renter with Zillow Rental Manager. Plus, with online applications, you can quickly screen prospective tenants – for free.

    Learn more

    $4,604/mo

    Rent Zestimate®

    Refinance and save

    $5,145/mo

    Est. payment

    Refinancing to a lower rate could help reduce your monthly payments and save thousands over the life of the loan.

    See today's rates

    $5,145/mo

    Est. payment

    Explore your selling options

    Work with a Zillow partner agent

    Leverage their expertise and Zillow's premium Showcase listings to get your home seen by more buyers.

    Get started

    List with your own agent

    Get your home in front of millions of buyers by listing it on Zillow.

    Learn how to do it

    Sell it yourself

    Take full control of how buyers see your home on Zillow by listing For Sale by Owner (FSBO).

    List your home

    What's special

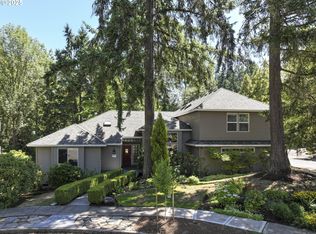
    Custom-blt, artfully-remodeled dream home on .49 ac! Main flr boasts shiny wd flrs, den, vaultd liv & din rms; isle kit w slab granite & ss appls, opens to nook & cozy fam rm; powder & util rms. Upstairs hosts Lg vaultd MBR+stunning quartz bath; nouveau hall bath; 2 add bdrms. Daylite bsmt offers ultimate game rm w pool table, exercise & tv watch areas+4th bdrm w bath. Enjoy 3 Timbertech decks, hot tub, fire pit, yard in serene setting!

    This property is off market, which means it's not currently listed for sale or rent on Zillow. This may be different from what's available on other websites or public sources.

    Facts & features

    Interior

    Bedrooms & bathrooms
    • Bedrooms: 4
    • Bathrooms: 4
    • Full bathrooms: 3
    • 1/2 bathrooms: 1
    Heating
    • Forced air, Gas
    Cooling
    • Central
    Appliances
    • Included: Dishwasher, Microwave
    Features
    • Central Vacuum, Vaulted Ceiling(s), Closet, Fireplace, Deck, Soaking Tub, Hardwood Floors, Laundry, Wall to Wall Carpet, Tile Floor, Quartz, Gas Appliances, Suite, French Doors, Nook, Walk in Closet, Sliding Doors, Cook Island, Living Room/Dining Room Combo, Family Room/Kitchen Combo
    • Flooring: Tile, Carpet, Hardwood
    • Windows: Vinyl Window-Double Paned
    • Basement: Finished
    • Has fireplace: Yes
    • Fireplace features: Gas
    Interior area
    • Total interior livable area: 3,384 sqft

    Property

    Parking
    • Parking features: Garage - Attached
    • Details: On Street, Driveway
    Features
    • Patio & porch: Deck
    • Exterior features: Brick, Cement / Concrete
    • Has spa: Yes
    • Spa features: Above Ground
    • Fencing: Fenced
    Lot
    • Size: 0.49 Acres
    • Features: Greenbelt, Many Trees
    Details
    • Parcel number: 1S120AD08200

    Construction

    Type & style
    • Home type: SingleFamily
    • Architectural style: Traditional
    Materials
    • wood frame
    • Roof: Composition
    Condition
    • Year built: 1991
    • Major remodel year: 1991

    Utilities & green energy

    • Sewer: Public Sewer
    • Water: Public

    Community & HOA

    Community
    • Security: Security Lights, Sprinkler
    Location
    • Region: Beaverton

    Financial & listing details

    • Price per square foot: $248/sqft
    • Tax assessed value: $820,640
    • Annual tax amount: $11,410

    Price history

    DateEventPrice
    9/3/2019Sold$625,000$185/sqft
    Source: RMLS (OR) #19491788 Report a problem
    6/27/2019Pending sale$625,000$185/sqft
    Source: Premiere Property Group, LLC #19491788 Report a problem
    6/25/2019Listed for sale$625,000$185/sqft
    Source: Premiere Property Group, LLC #19491788 Report a problem
    6/13/2019Pending sale$625,000$185/sqft
    Source: Premiere Property Group, LLC #19491788 Report a problem
    6/8/2019Listed for sale$625,000+78.6%$185/sqft
    Source: Premiere Property Group, LLC #19491788 Report a problem
    10/17/2002Sold$349,900+37.2%$103/sqft
    Source: Public Record Report a problem
    3/6/1995Sold$255,000$75/sqft
    Source: Public Record Report a problem

    Public tax history

    YearProperty taxesTax assessment
    2025$11,410 +4.1%$519,360 +3%
    2024$10,958 +5.9%$504,240 +3%
    2023$10,346 +4.5%$489,560 +3%
    2022$9,902 +3.6%$475,310
    2021$9,555 +3.1%--
    2020$9,265 +5.9%$448,030 +5.6%
    2019$8,751 +3.3%$424,300 +28%
    2018$8,472 $331,380 -17.1%
    2017$8,472 +7.6%$399,960 +3%
    2016$7,872 $388,320 +3%
    2015$7,872 +6.2%$377,010 +3%
    2014$7,412 +6.9%$366,030 +3%
    2013$6,936 +6.2%$355,370 +3%
    2012$6,528 +3.2%$345,020 -6.2%
    2011$6,324 +2.6%$367,940 -6.4%
    2010$6,163 +2.3%$393,030 -8.2%
    2009$6,022 +8.3%$428,100 -11.4%
    2008$5,562 -23.1%$483,250 -5.7%
    2007$7,237 +44.7%$512,280 +9.6%
    2006$5,000 +4.4%$467,510 +11.6%
    2005$4,788 +10.1%$418,990 +8.3%
    2004$4,348 -4%$386,730 +6%
    2003$4,532 +13.7%$364,970 +5.4%
    2002$3,986 +4.8%$346,120 +4%
    2001$3,803 +6.8%$332,880 +5.7%
    2000$3,562 $315,000
    Find assessor info on the county website

    Neighborhood: West Beaverton

    Nearby schools

    GreatSchools rating
    Schools provided by the listing agent
    • Elementary: Sexton Mountain
    • Middle: Highland Park
    • High: Mountainside

    Source: The MLS. This data may not be complete. We recommend contacting the local school district to confirm school assignments for this home.

    Get a cash offer in 3 minutes
    Find out how much your home could sell for in as little as 3 minutes with a no-obligation cash offer.
    Estimated market value
    $837,600
    Get a cash offer in 3 minutes
    Find out how much your home could sell for in as little as 3 minutes with a no-obligation cash offer.
    Estimated market value
    $837,600