OPEN HOUSE, Sunday, 9/24, 1:00-3:00. Country living at its best just down the road from the delightful Batesville Market in the quaint historic village and minutes from Crozet shopping, schools & restaurants. Builder's own custom built home w/ one level living has been updated & improved in recent years. Features include: main level owner's suite, finished terrace level, detached studio/office, lovely gardens & chicken coop, just to name a few! Gorgeous hardwood floors, extensive moldings & thoughtful details throughout. The central great room has wood burning FP w/ slate surround. Gourmet kitchen features white cabinets, granite countertops & stainless appliances. Light-filled sunroom & huge screened porch w/ stunning mountain views perfect for entertaining or relaxing w/ your favorite book. The spacious owner's suite offers private ensuite bathroom and walk-in closet. Two additional bedrooms and a full bath on the main level. Terrace level is finished and features a huge rec room w/ custom built-ins & luxury vinyl flooring that leads to two additional bedrooms & full bath, plus laundry and oversized 2 car garage w/ tons of storage. 3rd garage space is attached to the separate studio/cottage.
Closed
$935,000
6933 Wishing Meadow Ln, Afton, VA 22920
5beds
3,852sqft
Single Family Residence
Built in 1997
2 Acres Lot
$1,080,300 Zestimate®
$243/sqft
$3,693 Estimated rent
Home value
$1,080,300
$1.03M - $1.15M
$3,693/mo
Zestimate® history
Owner options
List your home for rent
$3,693/mo
Rent Zestimate®
Find your next renter with Zillow Rental Manager. Plus, with online applications, you can quickly screen prospective tenants – for free.
$3,693/mo
Rent Zestimate®
Refinance and save
$5,618/mo
Est. payment
Refinancing to a lower rate could help reduce your monthly payments and save thousands over the life of the loan.
$5,618/mo
Est. payment
Explore your selling options
Work with a Zillow partner agent
Leverage their expertise and Zillow's premium Showcase listings to get your home seen by more buyers.
Get startedList with your own agent
Get your home in front of millions of buyers by listing it on Zillow.
Learn how to do itSell it yourself
Take full control of how buyers see your home on Zillow by listing For Sale by Owner (FSBO).
List your homeWhat's special
Stunning mountain viewsQuaint historic villageGourmet kitchenExtensive moldingsCustom built homeFinished terrace levelHuge rec room
Zillow last checked:
Listing updated:
Listed by:
LIZA BOTTAS 434-531-9429,
SALLY DU BOSE REAL ESTATE PARTNERS
Bought with:
KATIE PEARL, 0225240599
KELLER WILLIAMS ALLIANCE - CHARLOTTESVILLE
Source: CAAR,MLS#: 645930 Originating MLS: Charlottesville Area Association of Realtors
Originating MLS: Charlottesville Area Association of RealtorsFacts & features
Interior
Bedrooms & bathrooms
- Bedrooms: 5
- Bathrooms: 3
- Full bathrooms: 3
- Main level bathrooms: 2
- Main level bedrooms: 3
Rooms
- Room types: Bathroom, Bedroom, Dining Room, Full Bath, Foyer, Great Room, Kitchen, Laundry, Primary Bedroom, Office, Recreation, Sunroom
Primary bedroom
- Level: First
Bedroom
- Level: Basement
Bedroom
- Level: First
Primary bathroom
- Level: First
Bathroom
- Level: First
Bathroom
- Level: Basement
Dining room
- Level: First
Foyer
- Level: First
Great room
- Level: First
Kitchen
- Level: First
Laundry
- Level: Basement
Recreation
- Level: Basement
Sunroom
- Level: First
Heating
- Central, Multi-Fuel
Cooling
- Central Air
Appliances
- Included: Dishwasher, Disposal, Gas Range, Refrigerator, Dryer, Water Softener, Washer
- Laundry: Washer Hookup, Dryer Hookup, Sink
Features
- Double Vanity, Primary Downstairs, Sitting Area in Primary, Walk-In Closet(s), Breakfast Bar, Entrance Foyer, Eat-in Kitchen, Home Office, Kitchen Island, Recessed Lighting
- Flooring: Carpet, Ceramic Tile, Hardwood, Luxury Vinyl Plank
- Windows: Insulated Windows
- Basement: Exterior Entry,Finished,Heated,Interior Entry,Walk-Out Access
- Number of fireplaces: 2
- Fireplace features: Two, Gas, Glass Doors, Wood Burning Stove
Interior area
- Total structure area: 5,152
- Total interior livable area: 3,852 sqft
- Finished area above ground: 2,404
- Finished area below ground: 1,448
Property
Parking
- Total spaces: 3
- Parking features: Attached, Basement, Detached, Electricity, Garage, Garage Door Opener, Garage Faces Rear
- Attached garage spaces: 3
Features
- Levels: One
- Stories: 1
- Patio & porch: Covered, Front Porch, Patio, Porch, Screened
- Exterior features: Porch
- Has view: Yes
- View description: Garden, Mountain(s)
Lot
- Size: 2 Acres
- Features: Garden, Landscaped
- Topography: Rolling
Details
- Parcel number: 085000000014D0
- Zoning description: RA Rural Area
Construction
Type & style
- Home type: SingleFamily
- Property subtype: Single Family Residence
Materials
- HardiPlank Type, Stick Built, Stone
- Foundation: Poured
- Roof: Architectural
Condition
- New construction: No
- Year built: 1997
Utilities & green energy
- Electric: Generator
- Sewer: Septic Tank
- Water: Private, Well
- Utilities for property: Cable Available, Fiber Optic Available, High Speed Internet Available, Propane
Community & HOA
Community
- Subdivision: NONE
HOA
- Has HOA: No
Location
- Region: Afton
Financial & listing details
- Price per square foot: $243/sqft
- Tax assessed value: $1,024,400
- Annual tax amount: $7,525
- Date on market: 9/21/2023
- Cumulative days on market: 4 days
Price history
| Date | Event | Price |
|---|---|---|
| 11/1/2023 | Sold | $935,000+5.6%$243/sqft |
Source:  CAAR #645930 Report a problem CAAR #645930 Report a problem | ||
| 9/26/2023 | Pending sale | $885,000$230/sqft |
Source: CAAR #645930 Report a problem | ||
| 9/21/2023 | Listed for sale | $885,000+1.1%$230/sqft |
Source: CAAR #645930 Report a problem | ||
| 8/5/2022 | Sold | $875,000-1.1%$227/sqft |
Source: Public Record Report a problem | ||
| 7/3/2022 | Pending sale | $885,000$230/sqft |
Source: CAAR #631878 Report a problem | ||
| 6/22/2022 | Listed for sale | $885,000+35.1%$230/sqft |
Source: CAAR #631878 Report a problem | ||
| 5/12/2017 | Sold | $655,000+41.6%$170/sqft |
Source: Public Record Report a problem | ||
| 11/24/2010 | Sold | $462,500-7.3%$120/sqft |
Source: Public Record Report a problem | ||
| 10/3/2010 | Listed for sale | $499,000$130/sqft |
Source: Sloan Milby Real Estate Partners LLC #476146 Report a problem | ||
Public tax history
| Year | Property taxes | Tax assessment |
|---|---|---|
| 2025 | $9,158 +16.4% | $1,024,400 +11.2% |
| 2024 | $7,865 +4.5% | $921,000 +4.5% |
| 2023 | $7,525 +10.7% | $881,200 +10.7% |
| 2022 | $6,800 +10% | $796,300 +10% |
| 2021 | $6,180 +3.5% | $723,700 +3.5% |
| 2020 | $5,969 +6.9% | $698,900 +6.9% |
| 2019 | $5,581 +5.6% | $653,500 +3.7% |
| 2018 | $5,285 +141.7% | $629,900 +20.8% |
| 2017 | $2,187 -45.3% | $521,300 +9.3% |
| 2016 | $4,000 +107.7% | $476,800 +1.4% |
| 2015 | $1,926 | $470,300 +0.1% |
| 2014 | -- | $469,800 +0.8% |
| 2013 | -- | $466,300 -2.9% |
| 2012 | -- | $480,200 +2.3% |
| 2011 | -- | $469,500 -0.9% |
| 2010 | -- | $473,600 -4.4% |
| 2009 | -- | $495,500 -2.3% |
| 2008 | -- | $507,400 -1.8% |
| 2007 | -- | $516,800 +24.4% |
| 2006 | -- | $415,500 |
| 2005 | -- | $415,500 +50.7% |
| 2004 | -- | $275,800 |
| 2003 | -- | $275,800 +9.7% |
| 2002 | -- | $251,300 |
| 2001 | -- | $251,300 |
Find assessor info on the county website
Neighborhood: 22920
Nearby homes
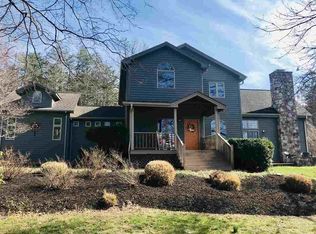
- $954,1004 bd4 ba4.5k sqft1905 Craigs Store Rd, Afton, VA 22920Off Market
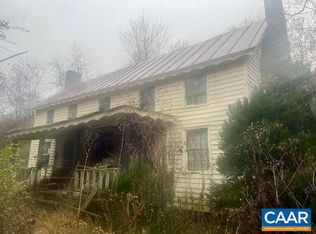
- $125,0003 bd1 ba2k sqft1913 Craigs Store Rd, Afton, VA 22920Sold
- $800,0003 bd2 ba2.3k sqft1888 Craigs Store Rd, Afton, VA 22920Sold
- $575,8005 bd3 ba2.8k sqft1885 Craigs Store Rd, Afton, VA 22920Off Market
- $336,8003 bd2 ba1.9k sqft1887 Craigs Store Rd, Afton, VA 22920Off Market
- $512,8004 bd3 ba1.7k sqft6940 Wishing Meadow Ln, Afton, VA 22920Off Market
- $951,5003 bd2 ba2.7k sqft6979 Wishing Meadow Ln, Afton, VA 22920Off Market
- $439,8002 bd1 ba1.8k sqft1876 Craigs Store Rd, Afton, VA 22920Off Market
Nearby schools
GreatSchools rating
- 10/10Brownsville Elementary SchoolGrades: PK-5Distance: 5.2 mi
- 8/10Joseph T Henley Middle SchoolGrades: 6-8Distance: 5.2 mi
- 8/10Western Albemarle High SchoolGrades: 9-12Distance: 4.8 mi
Schools provided by the listing agent
- Elementary: Brownsville
- Middle: Henley
- High: Western Albemarle
Source: CAAR. This data may not be complete. We recommend contacting the local school district to confirm school assignments for this home.


Get pre-qualified for a loan
At Zillow Home Loans, we can pre-qualify you in as little as 5 minutes with no impact to your credit score.An equal housing lender. NMLS #10287.
Sell for more on Zillow
Get a Zillow Showcase℠ listing at no additional cost and you could sell for .
$1,080,300
2% more
+$21,606
With Zillow Showcase(estimated)
$1,101,906
- Virginia
- Albemarle County
- Afton
- 22920
- 6933 Wishing Meadow Ln
Nearby cities
Nearby zip codes
Other Afton Topics
