A Batesville beauty, just a mile from the iconic market! Custom 4-bed, 4-bath home nestled on shy-four acres. Outdoor living is woven throughout: bi-level deck, fenced backyard, front porch & bespoke stone patio – all topped off by a new standing-seam metal roof. Inside, a soaring Timberpeg great room is a stunning backdrop with a high-efficiency woodstove insert that adds coziness in winter. The open plan kitchen, full of windows, is the perfect space for social gatherings with: solid wood cabinetry, induction range+baking drawer, microwave drawer, and quartz counters with tile backsplash. Main-level boasts a primary suite with vaulted ceiling, radiant heat, his+her walk-in closets, plus an adjacent bonus room wrapped in windows that’s currently used as an office. Main laundry/mudroom combo facilitates easy day-to-day living. Upstairs has three bedrooms with a flexible loft area. The finished basement adds more space for relaxing with plentiful storage. Permitted studio apt. over the detached garage is ideal for guests, work or rental. Owners have made extensive improvements throughout, from rebuilt outdoor spaces to newly refinished oak floors to fresh exterior paint. WAHS district. 20 mins +/- to Barracks Rd.
Active
$1,290,000
1905 Craigs Store Rd, Afton, VA 22920
4beds
4,545sqft
Single Family Residence
Built in 1996
3.92 Acres Lot
$1,220,700 Zestimate®
$284/sqft
$-- HOA
What's special
- 11 days
- 2,061
- 166
Likely to sell faster than
Zillow last checked:
Listing updated:
Listed by:
GRIER MURPHY 434-466-5850,
NEST REALTY GROUP 434-566-0121
Source: CAAR,MLS#: 681616 Originating MLS: Charlottesville Area Association of Realtors
Originating MLS: Charlottesville Area Association of RealtorsFacts & features
Interior
Bedrooms & bathrooms
- Bedrooms: 4
- Bathrooms: 4
- Full bathrooms: 4
- Main level bathrooms: 1
- Main level bedrooms: 1
Rooms
- Room types: Bathroom, Bedroom, Dining Room, Family Room, Full Bath, Foyer, Kitchen, Laundry, Loft, Living Room, Office, Recreation, Sunroom, Utility Room
Primary bedroom
- Level: First
Bedroom
- Level: Second
Bedroom
- Level: Second
Bedroom
- Level: Second
Primary bathroom
- Level: First
Bathroom
- Level: Second
Bathroom
- Level: Basement
Dining room
- Level: First
Family room
- Level: Basement
Foyer
- Level: First
Kitchen
- Level: First
Laundry
- Level: First
Living room
- Level: First
Loft
- Level: Second
Office
- Level: First
Other
- Level: Basement
Recreation
- Level: Basement
Sunroom
- Level: First
Utility room
- Level: Basement
Heating
- Central, Heat Pump, Hot Water, Radiant Floor, Radiant
Cooling
- Central Air
Appliances
- Included: Dishwasher, Disposal, Induction Cooktop, Microwave, Refrigerator, Dryer, Water Softener, Washer
- Laundry: Sink
Features
- Wet Bar, Central Vacuum, Primary Downstairs, Sitting Area in Primary, Walk-In Closet(s), Breakfast Bar, Entrance Foyer, High Ceilings, Home Office, Kitchen Island, Loft, Recessed Lighting, Utility Room, Vaulted Ceiling(s)
- Flooring: Carpet, Ceramic Tile, Hardwood
- Windows: Casement Window(s), Insulated Windows, Screens, Transom Window(s)
- Basement: Full,Finished,Heated,Interior Entry
- Number of fireplaces: 2
- Fireplace features: Two, Masonry, Stone, Wood Burning, Wood BurningStove
Interior area
- Total structure area: 5,215
- Total interior livable area: 4,545 sqft
- Finished area above ground: 2,950
- Finished area below ground: 1,175
Property
Parking
- Total spaces: 2
- Parking features: Detached, Electricity, Garage, Garage Door Opener, Garage Faces Side
- Garage spaces: 2
Features
- Levels: Two
- Stories: 2
- Patio & porch: Rear Porch, Deck, Front Porch, Patio, Porch
- Fencing: Partial
- Has view: Yes
- View description: Mountain(s), Rural
Lot
- Size: 3.92 Acres
- Features: Garden, Landscaped, Native Plants, Partially Cleared, Secluded, Wooded
- Topography: Rolling
Details
- Additional structures: Shed(s)
- Parcel number: 085000000014B0
- Zoning description: RA Rural Area
Construction
Type & style
- Home type: SingleFamily
- Architectural style: Contemporary,Post and Beam
- Property subtype: Single Family Residence
Materials
- Cedar, Stick Built
- Foundation: Poured
- Roof: Metal,Other
Condition
- New construction: No
- Year built: 1996
Utilities & green energy
- Sewer: Septic Tank
- Water: Private, Well
- Utilities for property: Fiber Optic Available
Community & HOA
Community
- Subdivision: NONE
HOA
- Has HOA: No
Location
- Region: Afton
Financial & listing details
- Price per square foot: $284/sqft
- Tax assessed value: $733,500
- Annual tax amount: $7,690
- Date on market: 9/5/2026
- Cumulative days on market: 5 days
Estimated market value
$1,220,700
$1.16M - $1.28M
$3,656/mo
Price history
| Date | Event | Price |
|---|---|---|
| 9/11/2026 | Listed for sale | $1,290,000+131.4%$284/sqft |
Source:  CAAR #681616 Report a problem CAAR #681616 Report a problem | ||
| 6/6/2019 | Sold | $557,500-0.4%$123/sqft |
Source: Public Record Report a problem | ||
| 4/7/2019 | Listed for sale | $559,500+1.8%$123/sqft |
Source: DONNA GOINGS REAL ESTATE LLC #588526 Report a problem | ||
| 11/1/2018 | Listing removed | $549,500$121/sqft |
Source: ROY WHEELER REALTY CO.- CHARLOTTESVILLE #577873 Report a problem | ||
| 8/27/2018 | Price change | $549,500-0.8%$121/sqft |
Source: ROY WHEELER REALTY CO.- CHARLOTTESVILLE #577873 Report a problem | ||
| 8/14/2018 | Price change | $554,000-3.7%$122/sqft |
Source: ROY WHEELER REALTY CO.- CHARLOTTESVILLE #577873 Report a problem | ||
| 6/14/2018 | Listed for sale | $575,000+4.5%$127/sqft |
Source: ROY WHEELER REALTY CO.- CHARLOTTESVILLE #577873 Report a problem | ||
| 12/1/2017 | Listing removed | $550,000$121/sqft |
Source: ROY WHEELER REALTY CO.- CHARLOTTESVILLE #560659 Report a problem | ||
| 7/31/2017 | Price change | $550,000-1.6%$121/sqft |
Source: ROY WHEELER REALTY CO.- CHARLOTTESVILLE #560659 Report a problem | ||
| 7/8/2017 | Price change | $559,000-1.8%$123/sqft |
Source: ROY WHEELER REALTY CO.- CHARLOTTESVILLE #560659 Report a problem | ||
| 4/21/2017 | Listed for sale | $569,500-4.3%$125/sqft |
Source: ROY WHEELER REALTY CO.- CHARLOTTESVILLE #560659 Report a problem | ||
| 12/3/2016 | Listing removed | $595,000$131/sqft |
Source: LORING WOODRIFF REAL ESTATE ASSOCIATES #547301 Report a problem | ||
| 9/14/2016 | Price change | $595,000-3.3%$131/sqft |
Source: LORING WOODRIFF REAL ESTATE ASSOCIATES #547301 Report a problem | ||
| 5/19/2016 | Listed for sale | $615,000$135/sqft |
Source: LORING WOODRIFF REAL ESTATE ASSOCIATES #547301 Report a problem | ||
| 2/28/2012 | Listing removed | $2,777$1/sqft |
Source: All Pro Property Managers at Keller Williams Realty Report a problem | ||
| 12/27/2011 | Listed for rent | $2,777$1/sqft |
Source: All Pro Property Managers at Keller Williams Realty Report a problem | ||
Public tax history
| Year | Property taxes | Tax assessment |
|---|---|---|
| 2025 | $6,558 +7.3% | $733,500 +2.5% |
| 2024 | $6,110 -2.6% | $715,500 -2.6% |
| 2023 | $6,272 +10.7% | $734,400 +10.7% |
| 2022 | $5,664 +8.9% | $663,200 +8.9% |
| 2021 | $5,201 +4.8% | $609,000 +4.8% |
| 2020 | $4,961 +6.9% | $580,900 +6.9% |
| 2019 | $4,641 +4.8% | $543,400 +2.9% |
| 2018 | $4,430 +44.6% | $528,000 -27.7% |
| 2017 | $3,064 -44% | $730,500 +12.1% |
| 2016 | $5,469 +3.2% | $651,800 +0.7% |
| 2015 | $5,301 | $647,200 +0.1% |
| 2014 | -- | $646,800 +1.4% |
| 2013 | -- | $638,100 -2.8% |
| 2012 | -- | $656,800 -7% |
| 2011 | -- | $706,600 -0.8% |
| 2010 | -- | $712,500 -0.6% |
| 2009 | -- | $717,000 -3% |
| 2008 | -- | $739,400 +7.3% |
| 2007 | -- | $689,200 +22.3% |
| 2006 | -- | $563,500 +28.1% |
| 2005 | -- | $440,000 +68% |
| 2004 | -- | $261,900 |
| 2003 | -- | $261,900 +10% |
| 2002 | -- | $238,100 |
| 2001 | -- | $238,100 |
Find assessor info on the county website
Monthly payment
Est. payment
Payment breakdown
Explore the cost of this home by adjusting the details. Changes won't be saved.Climate risks
Neighborhood: 22920
Nearby schools
Schools provided by the listing agent
- Elementary: Brownsville
- Middle: Henley
- High: Western Albemarle
Source: CAAR. This data may not be complete. We recommend contacting the local school district to confirm school assignments for this home.
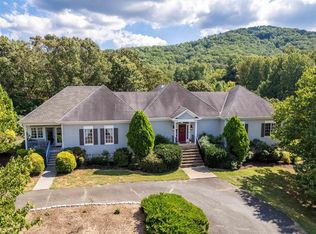
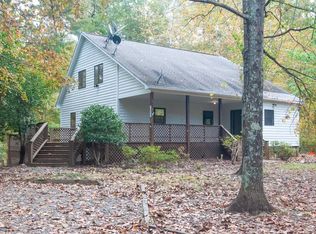
Similar homes
- $989,0005 bd5 ba3.6k sqft267 Tanbark Dr, Afton, VA 22920For Sale
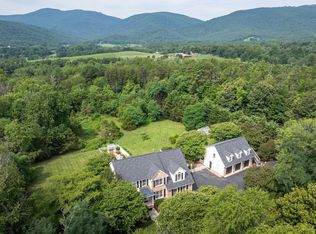
 MLS ID #680772, CAROLINE REVERCOMB, HOWARD HANNA ROY WHEELER REALTY CO.- CHARLOTTESVILLE. CAAR
 - $1,200,0005 bd5 ba3.6k sqft4165 Indian Ln, North Garden, VA 22959For Sale
 MLS ID #681003, SUSAN STEWART, RE/MAX REALTY SPECIALISTS-CHARLOTTESVILLE. CAAR
 - $1,424,0003 bd3 ba2.3k sqft7337A Dick Woods Rd, Afton, VA 22920New Construction
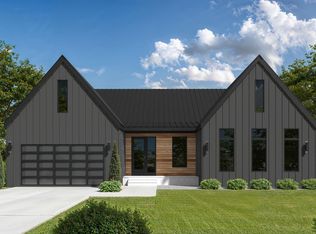 MLS ID #676010, TOM RIDLEY, LORING WOODRIFF REAL ESTATE ASSOCIATES. CAAR
 - $1,549,0004 bd4 ba3.4k sqft7337B Dick Woods Rd, Afton, VA 22920New Construction
 MLS ID #676013, TOM RIDLEY, LORING WOODRIFF REAL ESTATE ASSOCIATES. CAAR
 - $959,0004 bd4 ba2.3k sqft2100 Drovers Ln, North Garden, VA 22959For Sale
 MLS ID #VAAB2001276, Khaliyah Barakhyahu, EXP Realty, LLC. Bright MLS
 - $1,345,0004 bd5 ba4.2k sqft575 Far Knob Climb, Nellysford, VA 22958For SaleMLS ID #680205, BETTY GREEN, WINTERGREEN REALTY, LLC. CAAR
- $1,295,0005 bd5 ba4.1k sqft21 Deer Path, Charlottesville, VA 22903For SaleMLS ID #681306, MAZI VOGLER, TOWN REALTY. CAAR
- $980,0003 bd2 ba2.4k sqft158 Apple Ln, Afton, VA 22920For SaleMLS ID #678990, CHASTITY MORGAN, MOUNTAIN AREA NEST REALTY. CAAR
- $1,350,0004 bd4 ba4.2k sqft228 Hidden Springs Ln, Nellysford, VA 22958For SaleMLS ID #675670, RANDY THOMPSON, THOMPSON REAL ESTATE COMPANY. CAAR
- $1,200,0004 bd5 ba4.9k sqft2470 Harmony Dr, Charlottesville, VA 22901For SaleMLS ID #680016, MELISSA MOODY, NEST REALTY GROUP. CAAR
- $1,375,0005 bd4 ba3.8k sqft4170 Longacre Farm Ln, Charlottesville, VA 22901For SaleMLS ID #680636, SUSAN RERES, HOWARD HANNA ROY WHEELER REALTY CO.- CHARLOTTESVILLE. CAAR
- $1,099,0004 bd4 ba4.1k sqft220 Saddleback Knl, Nellysford, VA 22958For SaleMLS ID #677070, LISA FLOOD, PEAK REALTY VIRGINIA, LLC. CAAR
- $1,875,0005 bd6 ba5k sqft2075 Stockton Creek Ln, Afton, VA 22920New ConstructionMLS ID #680311, JEFF MATTIE, CORE REAL ESTATE PARTNERS LLC. CAAR
- $1,375,0004 bd4 ba3.1k sqft1059 Bryant Mountain Rd, Roseland, VA 22967For SaleMLS ID #677314, CATALINA SAN GIORGIO, FOUR SEASONS REALTY 1 LLC/HOWARD HANNA REAL ESTATE SERVICES. CAAR
- $1,789,0004 bd4 ba5k sqft840 Murray Ln, Charlottesville, VA 22903For SaleMLS ID #677318, DAVID FERRALL, MOUNTAIN AREA NEST REALTY. CAAR
- $1,169,0005 bd5 ba6.5k sqft105 Saddleback Knl, Nellysford, VA 22958For SaleMLS ID #677042, DIMA HOLMES, PEAK REALTY VIRGINIA, LLC. CAAR
- $1,489,0005 bd4 ba4.5k sqft155 Ivy Ridge Rd, Charlottesville, VA 22901For SaleMLS ID #680719, TODD MCGEE, NEST REALTY GROUP. CAAR
- $899,0004 bd4 ba4.7k sqft519 Foothills Dr, Nellysford, VA 22958For SaleMLS ID #672810, BETTY GREEN, WINTERGREEN REALTY, LLC. CAAR
