Welcome to refined coastal living in the heart of Arverne, where comfort, efficiency, and modern elegance come together in perfect harmony.
This beautifully maintained single-family residence offers 4 spacious bedrooms and 3 full bathrooms, thoughtfully designed to accommodate both everyday living and elevated entertaining. From the moment you step inside, you’re greeted by a warm, move-in-ready interior featuring generous living spaces, abundant natural light, and a seamless flow throughout.
The fully finished basement, complete with a separate entrance, presents exceptional versatility featuring two bonus rooms ideal for a home office, guest quarters, or recreational space, along with a dedicated laundry room. Ample storage throughout the home ensures effortless organization and functionality.
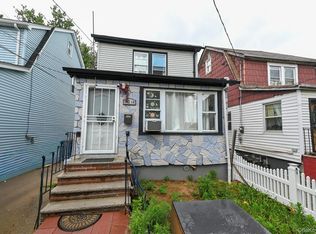
Step outside to enjoy a spacious private backyard, newly enhanced with a brand-new fence perfect for entertaining, relaxing, or creating your own outdoor oasis.
Enhancing both value and sustainability, the property includes transferable solar panels with 22 years remaining, delivering remarkably low utility costs. Combined with low property taxes and new exterior siding, this home is as efficient as it is attractive.
Nestled in a quiet and peaceful neighborhood, the location offers the perfect balance of tranquility and convenience. You are just moments away from local shops, grocery stores, dining options, public transportation, and places of worship.
A rare opportunity to own a turnkey home that blends luxury, practicality, and long-term savings, this Arverne gem is truly not to be missed.
For sale
Price cut: $14K (6/9)
$635,000
6934 Almeda Avenue, Arverne, NY 11692
4beds
2,048sqft
Single Family Residence, Residential
Built in 1920
2,000 Square Feet Lot
$-- Zestimate®
$310/sqft
$-- HOA
What's special
Abundant natural lightSpacious private backyardDedicated laundry roomWarm move-in-ready interiorNew exterior sidingSeamless flow throughoutBrand-new fence
- 111 days |
- 385 |
- 24 |
Zillow last checked:
Listing updated:
Listed by:
Fortune Best Realty 929-427-7448,
Ahsan Haque 929-427-7448
Source: OneKey® MLS as distributed by MLS GRID,MLS#: 982369
Facts & features
Interior
Bedrooms & bathrooms
- Bedrooms: 4
- Bathrooms: 3
- Full bathrooms: 3
Primary bedroom
- Level: Second
Bedroom 1
- Level: First
Bedroom 3
- Level: Second
Bedroom 4
- Level: Second
Bathroom 1
- Level: First
Bathroom 2
- Level: Second
Bathroom 3
- Level: Basement
Bonus room
- Level: Basement
Bonus room
- Level: Basement
Dining room
- Level: First
Family room
- Level: Basement
Kitchen
- Level: First
Laundry
- Level: Basement
Living room
- Level: First
Heating
- Natural Gas
Cooling
- Multi Units, Wall/Window Unit(s)
Appliances
- Included: Dishwasher, Dryer, Gas Range, Refrigerator, Washer, Gas Water Heater
- Laundry: Washer/Dryer Hookup, Gas Dryer Hookup, In Basement, Washer Hookup
Features
- First Floor Bedroom, Ceiling Fan(s), Eat-in Kitchen, Formal Dining, Open Floorplan, Open Kitchen, Pantry, Primary Bathroom, Storage, Walk-In Closet(s)
- Flooring: Hardwood
- Windows: Bay Window(s), Double Pane Windows
- Basement: Finished,Full,Walk-Out Access
- Attic: Partially Finished,Storage
- Has fireplace: No
Interior area
- Total structure area: 2,048
- Total interior livable area: 2,048 sqft
Property
Parking
- Parking features: On Street
- Has uncovered spaces: Yes
Features
- Fencing: Vinyl
Lot
- Size: 2,000 Square Feet
- Dimensions: 20 x 100
Details
- Parcel number: 160470047
- Special conditions: None
Construction
Type & style
- Home type: SingleFamily
- Architectural style: Colonial
- Property subtype: Single Family Residence, Residential
Materials
- Frame, Vinyl Siding
Condition
- Updated/Remodeled
- Year built: 1920
Utilities & green energy
- Sewer: Public Sewer
- Water: Public
- Utilities for property: Cable Connected, Electricity Connected, Natural Gas Connected, Sewer Connected, Trash Collection Public, Water Connected
Community & HOA
HOA
- Has HOA: No
Location
- Region: Arverne
Financial & listing details
- Price per square foot: $310/sqft
- Tax assessed value: $33,900
- Annual tax amount: $2,220
- Date on market: 4/8/2026
- Cumulative days on market: 112 days
- Listing agreement: Exclusive Right To Sell
- Electric utility on property: Yes
Estimated market value
Not available
Estimated sales range
Not available
Not available
Price history
| Date | Event | Price |
|---|---|---|
| 6/9/2026 | Price change | $635,000-2.2%$310/sqft |
Source:  OneKey® MLS as distributed by MLS GRID #982369 Report a problem OneKey® MLS as distributed by MLS GRID #982369 Report a problem | ||
| 4/22/2026 | Price change | $649,000-7.2%$317/sqft |
Source: OneKey® MLS as distributed by MLS GRID #982369 Report a problem | ||
| 4/8/2026 | Listed for sale | $699,000+62.6%$341/sqft |
Source: OneKey® MLS as distributed by MLS GRID #982369 Report a problem | ||
| 2/19/2020 | Sold | $430,000-4.4%$210/sqft |
Source: OneKey® MLS as distributed by MLS GRID #L3168194 Report a problem | ||
| 12/14/2019 | Pending sale | $450,000$220/sqft |
Source: A B REAL ESTATE SOLUTIONS #10642735 Report a problem | ||
| 9/22/2019 | Listed for sale | $450,000+57.9%$220/sqft |
Source: A B REAL ESTATE SOLUTIONS #10642735 Report a problem | ||
| 10/6/2005 | Sold | $285,000+67.6%$139/sqft |
Source: Public Record Report a problem | ||
| 2/23/2000 | Sold | $170,000+129.7%$83/sqft |
Source: Public Record Report a problem | ||
| 6/4/1999 | Sold | $74,000$36/sqft |
Source: Public Record Report a problem | ||
Public tax history
| Year | Property taxes | Tax assessment |
|---|---|---|
| 2025 | -- | $33,900 -6.1% |
| 2024 | -- | $36,120 +10.1% |
| 2023 | -- | $32,820 +16.4% |
| 2022 | -- | $28,200 +12.2% |
| 2021 | -- | $25,140 +7.7% |
| 2020 | $3,614 +5.9% | $23,340 |
| 2019 | $3,413 +2.1% | $23,340 +46.1% |
| 2018 | $3,341 +8.7% | $15,972 +5.9% |
| 2017 | $3,074 +10.4% | $15,078 +5.9% |
| 2016 | $2,784 | $14,239 +0.1% |
| 2015 | $2,784 +62.3% | $14,230 +5.9% |
| 2014 | $1,716 | $13,436 +0.9% |
| 2013 | -- | $13,310 +5.9% |
| 2012 | -- | $12,565 +5.9% |
| 2011 | -- | $11,866 +0.1% |
| 2010 | -- | $11,859 +5.9% |
| 2009 | -- | $11,197 +0.9% |
| 2008 | -- | $11,092 |
Find assessor info on the county website
Monthly payment
Climate risks
Neighborhood: Arverne
Nearby schools
GreatSchools rating
- 7/10Ps Ms 42 R VernamGrades: PK-8Distance: 0.3 mi
- 4/10Channel View School For ResearchGrades: 6-12Distance: 1.5 mi
Schools provided by the listing agent
- Elementary: Ps 108 Capt Vincent G Fowler
- Middle: Scholars' Academy
- High: Scholars' Academy
Source: OneKey® MLS as distributed by MLS GRID. This data may not be complete. We recommend contacting the local school district to confirm school assignments for this home.
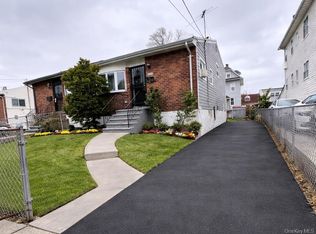
- $579,9994 bd2 ba1.7k sqft6931 Almeda Ave, Arverne, NY 11692Pending
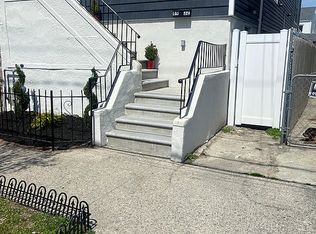
- $708,6006 bd3 ba2.1k sqft6932 Almeda Ave, Arverne, NY 11692Off Market
- $599,600-- bd-- ba1.7k sqft6929 Almeda Ave, Arverne, NY 11692Off Market
- $558,2004 bd2 ba1.7k sqft6936 Almeda Ave, Arverne, NY 11692Off Market
- $628,2003 bd2 ba2.1k sqft6930 Almeda Ave, Arverne, NY 11692Off Market
- $696,7005 bd3 ba2k sqft6938 Almeda Ave, Arverne, NY 11692Off Market
- $--1 bd2 ba-- sqft6928 Almeda Ave FLOOR 2, Arverne, NY 11692Off Market
- $498,0003 bd3 ba2.1k sqft6928 Almeda Ave, Arverne, NY 11692Sold
A local agent can set up tours, give advice and negotiate with sellers.
Similar homes
- $729,0004 bd3 ba1.5k sqft1344 Bay 25th Street, Far Rockaway, NY 11691For Sale

 MLS ID #992556, Carlton L. Hines, Listing by: HomeSmart CrossIsland. OneKey® MLS as distributed by MLS GRID
 - $650,0003 bd2 ba1.8k sqft147-25 Brookville Boulevard, Rosedale, NY 11422For Sale
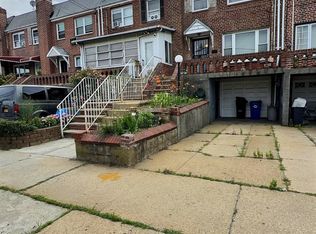 MLS ID #989260, Patricia A. America CBR, Listing by: Signature Premier Properties. OneKey® MLS as distributed by MLS GRID
 - $749,0004 bd3 ba1.6k sqft160-06 111th Avenue, Jamaica, NY 11433For Sale
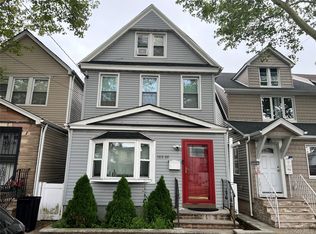 MLS ID #1024139, Margaret Gilhooly Pidala, Listing by: Century 21 Milestone Team Rlty. OneKey® MLS as distributed by MLS GRID
 - $699,0003 bd2 ba1.1k sqft14214 Sutter Avenue, Jamaica, NY 11436For Sale
 MLS ID #1018677, Md Towhidul Islam, Listing by: Keller Williams Legendary. OneKey® MLS as distributed by MLS GRID
 - $750,0004 bd2 ba1.6k sqft9934 164th Avenue, Howard Beach, NY 11414For SaleMLS ID #951250, Paul P. Napolitano, Listing by: Coldwell Banker Napolitano Rlt. OneKey® MLS as distributed by MLS GRID
- $699,9993 bd2 ba1.4k sqft17815 Leslie Rd, Jamaica, NY 11434For SaleMLS ID #11861830, Keith Simon, Listing by: ENTRANCE 1 REALTY LLC. NY State MLS
- $800,0005 bd3 ba2.2k sqft29-64 Ocean Crest Boulevard, Far Rockaway, NY 11691For SaleMLS ID #1024774, Aidan Kelly, Listing by: Real Estate Plan LLC. OneKey® MLS as distributed by MLS GRID
- $779,0003 bd3 ba1k sqft119-40 146th Street, Jamaica, NY 11436For SaleMLS ID #1028917, Jashim U. Chowdhury, Listing by: Exit Realty Prime. OneKey® MLS as distributed by MLS GRID
- $799,9994 bd2 ba1.6k sqft7 Meyer Avenue, Lawrence, NY 11559For SaleMLS ID #978720, Shahroz A. Syed, Listing by: Voro LLC. OneKey® MLS as distributed by MLS GRID
- $874,9993 bd2 ba1.4k sqft1630 E 52nd Street, Brooklyn, NY 11234For SaleMLS ID #1031365, Davidson Joseph, Listing by: Keller Williams Realty Greater. OneKey® MLS as distributed by MLS GRID
- $780,0004 bd3 ba1.1k sqft11437 157th Street, Jamaica, NY 11434For SaleMLS ID #1015580, Shamim Naser, Listing by: Exit Realty Prime. OneKey® MLS as distributed by MLS GRID
- $689,9994 bd3 ba1.7k sqft31 Oxford Road, East Rockaway, NY 11518For SaleMLS ID #1020227, Richard A. Parisi, Listing by: Charles Rutenberg Realty Inc. OneKey® MLS as distributed by MLS GRID
- $559,0002 bd2 ba1.4k sqft138 Beach 92nd St #1A, Rockaway Beach, NY 11693ActiveMLS ID #S1836835, Joseph Magiera, Listing by: Rockaway Properties. StreetEasy
- $799,0003 bd1 ba1.3k sqft158-13 102nd Street, Howard Beach, NY 11414For SaleMLS ID #1029116, Brina Ciaramella, Listing by: Esquire Realty Ciaramella & Co. OneKey® MLS as distributed by MLS GRID
- $669,0003 bd1 ba1.1k sqft8058 88th Road, Woodhaven, NY 11421For SaleMLS ID #997998, Violeta Y. Castillo CBR, Listing by: Exit Realty Achieve. OneKey® MLS as distributed by MLS GRID
- $759,0003 bd2 ba1k sqft12215 115th Avenue, South Ozone Park, NY 11420For SaleMLS ID #995859, Renoushka Jhabboe, Listing by: LAFFEY REAL ESTATE. OneKey® MLS as distributed by MLS GRID
- $719,0004 bd2 ba1.1k sqft81 Montgomery Avenue, Oceanside, NY 11572For SaleMLS ID #1029003, Cesar R. Garcia, Listing by: R H Premier Real Estate. OneKey® MLS as distributed by MLS GRID
- $725,0004 bd2 ba1k sqft12123 238th Street, Rosedale, NY 11422For SaleMLS ID #1015948, Theresa M. Tuthill, Listing by: Realty Connect USA LI Inc. OneKey® MLS as distributed by MLS GRID
- $699,9994 bd1 ba1k sqft11474 225th Street, Cambria Heights, NY 11411For SaleMLS ID #995032, James B. Reimers CBR, Listing by: Charles Rutenberg Realty Inc. OneKey® MLS as distributed by MLS GRID
- $750,0003 bd2 ba1.3k sqft4809 Avenue M, Brooklyn, NY 11234For SaleMLS ID #996588, Melody Sweeney, Listing by: EXP Realty. OneKey® MLS as distributed by MLS GRID
