Nestled in one of Lakewood Ranch Golf & Country Club's most coveted sub-divisions in a maintenance free community, this captivating home spans over 2700 square feet. Boasting three bedrooms, two and a half baths, and a 3-car side-facing garage, it delivers an exquisite blend of luxury and functionality. The fully screened lanai is a haven with a heated saltwater pool, spa, and a summer kitchen featuring granite countertops and a stylish backsplash. The master bedroom indulges with spacious elegance, leading to a master bath adorned with separate vanities, a generous Roman shower, plantation shutters, and impact French door opening to outdoor living. The "great room" seamlessly integrates with a kitchen showcasing solid wood cabinetry with pull out drawers, and granite counters. A sizable office with double doors and plantation shutters adds a touch of sophistication. Discerning buyers will appreciate the double glass impact entry door, new tankless water heater, HVAC systems, crown molding, 8' doors, and sliding doors facilitating an effortless flow to the outdoor entertainment area, complete with audio speakers throughout the entire home and lanai. The meticulously landscaped surroundings, coupled with outdoor lighting, enhance the overall allure. Optional membership to Lakewood Ranch Golf and Country Club provides access to its award-winning amenities, including three golf courses, two clubhouses, a fitness center, aquatics, tennis, and pickleball courts. Situated conveniently near Main Street, Waterside Place, UTC shopping, and dining, with easy I-75 access and a short drive to breathtaking beaches, this residence epitomizes refined living in an exceptional community.
Sold for $505,000
$505,000
6934 BRIER CREEK COURT, LAKEWOOD RANCH, FL 34202
3beds
2,724sqft
Single Family Residence
Built in 2006
0.28 Acres Lot
$1,003,500 Zestimate®
$185/sqft
$5,217 Estimated rent
Home value
$1,003,500
$903,000 - $1.11M
$5,217/mo
Zestimate® history
Owner options
List your home for rent
$5,217/mo
Rent Zestimate®
Find your next renter with Zillow Rental Manager. Plus, with online applications, you can quickly screen prospective tenants – for free.
$5,217/mo
Rent Zestimate®
Refinance and save
$3,647/mo
Est. payment
Refinancing to a lower rate could help reduce your monthly payments and save thousands over the life of the loan.
$3,647/mo
Est. payment
Explore your selling options
Work with a Zillow partner agent
Leverage their expertise and Zillow's premium Showcase listings to get your home seen by more buyers.
Get startedList with your own agent
Get your home in front of millions of buyers by listing it on Zillow.
Learn how to do itSell it yourself
Take full control of how buyers see your home on Zillow by listing For Sale by Owner (FSBO).
List your homeWhat's special
Spacious eleganceSizable officeUtc shoppingSummer kitchenFitness centerOutdoor lightingDouble doors
Zillow last checked:
Listing updated:
Listed by:
Donna Wrobel 941-518-7950,
BERKSHIRE HATHAWAY HOMESERVICE 941-907-2000
Bought with:
Charles Totonis, 3113591
PREMIER SOTHEBY'S INTERNATIONAL REALTY
Source: Stellar MLS,MLS#: A4588772 Originating MLS: Sarasota - Manatee
Originating MLS: Sarasota - Manatee
Facts & features
Interior
Bedrooms & bathrooms
- Bedrooms: 3
- Bathrooms: 3
- Full bathrooms: 2
- 1/2 bathrooms: 1
Rooms
- Room types: Den/Library/Office
Primary bedroom
- Features: Dual Sinks, Walk-In Closet(s)
- Level: First
- Dimensions: 17.8x13.8
Bedroom 2
- Features: Jack & Jill Bathroom, Built-in Closet
- Level: First
- Dimensions: 14.7x14.8
Bedroom 3
- Features: Jack & Jill Bathroom, Built-in Closet
- Level: First
- Dimensions: 11.9x13.3
Dining room
- Level: First
- Dimensions: 11x11.5
Kitchen
- Features: Kitchen Island
- Level: First
- Dimensions: 15x14
Living room
- Features: Ceiling Fan(s)
- Level: First
- Dimensions: 15.3x16
Office
- Level: First
- Dimensions: 12.9x14
Heating
- Central
Cooling
- Central Air
Appliances
- Included: Oven, Cooktop, Dishwasher, Dryer, Microwave, Refrigerator, Tankless Water Heater, Washer
Features
- Ceiling Fan(s), Crown Molding, Eating Space In Kitchen, High Ceilings, Primary Bedroom Main Floor, Open Floorplan, Solid Surface Counters, Solid Wood Cabinets, Walk-In Closet(s)
- Flooring: Carpet, Ceramic Tile, Engineered Hardwood, Luxury Vinyl
- Doors: Outdoor Grill, Sliding Doors
- Has fireplace: No
Interior area
- Total structure area: 3,877
- Total interior livable area: 2,724 sqft
Property
Parking
- Total spaces: 3
- Parking features: Driveway, Garage Door Opener, Garage Faces Side, Oversized
- Attached garage spaces: 3
- Has uncovered spaces: Yes
- Details: Garage Dimensions: 34x22
Features
- Levels: One
- Stories: 1
- Exterior features: Awning(s), Lighting, Outdoor Grill
- Has private pool: Yes
- Pool features: Heated, In Ground, Pool Alarm, Salt Water
- Has spa: Yes
- Spa features: Heated, In Ground
Lot
- Size: 0.28 Acres
- Features: Landscaped, Level, Near Golf Course, Private, Sidewalk
Details
- Parcel number: 588551059
- Zoning: PDMU
- Special conditions: None
Construction
Type & style
- Home type: SingleFamily
- Property subtype: Single Family Residence
Materials
- Stucco
- Foundation: Block, Slab
- Roof: Concrete,Tile
Condition
- Completed
- New construction: No
- Year built: 2006
Details
- Builder name: Gibralter Homes
Utilities & green energy
- Sewer: Public Sewer
- Water: Public
- Utilities for property: BB/HS Internet Available, Cable Available
Community & HOA
Community
- Features: Community Mailbox, Deed Restrictions, Gated Community - Guard, Golf Carts OK, Golf, Irrigation-Reclaimed Water, Sidewalks, Special Community Restrictions
- Security: Security System
- Pet fee: $0 monthly
- Subdivision: LAKEWOOD RANCH CCV SP II
HOA
- Has HOA: Yes
- Amenities included: Gated, Vehicle Restrictions
- Services included: Security
- HOA fee: $266 monthly
- HOA name: LAKEWOOD RANCH
- HOA phone: 941-907-0202
- Second HOA name: LAKEWOOD RANCH TOWN HALL
- Second HOA phone: 941-907-0202
Location
- Region: Lakewood Ranch
Financial & listing details
- Price per square foot: $185/sqft
- Tax assessed value: $990,660
- Annual tax amount: $10,985
- Date on market: 11/11/2023
- Cumulative days on market: 3 days
- Ownership: Fee Simple
- Total actual rent: 0
- Road surface type: Paved
Price history
| Date | Event | Price |
|---|---|---|
| 4/17/2024 | Listing removed | -- |
Source: Berkshire Hathaway HomeServices Florida Realty #A4588772 Report a problem | ||
| 3/11/2024 | Sold | $505,000-53%$185/sqft |
Source: Public Record Report a problem | ||
| 12/18/2023 | Sold | $1,075,000$395/sqft |
Source:  Stellar MLS #A4588772 Report a problem Stellar MLS #A4588772 Report a problem | ||
| 11/14/2023 | Pending sale | $1,075,000$395/sqft |
Source: Stellar MLS #A4588772 Report a problem | ||
| 11/11/2023 | Listed for sale | $1,075,000+72%$395/sqft |
Source: Stellar MLS #A4588772 Report a problem | ||
| 1/24/2014 | Sold | $625,000-3.8%$229/sqft |
Source: Public Record Report a problem | ||
| 10/24/2013 | Price change | $649,500-4.2%$238/sqft |
Source: Wagner Realty #M5839640 Report a problem | ||
| 9/13/2013 | Price change | $678,000-2.5%$249/sqft |
Source: Wagner Realty #M5839640 Report a problem | ||
| 8/20/2013 | Listed for sale | $695,700+18.1%$255/sqft |
Source: Wagner Realty #M5839640 Report a problem | ||
| 11/18/2008 | Sold | $589,000-14%$216/sqft |
Source: Public Record Report a problem | ||
| 4/25/2008 | Listing removed | $685,000$251/sqft |
Source: Visual Tour Report a problem | ||
| 4/16/2008 | Listed for sale | $685,000+382.1%$251/sqft |
Source: Visual Tour Report a problem | ||
| 8/24/2005 | Sold | $142,100$52/sqft |
Source: Public Record Report a problem | ||
Public tax history
| Year | Property taxes | Tax assessment |
|---|---|---|
| 2025 | $17,742 -3.4% | $990,660 -1.2% |
| 2024 | $18,367 +67.2% | $1,002,992 +88.3% |
| 2023 | $10,985 +2.4% | $532,782 +3% |
| 2022 | $10,732 -0.3% | $517,264 +3% |
| 2021 | $10,768 +0.7% | $502,198 +1.4% |
| 2020 | $10,690 +1.6% | $495,264 +2.3% |
| 2019 | $10,527 | $484,129 -10.9% |
| 2018 | $10,527 -7.5% | $543,087 +1.7% |
| 2017 | $11,381 +8.4% | $534,214 +2.1% |
| 2016 | $10,499 | $523,226 -3.1% |
| 2015 | $10,499 | $540,129 +18.1% |
| 2014 | $10,499 +16.7% | $457,325 +14.1% |
| 2013 | $9,000 +899864% | $400,865 +1.7% |
| 2012 | $1 | $394,164 -4.2% |
| 2011 | $1 | $411,456 -6.1% |
| 2010 | -- | $438,417 -13.9% |
| 2009 | $10,306 +15.5% | $509,305 -10.2% |
| 2008 | $8,922 -22.1% | $567,138 -20.1% |
| 2007 | $11,458 +485.8% | $709,811 +530.9% |
| 2006 | $1,956 +364.3% | $112,500 +378.7% |
| 2005 | $421 | $23,500 |
Find assessor info on the county website
Neighborhood: 34202
Nearby homes
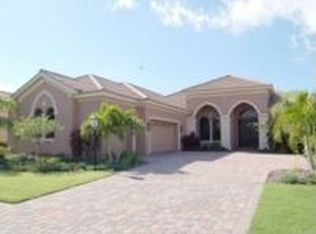
- $827,2004 bd2 ba2.7k sqft6934 Brier Creek Ct, Bradenton, FL 34202Off Market
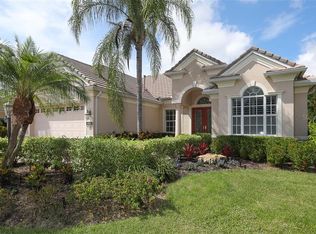
- $1,044,0004 bd3 ba2.7k sqft6930 Brier Creek Ct, Lakewood Ranch, FL 34202Off Market
- $1,216,0004 bd4 ba3.4k sqft6938 Brier Creek Ct, Lakewood Ranch, FL 34202Off Market
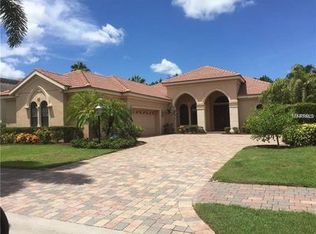
- $991,1003 bd3 ba2.7k sqft6926 Brier Creek Ct, Lakewood Ranch, FL 34202Off Market
- $910,0003 bd3 ba2.7k sqft6942 Brier Creek Ct, Lakewood Ranch, FL 34202Sold
- $1,252,8003 bd3 ba3.5k sqft6922 Brier Creek Ct, Lakewood Ranch, FL 34202Off Market
- $1,419,9004 bd4 ba3.7k sqft6935 Brier Creek Ct, Lakewood Ranch, FL 34202Off Market
- $627,9004 bd3 ba2.4k sqft12307 Greenbrier Way, Lakewood Ranch, FL 34202Off Market
Nearby schools
GreatSchools rating
- 10/10Robert Willis Elementary SchoolGrades: PK-5Distance: 2 mi
- 7/10R. Dan Nolan Middle SchoolGrades: 6-8Distance: 1.6 mi
- 6/10Lakewood Ranch High SchoolGrades: PK,9-12Distance: 2.3 mi
Schools provided by the listing agent
- Elementary: Robert E Willis Elementary
- Middle: Nolan Middle
- High: Lakewood Ranch High
Source: Stellar MLS. This data may not be complete. We recommend contacting the local school district to confirm school assignments for this home.
Get a cash offer in 3 minutes
Find out how much your home could sell for in as little as 3 minutes with a no-obligation cash offer.
Estimated market value
$1,003,500
Get a cash offer in 3 minutes
Find out how much your home could sell for in as little as 3 minutes with a no-obligation cash offer.
Estimated market value
$1,003,500
- Florida
- Manatee County
- Lakewood Ranch
- 34202
- 6934 BRIER CREEK COURT
Nearby cities
Nearby neighborhoods
Nearby zip codes
Other Lakewood Ranch Topics
