Looking to escape the coastal area for peace of mind??? The perfect time is now, and the perfect home is here if you are looking to be in the center of the universe called Lakewood Ranch this home is for you. Located in the Brier Creek enclave of homes within Country Club West is this Gibraltar built home with 3 bedrooms, 2.5 baths and a study. Nicely appointed with ample crown molding, numerous feature ceilings, including beam ceiling in Great Room. An oversized 3 car garage with built-n cabinets and recently added PebbleTec like flooring. The exterior has cast stone trim to complement the classic architecture that enhances the curb appeal along with a majestic magnolia tree in front of the home which is located on over 1/4 acre lushly landscaped lot. Once you enter this almost 2800 sq ft home you will find how the split floor plan flows offering ample space for entertaining family or guests. The chef of the home has a kitchen to work with gas cooktop, stainless steel appliances including GE wall oven, microwave, Samsung refrig, Bosch DW and center island with ss sink that accommodates seating. Owners can dine informally either at the center isle or in separate kitchen dining area, for more formal dining the Dining Room is conveniently located to the kitchen and Great Room. The Master Suite is spacious, includes two separate closets, dual vanities, soaking tub and walk-in shower. The Guest Bedrooms share a bathroom and are located on the opposite side of home giving both Owners and Guests privacy. The study is perfectly situated in the rear of the home offering views of the pool and mature trees. Wait there is more to come as you open the sliders to the screened in Lanai you are greeted with the pool and separate spa/hot tub surrounded by pavers with space for chairs, table, your own built-in outdoor kitchen and to protect you from the elements an electric awning. For the safety and security conscious, you have a combination of electric and manual sliding or pull-down shutters around most windows that have withstood the test of 2 recent hurricanes. Being in Country Club West gives you convenient access to the 45,000 sq ft clubhouse, 2-18 hole golf courses, an athletic center, tennis and pickleball courts, all easily accessible via a golf cart. Separate membership in the Lakewood Ranch Golf & Country Club is optional and not required but will now give you access to a total of 4 private golf courses!!! When you leave The Ranch you are minutes away from world class shopping at University Town Center, Waterside Place, numerous dining venues and Downtown Sarasota. Come see why Lakewood Ranch continues to be the #1 rated planned community in the USA. Home floor plan is included as part of attachments...
Sold for $910,000
$910,000
6942 BRIER CREEK COURT, LAKEWOOD RANCH, FL 34202
3beds
2,724sqft
Single Family Residence
Built in 2006
0.28 Acres Lot
$966,300 Zestimate®
$334/sqft
$5,804 Estimated rent
Home value
$966,300
$899,000 - $1.03M
$5,804/mo
Zestimate® history
Owner options
List your home for rent
$5,804/mo
Rent Zestimate®
Find your next renter with Zillow Rental Manager. Plus, with online applications, you can quickly screen prospective tenants – for free.
$5,804/mo
Rent Zestimate®
Refinance and save
$6,628/mo
Est. payment
Refinancing to a lower rate could help reduce your monthly payments and save thousands over the life of the loan.
$6,628/mo
Est. payment
Explore your selling options
Work with a Zillow partner agent
Leverage their expertise and Zillow's premium Showcase listings to get your home seen by more buyers.
Get startedList with your own agent
Get your home in front of millions of buyers by listing it on Zillow.
Learn how to do itSell it yourself
Take full control of how buyers see your home on Zillow by listing For Sale by Owner (FSBO).
List your homeWhat's special
Outdoor kitchenElectric awningFeature ceilingsMaster suiteScreened in lanaiSoaking tubSplit floor plan
Zillow last checked:
Listing updated:
Listed by:
Joseph Cinque 203-526-1759,
FINE PROPERTIES 941-782-0000
Bought with:
Joseph Cinque, 3203248
FINE PROPERTIES
Source: Stellar MLS,MLS#: A4620779 Originating MLS: Sarasota - Manatee
Originating MLS: Sarasota - Manatee
Facts & features
Interior
Bedrooms & bathrooms
- Bedrooms: 3
- Bathrooms: 3
- Full bathrooms: 2
- 1/2 bathrooms: 1
Primary bedroom
- Features: Walk-In Closet(s)
- Level: First
- Area: 252 Square Feet
- Dimensions: 18x14
Bedroom 2
- Features: Built-in Closet
- Level: First
- Area: 156 Square Feet
- Dimensions: 12x13
Bedroom 3
- Features: Built-in Closet
- Level: First
- Area: 225 Square Feet
- Dimensions: 15x15
Primary bathroom
- Level: First
- Area: 210 Square Feet
- Dimensions: 14x15
Den
- Features: No Closet
- Level: First
- Area: 182 Square Feet
- Dimensions: 13x14
Dining room
- Level: First
- Area: 144 Square Feet
- Dimensions: 12x12
Great room
- Features: No Closet
- Level: First
- Area: 323 Square Feet
- Dimensions: 19x17
Kitchen
- Features: Storage Closet
- Level: First
- Area: 286 Square Feet
- Dimensions: 13x22
Heating
- Central
Cooling
- Central Air
Appliances
- Included: Oven, Cooktop, Dishwasher, Dryer, Gas Water Heater, Microwave, Range Hood, Refrigerator, Washer, Water Softener
- Laundry: Inside, Laundry Room, Washer Hookup
Features
- Ceiling Fan(s), Crown Molding, Eating Space In Kitchen, High Ceilings, Kitchen/Family Room Combo, Primary Bedroom Main Floor, Stone Counters, Thermostat, Tray Ceiling(s), Walk-In Closet(s)
- Flooring: Carpet, Ceramic Tile
- Doors: Outdoor Grill, Outdoor Kitchen, Sliding Doors
- Windows: Hurricane Shutters, Hurricane Shutters/Windows
- Has fireplace: No
Interior area
- Total structure area: 3,877
- Total interior livable area: 2,724 sqft
Property
Parking
- Total spaces: 3
- Parking features: Garage - Attached
- Attached garage spaces: 3
Features
- Levels: One
- Stories: 1
- Exterior features: Awning(s), Irrigation System, Outdoor Grill, Outdoor Kitchen, Private Mailbox, Sidewalk
- Has private pool: Yes
- Pool features: Gunite, Heated, In Ground, Screen Enclosure
- Has spa: Yes
- Spa features: Heated, In Ground
- Has view: Yes
- View description: Trees/Woods
Lot
- Size: 0.28 Acres
- Features: Landscaped, Near Golf Course, Above Flood Plain
- Residential vegetation: Mature Landscaping, Trees/Landscaped
Details
- Additional structures: Outdoor Kitchen
- Parcel number: 588550959
- Zoning: PDMU
- Special conditions: None
Construction
Type & style
- Home type: SingleFamily
- Architectural style: Mediterranean
- Property subtype: Single Family Residence
Materials
- Block, Stone, Stucco
- Foundation: Slab
- Roof: Tile
Condition
- Completed
- New construction: No
- Year built: 2006
Details
- Builder name: Gibraltar
Utilities & green energy
- Sewer: Public Sewer
- Water: Public
- Utilities for property: BB/HS Internet Available, Cable Connected, Electricity Connected, Natural Gas Connected, Public, Sewer Connected, Street Lights, Underground Utilities, Water Connected
Community & HOA
Community
- Features: Deed Restrictions, Gated Community - No Guard, Golf Carts OK, Golf, Sidewalks
- Pet fee: $0 monthly
- Subdivision: LAKEWOOD RANCH CCV SP II
HOA
- Has HOA: Yes
- Services included: Maintenance Grounds
- HOA fee: $273 monthly
- HOA name: Lakewood Ranch Town Hall - Christine Wofford
- HOA phone: 941-907-0202
- Second HOA name: Country Club Edgewater Village Association
Location
- Region: Lakewood Ranch
Financial & listing details
- Price per square foot: $334/sqft
- Tax assessed value: $863,217
- Annual tax amount: $10,322
- Date on market: 9/9/2024
- Cumulative days on market: 53 days
- Listing terms: Cash,Conventional
- Ownership: Fee Simple
- Total actual rent: 0
- Electric utility on property: Yes
- Road surface type: Paved, Asphalt
Price history
| Date | Event | Price |
|---|---|---|
| 11/14/2024 | Sold | $910,000-8.1%$334/sqft |
Source:  Stellar MLS #A4620779 Report a problem Stellar MLS #A4620779 Report a problem | ||
| 9/9/2024 | Listed for sale | $990,000+41.4%$363/sqft |
Source: Stellar MLS #A4620779 Report a problem | ||
| 5/22/2007 | Sold | $700,000+404.3%$257/sqft |
Source: Public Record Report a problem | ||
| 6/10/2005 | Sold | $138,800$51/sqft |
Source: Public Record Report a problem | ||
Public tax history
| Year | Property taxes | Tax assessment |
|---|---|---|
| 2025 | $12,856 +20.3% | $645,598 +28.6% |
| 2024 | $10,687 +3.5% | $501,878 +3% |
| 2023 | $10,322 +2.4% | $487,260 +3% |
| 2022 | $10,085 -0.3% | $473,068 +3% |
| 2021 | $10,118 +0.7% | $459,289 +1.4% |
| 2020 | $10,044 +1.6% | $452,948 +2.3% |
| 2019 | $9,888 | $442,764 +1.9% |
| 2018 | $9,888 +2.2% | $434,508 +2.1% |
| 2017 | $9,679 +5.7% | $425,571 +2.1% |
| 2016 | $9,161 | $416,818 +0.7% |
| 2015 | $9,161 | $413,921 +0.8% |
| 2014 | $9,161 +1.1% | $410,636 +1.5% |
| 2013 | $9,059 +905773% | $404,567 +1.7% |
| 2012 | $1 | $397,804 -4.2% |
| 2011 | $1 | $415,066 -6.1% |
| 2010 | -- | $442,097 -13.9% |
| 2009 | $10,369 +28.7% | $513,235 -10.3% |
| 2008 | $8,059 -30.2% | $572,358 -20% |
| 2007 | $11,542 +477.3% | $715,031 +521.8% |
| 2006 | $1,999 +374.6% | $115,000 +389.4% |
| 2005 | $421 | $23,500 |
Find assessor info on the county website
Neighborhood: 34202
Nearby homes
- $1,218,8004 bd4 ba3.4k sqft6938 Brier Creek Ct, Lakewood Ranch, FL 34202Off Market
- $1,053,6003 bd3 ba2.9k sqft6946 Brier Creek Ct, Lakewood Ranch, FL 34202Off Market
- $842,0004 bd2 ba2.7k sqft6934 Brier Creek Ct, Bradenton, FL 34202Off Market
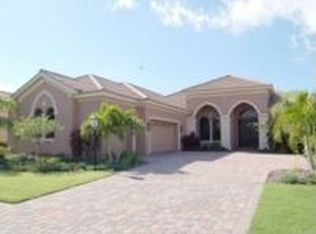
- $505,0003 bd3 ba2.7k sqft6934 Brier Creek Ct, Lakewood Ranch, FL 34202Sold

- $1,235,6003 bd3 ba3.6k sqft6950 Brier Creek Ct, Lakewood Ranch, FL 34202Off Market
- $842,5004 bd2 ba3.5k sqft6950 Brier Creek Ct, Bradenton, FL 34202Off Market
- $1,056,5004 bd3 ba2.7k sqft6930 Brier Creek Ct, Lakewood Ranch, FL 34202Off Market
- $771,5003 bd3 ba2.4k sqft12315 Greenbrier Way, Lakewood Ranch, FL 34202Off Market
Nearby schools
GreatSchools rating
- 9/10Robert Willis Elementary SchoolGrades: PK-5Distance: 1.9 mi
- 8/10R. Dan Nolan Middle SchoolGrades: 6-8Distance: 1.6 mi
- 6/10Lakewood Ranch High SchoolGrades: PK,9-12Distance: 2.3 mi
Schools provided by the listing agent
- Elementary: Robert E Willis Elementary
- Middle: Nolan Middle
- High: Lakewood Ranch High
Source: Stellar MLS. This data may not be complete. We recommend contacting the local school district to confirm school assignments for this home.
Get a cash offer in 3 minutes
Find out how much your home could sell for in as little as 3 minutes with a no-obligation cash offer.
Estimated market value
$966,300
Get a cash offer in 3 minutes
Find out how much your home could sell for in as little as 3 minutes with a no-obligation cash offer.
Estimated market value
$966,300
- Florida
- Manatee County
- Lakewood Ranch
- 34202
- 6942 BRIER CREEK COURT
