Skip main navigation
Off market
  • $685,100

    6934 Deer Run Dr, Alexandria, VA 22306

    3beds
    1,700sqft
    SingleFamily
    Built in 1984
    5,000 Square Feet Lot
    $685,100 Zestimate®
    $403/sqft
    $3,496 Estimated rent

    Home value

    $685,100

    $651,000 - $719,000

    $3,496/mo

    Zestimate® history
    Loading
    Loading...

    Owner options

    List your home for rent

    $3,496/mo

    Rent Zestimate®

    Find your next renter with Zillow Rental Manager. Plus, with online applications, you can quickly screen prospective tenants – for free.

    Learn more

    $3,496/mo

    Rent Zestimate®

    Refinance and save

    $4,224/mo

    Est. payment

    Refinancing to a lower rate could help reduce your monthly payments and save thousands over the life of the loan.

    See today's rates

    $4,224/mo

    Est. payment

    Explore your selling options

    Work with a Zillow partner agent

    Leverage their expertise and Zillow's premium Showcase listings to get your home seen by more buyers.

    Get started

    List with your own agent

    Get your home in front of millions of buyers by listing it on Zillow.

    Learn how to do it

    Sell it yourself

    Take full control of how buyers see your home on Zillow by listing For Sale by Owner (FSBO).

    List your home

    What's special

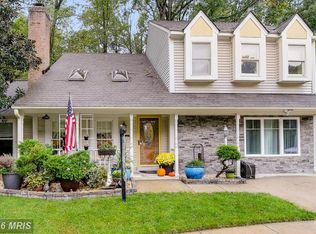
    Two story frame house (single family home) built on slab; backs to Huntley-Meadows Wildlife Preserve, near the end of a cul-de-sac; 3.1 miles to Huntington yellow line metro. One car garage plus street parking. Location survey: Lot 74, section 2, Deer Run Crossing, Lee District, Fairfax County, VA. Near intersection of Telegraph Rd and South Kings Highway. Exterior Features: exterior siding, fenced yard, 2 hose bibs, 2 electrical outlets, 10' by 10' concrete slab patio with privacy fence, bay windows in front, large azeales near patio, maple tree, hostas back of house. Interior Features: new nylon carpeting (sand color), new whirlpool clothes washer and dryer, new hot/cold valves in utility room, new pressure reduction valve, all rooms painted neutral color. Master Bedroom: double vanity, skylight over vanity, walk-in closet, ceiling fan. Stairway: oak banister and posts, oak floor foyer. Storage area over garage (not heated). Upstairs Baths: marble thresholds, MB has shower stall. Downstairs Bath: 1/2 bath with wood flooring. Kitchen: Almond/bisque appliances, Maytag refrigerator, Hotpoint self-cleaning range & dishwasher, wood & veneer cabinets, disposal, fan over range vents outside, Formica floor, sliding glass door to exterior. HVAC: High efficiency American Standard heat pump installed 10-29-2009. Roof: 30 year asphalt shingles installed July 2001. Real Estate Taxes: about 5,000/year. Builder: Long Homes 1984. By Appointment Only

    This property is off market, which means it's not currently listed for sale or rent on Zillow. This may be different from what's available on other websites or public sources.

    Facts & features

    Interior

    Bedrooms & bathrooms
    • Bedrooms: 3
    • Bathrooms: 3
    • Full bathrooms: 2
    • 1/2 bathrooms: 1
    Heating
    • Heat pump
    Appliances
    • Included: Dishwasher, Dryer, Garbage disposal, Range / Oven, Refrigerator, Washer
    Features
    • Flooring: Carpet, Hardwood, Laminate
    • Basement: None
    • Has fireplace: Yes
    Interior area
    • Total interior livable area: 1,700 sqft

    Property

    Parking
    • Parking features: Garage - Attached, Off-street, On-street
    Features
    • Exterior features: Other
    • Has view: Yes
    • View description: Park
    Lot
    • Size: 5,000 Square Feet
    Details
    • Parcel number: 0923040074

    Construction

    Type & style
    • Home type: SingleFamily
    Materials
    • Metal
    • Roof: Asphalt
    Condition
    • Year built: 1984

    Community & HOA

    Location
    • Region: Alexandria

    Financial & listing details

    • Price per square foot: $403/sqft
    • Tax assessed value: $676,450
    • Annual tax amount: $7,820

    Price history

    DateEventPrice
    3/8/2021Listing removed--
    Source: Owner Report a problem
    8/19/2019Sold$480,000-4%$282/sqft
    Source: Public Record Report a problem
    7/30/2019Pending sale$500,000$294/sqft
    Source: Owner Report a problem
    6/18/2019Listed for sale$500,000$294/sqft
    Source: Owner Report a problem

    Public tax history

    YearProperty taxesTax assessment
    2025$7,820 +5.8%$676,450 +6%
    2024$7,393 +15.1%$638,140 +12.1%
    2023$6,425 +4.6%$569,370 +6%
    2022$6,145 $537,370 +11.2%
    2021-- $483,160 +4.4%
    2020$5,478 +4.3%$462,900 +4.3%
    2019$5,253 +3.7%$443,810 +3.7%
    2018$5,065 +4.9%$427,970 +2.9%
    2017$4,829 -2.9%$415,920 -3.1%
    2016$4,972 +12.2%$429,190 +8%
    2015$4,433 +0.2%$397,250
    2014$4,423 $397,250 +10.9%
    2013-- $358,320
    2012-- $358,320
    2011-- $358,320 +11.9%
    2010-- $320,210 -21.4%
    2009-- $407,340 -9.7%
    2008-- $451,020
    2007-- $451,020 +100.7%
    2003-- $224,750 +13.4%
    2002-- $198,245 +6%
    2001-- $187,025
    Find assessor info on the county website

    Neighborhood: 22306

    Nearby schools

    GreatSchools rating
    Get a cash offer in 3 minutes
    Find out how much your home could sell for in as little as 3 minutes with a no-obligation cash offer.
    Estimated market value
    $685,100
    Get a cash offer in 3 minutes
    Find out how much your home could sell for in as little as 3 minutes with a no-obligation cash offer.
    Estimated market value
    $685,100