Welcome to gardeners paradise! Located at the end of a quiet cul de sac, this charming home features blooming gardens in the front and side yards and backs to a nature preserve for peaceful and private view! Sweeping outdoor spaces surrounded by forests, a fenced backyard, large newer deck and a stand alone screened-in gazebo are just a few of the outdoor elements that gives this home the indoor-outdoor lifestyle you will love! Stepping up the brick walkway to the covered front porch you will love the curb appeal of this home. Inside you are greeted with high ceilings, hardwood and newer luxury vinyl plank flooring throughout and a living space with fireplace (propane line for gas hookup available) that overlooks the gardens. The kitchen and dining areas have forest views of the nature preserve and open to the large deck for BBQs and al fresco dining. The kitchen is light and bright with white cabinetry, granite countertops and newer lighting. A large pantry and laundry room are also on this level along with an updated powder room. Upstairs you will find three spacious bedrooms with board and batten, wallpaper, and updated lighting. An updated hall bathroom with beautiful statement tile in the shower/tub. Upstairs also has an unfinished space that is a great opportunity to finish and create another room/office! The primary bedroom has an ensuite with double sink and walk in closet. Nestled into Deer Run Crossing off of Kings Highway in Alexandria, the location of this home is convenient to Huntington Metro Station and highways for commuting like 95/495 and Springfield Pkwy. Minutes to Ft Belvoir, shopping/dining in Kingstowne and a short drive to Old Town Alexandria and Springfield Town Center. Close to Wegmans in Hilltop Shopping Center. Nature lovers will love the proximity to public entrances of Huntley Meadows Park. Minutes to the Franconia Rec Center!
Sold for $775,000
$775,000
6943 Deer Run Dr, Alexandria, VA 22306
3beds
1,598sqft
Single Family Residence
Built in 1984
0.32 Acres Lot
$793,200 Zestimate®
$485/sqft
$3,632 Estimated rent
Home value
$793,200
$746,000 - $849,000
$3,632/mo
Zestimate® history
Owner options
List your home for rent
$3,632/mo
Rent Zestimate®
Find your next renter with Zillow Rental Manager. Plus, with online applications, you can quickly screen prospective tenants – for free.
$3,632/mo
Rent Zestimate®
Refinance and save
$4,860/mo
Est. payment
Refinancing to a lower rate could help reduce your monthly payments and save thousands over the life of the loan.
$4,860/mo
Est. payment
Explore your selling options
Work with a Zillow partner agent
Leverage their expertise and Zillow's premium Showcase listings to get your home seen by more buyers.
Get startedList with your own agent
Get your home in front of millions of buyers by listing it on Zillow.
Learn how to do itSell it yourself
Take full control of how buyers see your home on Zillow by listing For Sale by Owner (FSBO).
List your homeWhat's special
Zillow last checked:
Listing updated:
Listed by:
Madeline Middlebrook 703-772-1136,
Compass,
Co-Listing Agent: Maria A Kelly 703-232-0802,
Compass
Bought with:
NON MEMBER, 0225194075
Non Subscribing Office
Source: Bright MLS,MLS#: VAFX2246562
Facts & features
Interior
Bedrooms & bathrooms
- Bedrooms: 3
- Bathrooms: 3
- Full bathrooms: 2
- 1/2 bathrooms: 1
- Main level bathrooms: 1
Rooms
- Room types: Living Room, Dining Room, Kitchen, Laundry
Dining room
- Level: Main
Kitchen
- Level: Main
Laundry
- Level: Main
Living room
- Level: Main
Heating
- Heat Pump, Electric
Cooling
- Heat Pump, Electric
Appliances
- Included: Dishwasher, Disposal, Dryer, Exhaust Fan, Microwave, Oven, Refrigerator, Washer, Water Heater, Cooktop, Electric Water Heater
- Laundry: Main Level, Has Laundry, Washer In Unit, Dryer In Unit, Laundry Room
Features
- Attic, Bathroom - Tub Shower, Bathroom - Stall Shower, Breakfast Area, Ceiling Fan(s), Chair Railings, Walk-In Closet(s), Wainscotting, Upgraded Countertops, Recessed Lighting, Primary Bath(s), Pantry, Floor Plan - Traditional, Dining Area
- Flooring: Luxury Vinyl, Hardwood, Laminate
- Has basement: No
- Number of fireplaces: 1
- Fireplace features: Glass Doors, Wood Burning
Interior area
- Total structure area: 1,598
- Total interior livable area: 1,598 sqft
- Finished area above ground: 1,598
- Finished area below ground: 0
Property
Parking
- Total spaces: 1
- Parking features: Garage Faces Front, Attached
- Attached garage spaces: 1
Accessibility
- Accessibility features: None
Features
- Levels: Two
- Stories: 2
- Patio & porch: Porch, Deck
- Exterior features: Sidewalks, Street Lights
- Pool features: None
- Has view: Yes
- View description: Garden, Trees/Woods, Street
Lot
- Size: 0.32 Acres
- Features: Suburban
Details
- Additional structures: Above Grade, Below Grade
- Parcel number: 0923 04 0076
- Zoning: 150
- Special conditions: Standard
Construction
Type & style
- Home type: SingleFamily
- Architectural style: Traditional
- Property subtype: Single Family Residence
Materials
- Vinyl Siding
- Foundation: Slab
Condition
- New construction: No
- Year built: 1984
Utilities & green energy
- Sewer: Public Sewer
- Water: Public
Community & HOA
Community
- Subdivision: Deer Run Crossing
HOA
- Has HOA: No
Location
- Region: Alexandria
Financial & listing details
- Price per square foot: $485/sqft
- Tax assessed value: $712,940
- Annual tax amount: $8,259
- Date on market: 7/2/2025
- Listing agreement: Exclusive Right To Sell
- Ownership: Fee Simple
Price history
| Date | Event | Price |
|---|---|---|
| 9/2/2025 | Sold | $775,000$485/sqft |
Source:  Bright MLS #VAFX2246562 Report a problem Bright MLS #VAFX2246562 Report a problem | ||
| 8/20/2025 | Listed for sale | $775,000$485/sqft |
Source:  WMLS #BMTVAFX2246562 Report a problem WMLS #BMTVAFX2246562 Report a problem | ||
| 8/2/2025 | Contingent | $775,000$485/sqft |
Source: Bright MLS #VAFX2246562 Report a problem | ||
| 7/27/2025 | Listed for sale | $775,000$485/sqft |
Source: Bright MLS #VAFX2246562 Report a problem | ||
| 7/12/2025 | Listing removed | $775,000$485/sqft |
Source: Bright MLS #VAFX2246562 Report a problem | ||
| 7/2/2025 | Listed for sale | $775,000+52.9%$485/sqft |
Source: Bright MLS #VAFX2246562 Report a problem | ||
| 5/21/2019 | Sold | $507,000+1.4%$317/sqft |
Source: Public Record Report a problem | ||
| 5/10/2017 | Sold | $500,000$313/sqft |
Source: Public Record Report a problem | ||
| 4/7/2017 | Pending sale | $500,000$313/sqft |
Source: McGrath Real Estate Services #FX9893088 Report a problem | ||
| 4/5/2017 | Listed for sale | $500,000+132.7%$313/sqft |
Source: McGrath Real Estate Services #FX9893088 Report a problem | ||
| 3/10/2016 | Listing removed | $2,600$2/sqft |
Source: Zillow Rental Manager Report a problem | ||
| 3/6/2016 | Listed for rent | $2,600+4%$2/sqft |
Source: Zillow Rental Manager Report a problem | ||
| 8/13/2015 | Listing removed | $2,500$2/sqft |
Source: McGrath Real Estate Services #FX8712272 Report a problem | ||
| 8/4/2015 | Listed for rent | $2,500+19%$2/sqft |
Source: McGrath Real Estate Services #FX8712272 Report a problem | ||
| 7/22/2011 | Listing removed | $2,100$1/sqft |
Source: McGrath Real Estate Services #FX7648957 Report a problem | ||
| 7/19/2011 | Price change | $2,100-4.5%$1/sqft |
Source: McGrath Real Estate Services #FX7648957 Report a problem | ||
| 6/9/2011 | Listed for rent | $2,200$1/sqft |
Source: McGrath Real Estate Services #FX7648957 Report a problem | ||
| 7/27/2000 | Sold | $214,900+10.8%$134/sqft |
Source: Public Record Report a problem | ||
| 4/30/1996 | Sold | $193,900$121/sqft |
Source: Public Record Report a problem | ||
Public tax history
| Year | Property taxes | Tax assessment |
|---|---|---|
| 2025 | $8,242 +5.7% | $712,940 +5.9% |
| 2024 | $7,799 +16.1% | $673,210 +13.1% |
| 2023 | $6,716 +4.3% | $595,160 +5.7% |
| 2022 | $6,440 | $563,160 +11% |
| 2021 | -- | $507,330 +4.1% |
| 2020 | $5,768 +3.6% | $487,340 +3.6% |
| 2019 | $5,568 +3.6% | $470,490 +3.6% |
| 2018 | $5,376 +10% | $454,230 +7.9% |
| 2017 | $4,887 -2.9% | $420,970 -3.1% |
| 2016 | $5,031 +12.1% | $434,270 +8% |
| 2015 | $4,489 +0.2% | $402,250 |
| 2014 | $4,479 | $402,250 +10.7% |
| 2013 | -- | $363,330 |
| 2012 | -- | $363,330 |
| 2011 | -- | $363,330 +12.1% |
| 2010 | -- | $324,120 -21.4% |
| 2009 | -- | $412,520 -9.4% |
| 2008 | -- | $455,310 -0.2% |
| 2007 | -- | $456,310 +103.2% |
| 2003 | -- | $224,525 +13.4% |
| 2002 | -- | $198,045 +6% |
| 2001 | -- | $186,835 |
Find assessor info on the county website
Neighborhood: 22306
Nearby homes
- $749,7004 bd3 ba2.1k sqft6936 Deer Run Dr, Alexandria, VA 22306Off Market
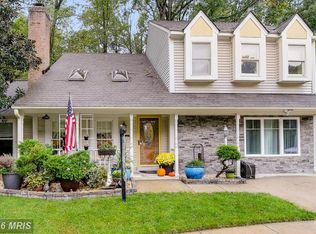
- $650,0003 bd3 ba1.5k sqft6941 Deer Run Dr, Alexandria, VA 22306Sold

- $682,2003 bd3 ba1.7k sqft6934 Deer Run Dr, Alexandria, VA 22306Off Market

- $728,4004 bd3 ba1.1k sqft7118 Whetstone Rd, Alexandria, VA 22306Off Market
- $723,9003 bd2 ba1.9k sqft6939 Deer Run Dr, Alexandria, VA 22306Off Market
- $681,9004 bd2 ba1.1k sqft7116 Whetstone Rd, Alexandria, VA 22306Off Market
- $766,7004 bd3 ba1.7k sqft7120 Whetstone Rd, Alexandria, VA 22306Off Market
- $710,0003 bd3 ba1.5k sqft6937 Deer Run Dr, Alexandria, VA 22306Sold
Nearby schools
GreatSchools rating
- 6/10Rose Hill Elementary SchoolGrades: PK-6Distance: 1.4 mi
- 6/10Hayfield SecondaryGrades: 7-12Distance: 1.9 mi
Schools provided by the listing agent
- Elementary: Rose Hill
- Middle: Hayfield Secondary School
- High: Hayfield Secondary School
- District: Fairfax County Public Schools
Source: Bright MLS. This data may not be complete. We recommend contacting the local school district to confirm school assignments for this home.
Get a cash offer in 3 minutes
Find out how much your home could sell for in as little as 3 minutes with a no-obligation cash offer.
Estimated market value
$793,200
Get a cash offer in 3 minutes
Find out how much your home could sell for in as little as 3 minutes with a no-obligation cash offer.
Estimated market value
$793,200
- Virginia
- Fairfax County
- Alexandria
- 22306
- 6943 Deer Run Dr
Nearby cities
Nearby neighborhoods
Nearby zip codes
Other Alexandria Topics
