Immaculate 4-Bedroom 1-Bath Home with Pool and Upgrades in Irvington, AL! Welcome home to this beautifully maintained 4-bedroom, 1-bath residence nestled on a quiet cul-de-sac in Irvington. This home is move-in ready and offers the perfect blend of comfort, style, and functionality, ideal for comfortable everyday living and entertaining. Step inside to find fresh paint throughout, granite countertops in both the kitchen and bathroom, and ceramic tile flooring in the laundry room. The bathroom has a spacious vanity with plenty of storage cabinetry, and the tub/shower is custom-designed with ceramic tile that has a shower with recessed light. The kitchen is adorned with white cabinetry; on one side of the kitchen, there is a food prep counter with ample space and cabinets for extra storage, with stainless steel appliances, beautifully accented with a white subway backsplash. The kitchen is open to the dining area, which flows seamlessly into the spacious family room, creating an inviting space for gatherings. The surround sound system in the family room and security cameras will remain, providing both entertainment and peace of mind. All four bedrooms are nicely sized with generous closet space, and the primary bedroom is located on the opposite side of the home for privacy, features a large double closet. The home features carpets in all bedrooms, LVP flooring in the family room, kitchen, and dining room. There is durable slate tile flooring in the high-traffic area leading to the pool. Enjoy outdoor living at its best on the oversized 15x30 covered patio, complete with all patio furniture, outdoor surround sound speakers, lighting with remotes for evening entertainment, a luxury outdoor ceiling fan with remote, and a portable fire pit for cozy nights. There’s fun for everyone, a basketball goal, and there’s a fairly new custom-built wooden swing set in the backyard. The above-ground custom pool is 22 square feet in diameter and 4 feet deep; it was professionally installed by Spa and Tub Swimming Pools. This luxury above-ground pool is perfect for cooling off on warm days. The backyard is fully enclosed with an 8-foot privacy fence, and there are spotlights for nighttime activities in this well-maintained, manicured backyard. Additional highlights include a freshly poured driveway, a 12x15 storage shed with electricity, shelves for storage, and a step-up attic. This bonus could easily be utilized as a workshop that conveys, at no additional cost, that all kitchen appliances will remain, making this home truly move-in ready. The roof is approximately six years old. This home has been lovingly maintained and thoughtfully upgradedâ€â€come see for yourself why this is a must-see property in a quiet Irvington neighborhood. Don’t miss your opportunity to call this beautiful home yours!
Sold for $206,000
$206,000
6934 Jamestown Dr, Irvington, AL 36544
4beds
--sqft
Other
Built in 1991
0.32 Acres Lot
$208,000 Zestimate®
$--/sqft
$1,315 Estimated rent
Home value
$208,000
$189,000 - $229,000
$1,315/mo
Zestimate® history
Owner options
List your home for rent
$1,315/mo
Rent Zestimate®
Find your next renter with Zillow Rental Manager. Plus, with online applications, you can quickly screen prospective tenants – for free.
$1,315/mo
Rent Zestimate®
Refinance and save
$1,272/mo
Est. payment
Refinancing to a lower rate could help reduce your monthly payments and save thousands over the life of the loan.
$1,272/mo
Est. payment
Explore your selling options
Work with a Zillow partner agent
Leverage their expertise and Zillow's premium Showcase listings to get your home seen by more buyers.
Get startedList with your own agent
Get your home in front of millions of buyers by listing it on Zillow.
Learn how to do itSell it yourself
Take full control of how buyers see your home on Zillow by listing For Sale by Owner (FSBO).
List your homeWhat's special
Zillow last checked:
Source: EXIT Realty broker feed,MLS#: 7684344
Facts & features
Interior
Bedrooms & bathrooms
- Bedrooms: 4
- Bathrooms: 1
- Full bathrooms: 1
Heating
- Other, Electric
Cooling
- Central Air, Other
Features
- Basement: None
- Has fireplace: No
Property
Lot
- Size: 0.32 Acres
Details
- Parcel number: R023804200000085
Construction
Type & style
- Home type: SingleFamily
- Property subtype: Other
Condition
- Year built: 1991
Community & HOA
Location
- Region: Irvington
Financial & listing details
- Tax assessed value: $99,200
- Annual tax amount: $414
- Date on market: 11/21/2025
- Lease term: Contact For Details
- Electric utility on property: Yes
Price history
| Date | Event | Price |
|---|---|---|
| 2/2/2026 | Sold | $206,000-7.8% |
Source: Public Record Report a problem | ||
| 12/9/2025 | Pending sale | $223,500 |
Source:  GCMLS #7684344 Report a problem GCMLS #7684344 Report a problem | ||
| 11/25/2025 | Price change | $223,500-4.9% |
Source: GCMLS #7684344 Report a problem | ||
| 11/21/2025 | Listed for sale | $235,000+113.6% |
Source: GCMLS #7684344 Report a problem | ||
| 1/17/2020 | Sold | $110,000+0.8% |
Source: Public Record Report a problem | ||
| 9/30/2019 | Price change | $109,130-0.9% |
Source: Better Homes and Gardens Real Estate Main Street Properties #630277 Report a problem | ||
| 7/24/2019 | Listed for sale | $110,130+197.6% |
Source: Better Homes&Gardens Re Mnstr #630277 Report a problem | ||
| 4/1/2019 | Listing removed | $37,000 |
Source: Port City Realty North #624559 Report a problem | ||
| 3/21/2019 | Listed for sale | $37,000-16.7% |
Source: Port City Realty North #624559 Report a problem | ||
| 9/25/2018 | Sold | $44,431 |
Source: Public Record Report a problem | ||
Public tax history
| Year | Property taxes | Tax assessment |
|---|---|---|
| 2025 | $414 +4.1% | $9,920 +3.5% |
| 2024 | $398 +16.2% | $9,580 +13.5% |
| 2023 | $342 +39.5% | $8,440 +31.1% |
| 2022 | $245 | $6,440 |
| 2021 | $245 -60.7% | $6,440 -49.9% |
| 2020 | $624 | $12,860 +5.2% |
| 2019 | -- | $12,220 |
| 2018 | $593 -5.6% | $12,220 |
| 2017 | $628 | $12,220 -1.3% |
| 2016 | $628 -22.5% | $12,380 -21.7% |
| 2013 | $810 +169.2% | $15,820 +94.3% |
| 2010 | $301 +72% | $8,140 +58.4% |
| 2003 | $175 | $5,140 |
| 2002 | -- | -- |
| 2001 | $200 +10.6% | $4,780 |
| 2000 | $181 | $4,780 |
Find assessor info on the county website
Neighborhood: Beverly
Nearby homes
- $135,6003 bd1 ba1k sqft6880 Jamestown Dr, Irvington, AL 36544Off Market
- $199,9994 bd2 ba1.4k sqft6848 Jamestown Dr, Irvington, AL 36544Sold
- $193,5003 bd1 ba1k sqft6860 Jamestown Dr, Irvington, AL 36544For Sale

- $183,3003 bd2 ba1.4k sqft6850 Jamestown Dr, Irvington, AL 36544Off Market
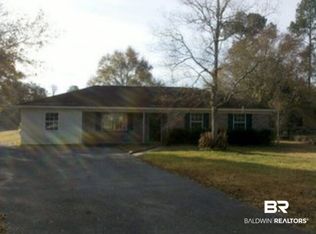
- $128,8003 bd1 ba1k sqft6890 Jamestown Dr, Irvington, AL 36544Off Market
- $113,5002 bd1 ba912 sqft6929 Jamestown Dr, Irvington, AL 36544Off Market
- $143,3003 bd1 ba1k sqft6871 Jamestown Dr, Irvington, AL 36544Off Market
- $137,1003 bd1 ba1.2k sqft6901 Jamestown Dr, Irvington, AL 36544Off Market
Nearby schools
GreatSchools rating
- 2/10Mary W Burroughs Elementary SchoolGrades: PK-5Distance: 4 mi
- 4/10Katherine H Hankins Middle SchoolGrades: 6-8Distance: 3.9 mi
- 2/10Theodore High SchoolGrades: 9-12Distance: 3.1 mi
Get a cash offer in 3 minutes
Find out how much your home could sell for in as little as 3 minutes with a no-obligation cash offer.
Estimated market value
$208,000
Get a cash offer in 3 minutes
Find out how much your home could sell for in as little as 3 minutes with a no-obligation cash offer.
Estimated market value
$208,000
- Alabama
- Mobile County
- Irvington
- 36544
- Beverly
- 6934 Jamestown Dr
Nearby cities
Nearby neighborhoods
Nearby zip codes
Other Irvington Topics
