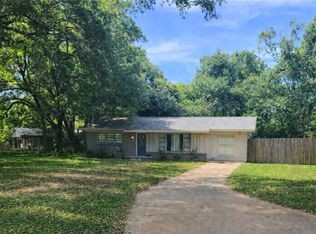
Cute, Well Maintained, and Clean!!! 3-bedroom, 1 Bath, Brick, with a Metal Roof and Carport. Pride of ownership in the neighborhood is obvious. Great Irvington location in the Jamestown Subdivision across from the Bryant Career Center. Laminate flooring in the living / dining area and the bedrooms. Ceramic tile in the Kitchen. Smooth Top Range to remain. Double pane windows. Laundry room off the kitchen with the back door leading to a covered deck. Large level back yard with a new 6' privacy fence, 20' Storage container and a covered deck. New 6' chain link fence and entrance gate with an asphalt driveway leading to the Carport. Large circular Brick flower bed and Light feature in the front. HVAC new in 2017. Clean and "neat as a pen", Move in Ready. Call your favorite Realtor or schedule a tour, vacant and easy to show.
Active
Price cut: $4.5K (7/7)
$193,500
6860 Jamestown Dr, Irvington, AL 36544
3beds
1,015sqft
Single Family Residence, Residential
Built in 1991
0.41 Acres Lot
$188,900 Zestimate®
$191/sqft
$-- HOA
What's special
Metal roofDouble pane windowsCovered deck
- 149 days |
- 113 |
- 4 |
Zillow last checked:
Listing updated:
Listed by:
Keith Deerman 251-767-1711,
Flamingo Realty Inc.
Source: GCMLS,MLS#: 7742840
Facts & features
Interior
Bedrooms & bathrooms
- Bedrooms: 3
- Bathrooms: 1
- Full bathrooms: 1
Heating
- Central
Cooling
- Central Air
Appliances
- Included: Electric Range, Electric Water Heater, Range Hood
- Laundry: Laundry Room, Main Level
Features
- Other
- Flooring: Ceramic Tile, Laminate
- Basement: None
- Has fireplace: No
- Fireplace features: None
Interior area
- Total structure area: 1,015
- Total interior livable area: 1,015 sqft
Video & virtual tour
Property
Parking
- Total spaces: 1
- Parking features: Carport, Driveway, Level Driveway
- Carport spaces: 1
- Has uncovered spaces: Yes
Accessibility
- Accessibility features: None
Features
- Levels: One
- Patio & porch: Covered, Deck, Front Porch, Rear Porch
- Exterior features: Private Yard, Storage
- Pool features: None
- Spa features: None
- Fencing: Back Yard,Chain Link,Front Yard,Privacy,Wood
- Has view: Yes
- View description: Trees/Woods
- Waterfront features: None
Lot
- Size: 0.41 Acres
- Features: Back Yard, Cul-De-Sac, Private
Details
- Additional structures: Outbuilding, Shed(s)
- Parcel number: 3804200000084
Construction
Type & style
- Home type: SingleFamily
- Architectural style: Cottage,Ranch,Traditional
- Property subtype: Single Family Residence, Residential
Materials
- Brick
- Foundation: Slab
- Roof: Metal
Condition
- Year built: 1991
Utilities & green energy
- Electric: 110 Volts, 220 Volts
- Sewer: Septic Tank
- Water: Public
- Utilities for property: Water Available
Green energy
- Energy efficient items: None
Community & HOA
Community
- Features: None
- Subdivision: Jamestown Iii
Location
- Region: Irvington
Financial & listing details
- Price per square foot: $191/sqft
- Tax assessed value: $100,200
- Annual tax amount: $400
- Date on market: 3/27/2026
- Road surface type: Asphalt
Estimated market value
$188,900
$179,000 - $198,000
$1,131/mo
Price history
| Date | Event | Price |
|---|---|---|
| 7/7/2026 | Price change | $193,500-2.3%$191/sqft |
Source:  GCMLS #7742840 Report a problem GCMLS #7742840 Report a problem | ||
| 3/27/2026 | Listed for sale | $198,000+11214.3%$195/sqft |
Source: GCMLS #7742840 Report a problem | ||
| 1/14/1991 | Sold | $1,750$2/sqft |
Source: Agent Provided Report a problem | ||
Public tax history
| Year | Property taxes | Tax assessment |
|---|---|---|
| 2025 | -- | $10,040 +3.7% |
| 2024 | -- | $9,680 +13.3% |
| 2023 | -- | $8,540 +13.3% |
| 2022 | -- | $7,540 |
| 2021 | $299 | $7,540 |
| 2020 | $299 +6.2% | $7,540 +5% |
| 2019 | $281 -11.1% | $7,180 |
| 2018 | $316 -1.2% | $7,180 -1.1% |
| 2017 | $320 | $7,260 -1.1% |
| 2016 | $320 -8.8% | $7,340 -6.1% |
| 2013 | $351 +8.7% | $7,820 -2.7% |
| 2010 | $323 +47.3% | $8,040 +55.2% |
| 2003 | $219 | $5,180 |
| 2002 | $219 +8.7% | $5,180 +7.5% |
| 2001 | $202 +10.6% | $4,820 |
| 2000 | $182 | $4,820 |
Find assessor info on the county website
Monthly payment
Est. payment
Payment breakdown
Explore the cost of this home by adjusting the details. Changes won't be saved.Climate risks
Neighborhood: Beverly
Nearby schools
GreatSchools rating
- 2/10Mary W Burroughs Elementary SchoolGrades: PK-5Distance: 4 mi
- 4/10Katherine H Hankins Middle SchoolGrades: 6-8Distance: 4 mi
- 2/10Theodore High SchoolGrades: 9-12Distance: 3.1 mi
Schools provided by the listing agent
- Elementary: ER Dickson
- Middle: Peter F Alba
- High: Alma Bryant
Source: GCMLS. This data may not be complete. We recommend contacting the local school district to confirm school assignments for this home.
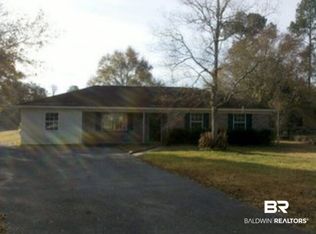
- $183,3003 bd2 ba1.4k sqft6850 Jamestown Dr, Irvington, AL 36544Off Market
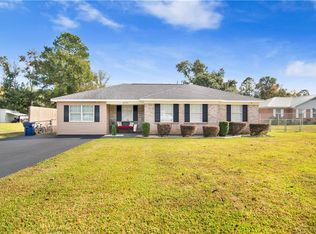
- $206,0004 bd1 ba-- sqft6934 Jamestown Dr, Irvington, AL 36544Sold
- $143,3003 bd1 ba1k sqft6871 Jamestown Dr, Irvington, AL 36544Off Market
- $135,6003 bd1 ba1k sqft6880 Jamestown Dr, Irvington, AL 36544Off Market
- $199,9994 bd2 ba1.4k sqft6848 Jamestown Dr, Irvington, AL 36544Sold
- $173,5003 bd1 ba1k sqft6881 Jamestown Dr, Irvington, AL 36544Off Market
- $128,8003 bd1 ba1k sqft6890 Jamestown Dr, Irvington, AL 36544Off Market
- $137,1003 bd1 ba1.2k sqft6901 Jamestown Dr, Irvington, AL 36544Off Market
A local agent can set up tours, give advice and negotiate with sellers.
Similar homes
- $190,0003 bd1 ba1.2k sqft6875 Williamsburg Ct, Irvington, AL 36544For Sale
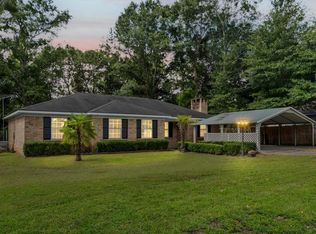 MLS ID #7816418, Nita Summerlin, RE/MAX Realty Professionals. GCMLS
 - $175,0003 bd1 ba975 sqft7251 Two Mile Rd, Irvington, AL 36544For Sale
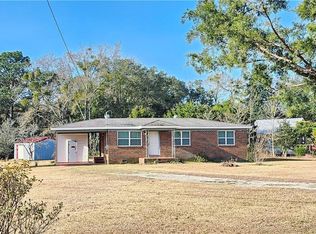 MLS ID #7717802, Rashmi Lumpkin, IXL Real Estate LLC. GCMLS
 - $199,9003 bd2 ba1.4k sqft(Undisclosed Address), Mobile, AL 36619For Sale
 MLS ID #7819983, Terri Baker, Cooper & Co Inc.. GCMLS
 - $197,5004 bd2 ba1.2k sqft6500 Oaklane Dr, Theodore, AL 36582For Sale
 MLS ID #7755770, Denise Mcmichael-Wiseman, Rezults Real Estate Services LLC. GCMLS
 - $150,0003 bd2 ba1.2k sqft8362 Irvington Oaks Dr, Irvington, AL 36544For SaleMLS ID #7812765, Spencer Taylor, Real Broker LLC. GCMLS
- $199,9002 bd2 ba1.1k sqft3240 Baptiste Dr N, Theodore, AL 36582For SaleMLS ID #7797778, Elijah Ward, Wellhouse Real Estate Eastern. GCMLS
- $184,0003 bd2 ba1.2k sqft2560 Howell Ave, Mobile, AL 36606For SaleMLS ID #7825123, Yuliia Mazur, Exp Realty LLC. GCMLS
- $159,9003 bd1 ba1.3k sqft5990 Theodore Dawes Rd, Theodore, AL 36582For SaleMLS ID #7812097, Brandy Lutz, Blue Water Realty LLC. GCMLS
- $219,9003 bd2 ba1.3k sqft6644 Lydia Whiteford Ct, Theodore, AL 36582For SaleMLS ID #7816098, Erica Morris, IXL Real Estate LLC. GCMLS
- $153,9003 bd2 ba1.2k sqft917 Dawes Rd, Mobile, AL 36695For SaleMLS ID #7821681, Judy French, RE/MAX Partners. GCMLS
- $225,0003 bd2 ba1.3k sqft7033 Pecan Grove Ave, Theodore, AL 36582For SaleMLS ID #7760330, Luis Torres, IXL Real Estate-Eastern Shore. GCMLS
- $235,0003 bd2 ba1.4k sqft6579 Audrey Leigh Ct, Theodore, AL 36582For SaleMLS ID #7819276, Brejeannia Gardner, Paramount Properties, LLC. GCMLS
- $219,9503 bd2 ba1.2k sqft751 Dawes Service Rd, Mobile, AL 36695For SaleMLS ID #7821302, Chad Nassar, IXL Real Estate LLC. GCMLS
- $179,0003 bd1 ba1.1k sqft2220 Sybel Dr, Mobile, AL 36693For SaleMLS ID #7782176, Sophia Smitherman, Smitherman Partners RE. GCMLS
- $159,900-- bd-- ba572 sqft5970 Theodore Dawes Rd, Theodore, AL 36582For SaleMLS ID #7812101, Brandy Lutz, Blue Water Realty LLC. GCMLS
- $189,9003 bd2 ba1.2k sqft3130 Schillinger Rd N, Semmes, AL 36575For SaleMLS ID #7815462, Sarah Nelson, Wellhouse Real Estate West LLC. GCMLS
- $173,9003 bd2 ba1.2k sqft12030 Oakdale Ave, Grand Bay, AL 36541For SaleMLS ID #7778100, Elizabeth Dover, Bellator Real Estate, LLC. GCMLS
- $189,0003 bd2 ba1.3k sqft13637 Highway 613, Moss Point, MS 39562For SaleMLS ID #4158838, Susan Tolar, Susan Tolar Realty. MLS United
- $150,0003 bd1 ba1k sqft8837 Viana St E, Grand Bay, AL 36541For SaleMLS ID #7816363, Travis Moore, eXp The Cummings Company LLC. GCMLS
- $189,9003 bd2 ba1.4k sqft7020 Moffett Rd, Mobile, AL 36618For SaleMLS ID #7798319, Amber Gray, RE/MAX By The Bay. GCMLS
