VRM $195k-$210k. Welcome to 751 Dawes Service Road in the heart of West Mobile. Location! Location! Location! This meticulously well maintained 3-bedroom, 2-bath is cute as a button and turn-key ready! A lovely kitchen with lots of natural lighting and stainless steel appliances opening to a nice sized dining area. Spacious bedrooms and walk in closets. Upgrades in 2024: New Double Pane ”MI” WINDOWS, New Roof, New stainless steel kitchen appliances, New lighting fixtures and New plumbing fixtures throughout, New Doors throughout the entire home with new hardware. Custom tile work in showers and Quartz countertops, New Gas Hot Water Heater with expansion tank, New Quartz countertops in kitchen and in the bathrooms, New door hardware and new hardware in kitchen and bathrooms, New Toilets, New luxury Vinyl flooring through-out the entire home, fresh paint in the entire home, walls, ceilings and trim, along with the exterior of the home completely repainted, beautiful landscaping along the front, 3 large oak tree's also removed, wooden fencing added to both sides of the house for privacy and a chain-link fence is around the perimeter of the large and backyard. New interior and exterior AC units in AUGUST 2021, There is also a large storage shed with new windows and new roof. Stepping into the backyard is a large deck overlooking the backyard perfect for large gatherings. The back yard is very spacious and includes a privacy fence & storage building. Conveniently located close to Mobile Regional Airport, Providence Hospital, Target, shopping, dining, schools, churches, movie theaters, the coast guard base and so much more! School districts: O’rourke, Causey, Baker. Street roads have been freshly repaved. You do not want to miss out on making this your new home! Seller is a licensed real estate agent in Alabama. Buyer and/or buyer’s agent to verify all measurements and all information deemed important to the purchase.
Pending
Price cut: $4K (10/23)
$195,210
751 Dawes Service Rd, Mobile, AL 36695
3beds
1,200sqft
Single Family Residence, Residential
Built in 2000
0.4 Acres Lot
$192,100 Zestimate®
$163/sqft
$-- HOA
What's special
Spacious bedroomsNice sized dining areaWalk in closetsStainless steel appliances
- 100 days
- 784
- 128
Zillow last checked:
Listing updated:
Listed by:
Chad Nassar 251-525-0256,
IXL Real Estate LLC
Source: GCMLS,MLS#: 7821302
Facts & features
Interior
Bedrooms & bathrooms
- Bedrooms: 3
- Bathrooms: 2
- Full bathrooms: 2
Heating
- Central
Cooling
- Attic Fan, Ceiling Fan(s), Central Air
Appliances
- Included: Dishwasher, Electric Oven, Range Hood
- Laundry: Main Level
Features
- Entrance Foyer
- Flooring: Vinyl
- Basement: None
- Has fireplace: Yes
- Fireplace features: Wood Burning Stove
Interior area
- Total structure area: 1,200
- Total interior livable area: 1,200 sqft
Video & virtual tour
Property
Parking
- Total spaces: 2
- Parking features: Carport
- Carport spaces: 2
Accessibility
- Accessibility features: None
Features
- Levels: One
- Patio & porch: Deck, Rear Porch
- Exterior features: Storage
- Pool features: None
- Spa features: None
- Fencing: Back Yard
- Has view: Yes
- View description: City
- Waterfront features: None
Lot
- Size: 0.4 Acres
- Features: Back Yard
Details
- Additional structures: Shed(s)
- Parcel number: 270725100005102
- Special conditions: Owner/Agent,Sold As/Is
Construction
Type & style
- Home type: SingleFamily
- Architectural style: Cottage,Craftsman
- Property subtype: Single Family Residence, Residential
Materials
- Brick, Vinyl Siding
- Foundation: Slab
- Roof: Shingle
Condition
- Year built: 2000
Utilities & green energy
- Electric: 110 Volts
- Sewer: Public Sewer
- Water: Public
- Utilities for property: Cable Available, Electricity Available, Natural Gas Available
Green energy
- Energy efficient items: None
Community & HOA
Community
- Features: None
- Subdivision: Kimberlin
Location
- Region: Mobile
Financial & listing details
- Price per square foot: $163/sqft
- Tax assessed value: $121,500
- Annual tax amount: $1,179
- Date on market: 8/13/2026
- Electric utility on property: Yes
- Road surface type: Asphalt
Estimated market value
$192,100
$182,000 - $202,000
$1,535/mo
Price history
| Date | Event | Price |
|---|---|---|
| 10/27/2026 | Pending sale | $195,210$163/sqft |
Source:  GCMLS #7821302 Report a problem | ||
| 10/23/2026 | Price change | $195,210-2%$163/sqft |
Source: GCMLS #7821302 Report a problem | ||
| 9/18/2026 | Price change | $199,215-5.1%$166/sqft |
Source: GCMLS #7821302 Report a problem | ||
| 9/3/2026 | Price change | $209,990-4.5%$175/sqft |
Source: GCMLS #7821302 Report a problem | ||
| 8/14/2026 | Listed for sale | $219,950+16.2%$183/sqft |
Source: GCMLS #7821302 Report a problem | ||
| 9/13/2024 | Listing removed | $1,850$2/sqft |
Source: Zillow Rentals Report a problem | ||
| 7/29/2024 | Listed for rent | $1,850$2/sqft |
Source: Zillow Rentals Report a problem | ||
| 7/28/2024 | Listing removed | -- |
Source: GCMLS #7388437 Report a problem | ||
| 7/25/2024 | Price change | $189,210-3.1%$158/sqft |
Source: GCMLS #7388437 Report a problem | ||
| 7/5/2024 | Price change | $195,215-2%$163/sqft |
Source: GCMLS #7388437 Report a problem | ||
| 6/2/2024 | Price change | $199,225-7.7%$166/sqft |
Source: GCMLS #7388437 Report a problem | ||
| 5/27/2024 | Price change | $215,950-6.1%$180/sqft |
Source: GCMLS #7388437 Report a problem | ||
| 5/17/2024 | Listed for sale | $229,950+109%$192/sqft |
Source: GCMLS #7388437 Report a problem | ||
| 4/4/2024 | Sold | $110,000+0.1%$92/sqft |
Source: Public Record Report a problem | ||
| 7/4/2018 | Listing removed | $109,900$92/sqft |
Source: Keller Williams Realty Mobile #615246 Report a problem | ||
| 6/7/2018 | Listed for sale | $109,900-0.2%$92/sqft |
Source: Keller Williams Realty Mobile #615246 Report a problem | ||
| 9/18/2008 | Listing removed | $110,130$92/sqft |
Source: Prudential Real Estate #177920 Report a problem | ||
| 7/12/2008 | Listed for sale | $110,130+58.5%$92/sqft |
Source: Prudential Real Estate #177920 Report a problem | ||
| 4/3/2001 | Sold | $69,500$58/sqft |
Source: Public Record Report a problem | ||
Public tax history
| Year | Property taxes | Tax assessment |
|---|---|---|
| 2025 | $1,179 | $24,300 |
| 2024 | $1,179 +9.5% | $24,300 +9.5% |
| 2023 | $1,077 +16.7% | $22,200 +16.7% |
| 2022 | $922 +7% | $19,020 +7% |
| 2021 | $862 | $17,780 |
| 2020 | $862 +1.5% | $17,780 +1.5% |
| 2019 | $850 | $17,520 |
| 2018 | $850 +154.7% | $17,520 +112.1% |
| 2017 | $334 | $8,260 -1.9% |
| 2016 | $334 -10.7% | $8,420 -2.3% |
| 2013 | $373 -1.8% | $8,620 -6.5% |
| 2010 | $380 +79% | $9,220 +60.1% |
| 2003 | $212 | $5,760 |
| 2002 | $212 +21% | $5,760 +15.2% |
| 2001 | $176 +12.9% | $5,000 |
| 2000 | $156 | $5,000 |
Find assessor info on the county website
Monthly payment
Est. payment
Payment breakdown
Explore the cost of this home by adjusting the details. Changes won't be saved.Climate risks
Neighborhood: Kimberline
Nearby schools
Schools provided by the listing agent
- Elementary: O'Rourke
- Middle: Bernice J Causey
- High: Baker
Source: GCMLS. This data may not be complete. We recommend contacting the local school district to confirm school assignments for this home.


Similar homes
- $143,9003 bd2 ba1.2k sqft917 Dawes Rd, Mobile, AL 36695For Sale
 MLS ID #7821681, Judy French, Jaguar Properties. GCMLS
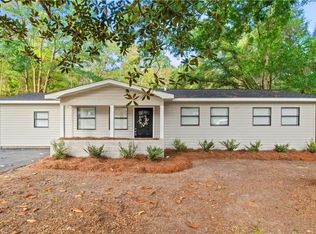
- $195,2054 bd2 ba1.5k sqft1515 Orchard Dr W, Mobile, AL 36618For Sale
 MLS ID #7854423, Ashley Lambert, Wellhouse Real Estate West LLC. GCMLS
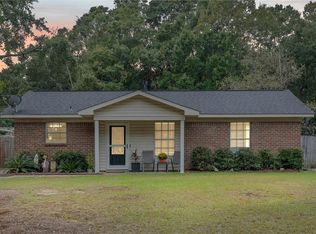
- $199,5003 bd2 ba1.1k sqft2808 Lloyds Ln, Mobile, AL 36693For Sale
 MLS ID #7863231, Jennifer Johnson, Roberts Brothers West. GCMLS
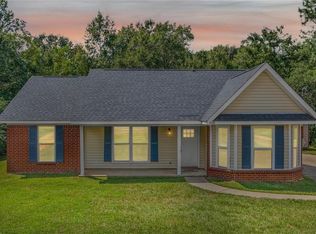
- $220,0003 bd2 ba1.5k sqft9520 Silverwood Ct, Mobile, AL 36608For Sale
 MLS ID #7838204, Marla Rogers, MarMac Real Estate Coastal. GCMLS
