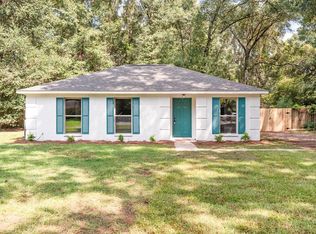
Welcome home to this well-maintained 3-bedroom, 1-bath brick home that truly showcases pride of ownership. Offering both comfort and functionality, you'll appreciate the spacious living room, perfect for gathering with family and friends. The updated kitchen features a smooth-top range, microwave hood, and a large single-bowl stainless steel sink, providing both style and convenience for everyday living. Just off the kitchen, the cozy den invites you to relax beside the wood-burning fireplace on cooler evenings. Step outside to the deck overlooking the expansive backyard set up for entertaining, gardening, or simply enjoying the outdoors. Need additional space? The powered storage building offers endless possibilities as a workshop, hobby space, or extra storage. A large double carport provides plenty of covered parking and added convenience. With thoughtful updates, inviting living spaces, and exceptional care throughout, this home is move-in ready and waiting for its next owner. Schedule your private showing today!
Active
Price cut: $5K (9/15)
$185,000
6875 Williamsburg Ct, Irvington, AL 36544
3beds
1,230sqft
Single Family Residence, Residential
Built in 1993
0.34 Acres Lot
$182,300 Zestimate®
$150/sqft
$-- HOA
What's special
- 77 days
- 331
- 55
Zillow last checked:
Listing updated:
Listed by:
Nita Summerlin 251-753-0722,
RE/MAX Realty Professionals
Source: GCMLS,MLS#: 7816418
Facts & features
Interior
Bedrooms & bathrooms
- Bedrooms: 3
- Bathrooms: 1
- Full bathrooms: 1
Heating
- Central
Cooling
- Ceiling Fan(s), Central Air
Appliances
- Included: Dishwasher, Electric Cooktop, Electric Oven, Microwave, Range Hood, Refrigerator, Other
- Laundry: Laundry Room
Features
- Other
- Flooring: Ceramic Tile, Laminate
- Basement: None
- Has fireplace: Yes
- Fireplace features: Masonry, Wood Burning Stove
Interior area
- Total structure area: 1,230
- Total interior livable area: 1,230 sqft
Video & virtual tour
Property
Parking
- Total spaces: 2
- Parking features: Carport
- Carport spaces: 2
Accessibility
- Accessibility features: None
Features
- Levels: One
- Patio & porch: Deck, Front Porch, Rear Porch
- Exterior features: Storage, Other
- Pool features: None
- Has spa: Yes
- Spa features: None, Bath
- Fencing: Chain Link,Privacy
- Has view: Yes
- View description: Other
- Waterfront features: None
Lot
- Size: 0.34 Acres
- Dimensions: 78 x 191
- Features: Back Yard, Cul-De-Sac, Front Yard
Details
- Additional structures: Workshop
- Parcel number: 3804200000003029
Construction
Type & style
- Home type: SingleFamily
- Architectural style: Traditional
- Property subtype: Single Family Residence, Residential
Materials
- Brick, Vinyl Siding
- Foundation: Slab
- Roof: Ridge Vents,Shingle
Condition
- Year built: 1993
Utilities & green energy
- Electric: 110 Volts, 220 Volts, Other
- Sewer: Septic Tank
- Water: Public
- Utilities for property: Cable Available, Electricity Available, Phone Available, Water Available
Green energy
- Energy efficient items: None
Community & HOA
Community
- Features: None
- Subdivision: Jamestown Estates
Location
- Region: Irvington
Financial & listing details
- Price per square foot: $150/sqft
- Tax assessed value: $116,300
- Annual tax amount: $498
- Date on market: 8/6/2026
- Electric utility on property: Yes
- Road surface type: Asphalt
Estimated market value
$182,300
$173,000 - $191,000
$1,366/mo
Price history
| Date | Event | Price |
|---|---|---|
| 9/15/2026 | Price change | $185,000-2.6%$150/sqft |
Source:  GCMLS #7816418 Report a problem GCMLS #7816418 Report a problem | ||
| 8/8/2026 | Listed for sale | $190,000+26.7%$154/sqft |
Source: GCMLS #7816418 Report a problem | ||
| 3/28/2025 | Sold | $150,000-9.1%$122/sqft |
Source:  Baldwin Realtors #373874 Report a problem Baldwin Realtors #373874 Report a problem | ||
| 2/25/2025 | Pending sale | $165,000$134/sqft |
Source: GCMLS #7521591 Report a problem | ||
| 2/8/2025 | Listed for sale | $165,000+35.2%$134/sqft |
Source: GCMLS #7521591 Report a problem | ||
| 10/6/2020 | Sold | $122,000+2.6%$99/sqft |
Source: Public Record Report a problem | ||
| 8/20/2020 | Listed for sale | $118,900+197.3%$97/sqft |
Source: Ixl Real Estate Llc #643945 Report a problem | ||
| 7/6/2011 | Sold | $40,000-10.9%$33/sqft |
Source: Public Record Report a problem | ||
| 6/18/2011 | Pending sale | $44,900$37/sqft |
Source: Fannie Mae #220137 Report a problem | ||
| 5/7/2011 | Price change | $44,900-10%$37/sqft |
Source: Fannie Mae #220137 Report a problem | ||
| 3/3/2011 | Price change | $49,900-16.7%$41/sqft |
Source: foreclosure.com Report a problem | ||
| 2/25/2011 | Price change | $59,900+20%$49/sqft |
Source: RE/MAX Realty Centre #211553 Report a problem | ||
| 2/21/2011 | Pending sale | $49,900$41/sqft |
Source: Fannie Mae #220137 Report a problem | ||
| 2/5/2011 | Price change | $49,900-7.4%$41/sqft |
Source: Fannie Mae #220137 Report a problem | ||
| 1/16/2011 | Price change | $53,900-10%$44/sqft |
Source: Fannie Mae #220137 Report a problem | ||
| 7/18/2010 | Price change | $59,900-4.9%$49/sqft |
Source: RE/MAX Realty Centre #211553 Report a problem | ||
| 6/19/2010 | Price change | $63,000-8.7%$51/sqft |
Source: Fannie Mae #211553 Report a problem | ||
| 5/13/2010 | Price change | $69,000-16.2%$56/sqft |
Source: foreclosure.com Report a problem | ||
| 5/10/2010 | Listed for sale | -- |
Source: foreclosure.com Report a problem | ||
| 11/1/2005 | Sold | $82,300$67/sqft |
Source: Public Record Report a problem | ||
Public tax history
| Year | Property taxes | Tax assessment |
|---|---|---|
| 2025 | $498 +4.3% | $11,640 +3.7% |
| 2024 | $477 +13.9% | $11,220 +12% |
| 2023 | $419 +9.9% | $10,020 +8.4% |
| 2022 | $381 -2.2% | $9,240 -1.9% |
| 2021 | $390 -55.9% | $9,420 -48.3% |
| 2020 | $884 | $18,220 +104.3% |
| 2019 | -- | $8,920 -2% |
| 2018 | -- | $9,100 -2.8% |
| 2017 | -- | $9,360 -1.9% |
| 2016 | -- | $9,540 -1.9% |
| 2013 | $448 +55% | $9,720 +46.8% |
| 2003 | $289 | $6,620 |
| 2002 | $289 +24.2% | $6,620 +21.2% |
| 2001 | $233 +10.4% | $5,460 |
| 2000 | $211 | $5,460 |
Find assessor info on the county website
Monthly payment
Est. payment
Payment breakdown
Explore the cost of this home by adjusting the details. Changes won't be saved.Climate risks
Neighborhood: Beverly
Nearby schools
Schools provided by the listing agent
- Elementary: Mary W Burroughs
- Middle: Katherine H Hankins
- High: Theodore
Source: GCMLS. This data may not be complete. We recommend contacting the local school district to confirm school assignments for this home.
- $125,8002 bd1 ba1k sqft6885 Williamsburg Ct, Irvington, AL 36544Off Market
- $148,3003 bd0 ba1.1k sqft6865 Williamsburg Ct, Irvington, AL 36544Off Market
- $137,0003 bd0 ba1.1k sqft6895 Williamsburg Ct, Irvington, AL 36544Off Market
- $169,5003 bd2 ba1.1k sqft6855 Williamsburg Ct, Irvington, AL 36544Off Market

Similar homes
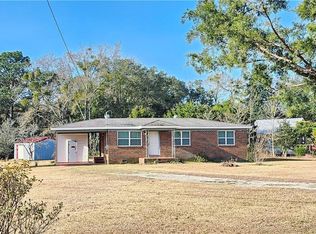
- $185,0003 bd1 ba924 sqft9150 Argyle Estates Rd, Irvington, AL 36544For Sale
 MLS ID #7855885, Devin Scott, Roberts Brothers West. GCMLS
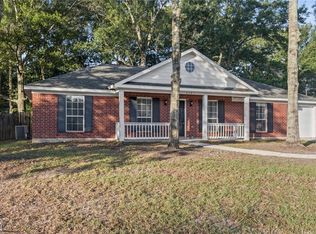
 - $189,9003 bd2 ba1.2k sqft7777 Rainbow Ct, Irvington, AL 36544For Sale
 MLS ID #7841759, Casady Johnson, Rezults Real Estate Services LLC -Mobile. GCMLS
 - $175,0003 bd1 ba975 sqft7251 Two Mile Rd, Irvington, AL 36544For Sale
 MLS ID #7717802, Rashmi Lumpkin, IXL Real Estate LLC. GCMLS
 - $199,2193 bd2 ba1.3k sqft6301 Woodside Dr, Theodore, AL 36582For Sale
 MLS ID #7817529, Brett Walker, Keller Williams Mobile. GCMLS
