Welcome home to this beautifully remodeled 3-bedroom, 2-bath brick home in the heart of Irvington! Step inside to a spacious family room where the fireplace takes center stage, creating the perfect gathering space. The fully remodeled kitchen features brand-new cabinets, gorgeous granite countertops, and plenty of room to cook, entertain, and make memories. Both bathrooms have been completely updated, and new flooring throughout gives the home a fresh, modern feel. The upgrades don't stop there! Enjoy peace of mind with a brand-new roof, new water heater, and plumbing and electrical upgrades. Situated on a large, private lot, this property also features a fenced backyard with plenty of room to relax, entertain, or let the pets roam. **Best of all, this home can qualify for USDA 100% financing for eligible buyers, offering the opportunity to purchase with no down payment!** This is your chance to enjoy the feel of a nearly new home without the hefty new-construction price tag. Beautifully updated, move-in ready, and packed with value, this Irvington gem is one you don't want to miss. Schedule your showing today!
Active
$199,000
7777 Rainbow Ct, Irvington, AL 36544
3beds
1,258sqft
Single Family Residence, Residential
Built in ----
0.45 Acres Lot
$-- Zestimate®
$158/sqft
$-- HOA
What's special
Brand-new roofLarge private lotFireplace takes center stageBrand-new cabinetsFully remodeled kitchenNew flooring throughoutGorgeous granite countertops
- 19 days
- 353
- 48
Zillow last checked:
Listing updated:
Listed by:
Casady Johnson 251-458-3355,
Rezults Real Estate Services LLC -Mobile
Source: GCMLS,MLS#: 7841759
Facts & features
Interior
Bedrooms & bathrooms
- Bedrooms: 3
- Bathrooms: 2
- Full bathrooms: 2
Heating
- Central
Cooling
- Central Air
Appliances
- Included: Dishwasher, Electric Range, Microwave
- Laundry: Laundry Room
Features
- Other
- Windows: None
- Basement: None
- Has fireplace: Yes
- Fireplace features: Family Room
Interior area
- Total structure area: 1,258
- Total interior livable area: 1,258 sqft
Video & virtual tour
Property
Parking
- Parking features: Driveway
- Has uncovered spaces: Yes
Accessibility
- Accessibility features: None
Features
- Levels: One
- Patio & porch: None
- Exterior features: None
- Pool features: None
- Spa features: None
- Fencing: Back Yard,Privacy
- Has view: Yes
- Waterfront features: None
Lot
- Size: 0.45 Acres
- Features: Back Yard, Private
Details
- Additional structures: None
- Parcel number: 380418000000191
Construction
Type & style
- Home type: SingleFamily
- Architectural style: Ranch
- Property subtype: Single Family Residence, Residential
Materials
- Brick
- Foundation: Slab
Utilities & green energy
- Electric: 220 Volts
- Sewer: Septic Tank
- Water: Public
- Utilities for property: Electricity Available, Water Available
Green energy
- Energy efficient items: None
Community & HOA
Community
- Features: None
- Subdivision: Murray Heights
Location
- Region: Irvington
Financial & listing details
- Price per square foot: $158/sqft
- Tax assessed value: $120,100
- Annual tax amount: $680
- Date on market: 9/21/2026
- Electric utility on property: Yes
- Road surface type: Asphalt
Estimated market value
Not available
Estimated sales range
Not available
$1,377/mo
Price history
| Date | Event | Price |
|---|---|---|
| 10/8/2026 | Listed for sale | $199,000$158/sqft |
Source:  GCMLS #7841759 Report a problem GCMLS #7841759 Report a problem | ||
| 9/25/2026 | Pending sale | $199,000$158/sqft |
Source: GCMLS #7841759 Report a problem | ||
| 9/22/2026 | Listed for sale | $199,000+65.8%$158/sqft |
Source: GCMLS #7841759 Report a problem | ||
| 9/4/2026 | Sold | $120,000+16.5%$95/sqft |
Source: Public Record Report a problem | ||
| 9/21/2019 | Listing removed | $850$1/sqft |
Source: Reeves Realty, Inc. Report a problem | ||
| 8/15/2019 | Listed for rent | $850$1/sqft |
Source: Reeves Realty, Inc. Report a problem | ||
| 10/18/2018 | Sold | $103,000-1.9%$82/sqft |
Source: Public Record Report a problem | ||
| 7/10/2018 | Listed for sale | $105,000+94.4%$83/sqft |
Source: Roberts Brothers West #616549 Report a problem | ||
| 7/22/2009 | Sold | $54,000$43/sqft |
Source: Public Record Report a problem | ||
Public tax history
| Year | Property taxes | Tax assessment |
|---|---|---|
| 2025 | $516 +6.8% | $12,020 +6% |
| 2024 | $483 +2.5% | $11,340 +2.2% |
| 2023 | $471 -1.4% | $11,100 -1.2% |
| 2022 | $478 +11.8% | $11,240 +10.2% |
| 2021 | $428 -1.1% | $10,200 -1% |
| 2020 | $433 +10.1% | $10,300 +8.6% |
| 2019 | $393 -8.2% | $9,480 +16.5% |
| 2018 | $428 +17.9% | $8,140 |
| 2017 | $363 | $8,140 |
| 2016 | $363 -57.5% | -- |
| 2013 | $854 +252% | $8,280 +46.3% |
| 2003 | $243 | $5,660 |
| 2002 | $243 +17.9% | $5,660 +15.5% |
| 2001 | $206 +10.5% | $4,900 |
| 2000 | $186 | $4,900 |
Find assessor info on the county website
Monthly payment
Est. payment
Payment breakdown
Explore the cost of this home by adjusting the details. Changes won't be saved.Climate risks
Neighborhood: Fowl River
Nearby schools
Schools provided by the listing agent
- Elementary: Saint Elmo
- Middle: Peter F Alba
- High: Alma Bryant
Source: GCMLS. This data may not be complete. We recommend contacting the local school district to confirm school assignments for this home.


Similar homes
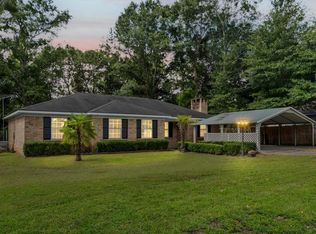
- $220,0002 bd1 ba1k sqft8845 Beverly Road Ext, Irvington, AL 36544For Sale
 MLS ID #7849524, Vina Khanthavongsa, EXIT Realty Promise. GCMLS

 - $185,0003 bd1 ba1.2k sqft6875 Williamsburg Ct, Irvington, AL 36544For Sale
 MLS ID #7816418, Nita Summerlin, RE/MAX Realty Professionals. GCMLS
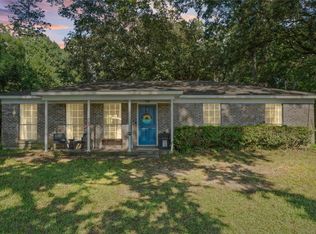
 - $193,5003 bd1 ba1k sqft6860 Jamestown Dr, Irvington, AL 36544For Sale
 MLS ID #7742840, Keith Deerman, Flamingo Realty Inc.. GCMLS
 - $195,0003 bd2 ba1.3k sqft7188 Cherokee Trl W, Theodore, AL 36582For Sale
 MLS ID #7841919, Stacy Cole, Realty Executives Bay Group. GCMLS
