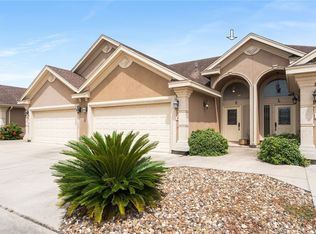
COME AND ENJOY THIS TOWNHOME THE GATED COMMUNITY OF BELLA VISTA TOWNHOMES! The 2 Bedroom, 2 Bath Townhome, With Bonus Room For Office, Features Open Concept Floor Plan With Chef's Kitchen And Bar Connecting Large Living Room. There Is Ceramic Flooring Throughout, With Tall Ceilings In Living Room, And Primary Bedroom Includes Crown Molding. Cabinets Are Dark Wood With Granite Countertops In Kitchen And Bathrooms. Primary Bathroom Features Large Jet Bathtub and Large Separate Shower. Plenty Of Outdoor Space With 2 Private Patios. Seller Replaced Standard Hot water Heater With New Tankless Water Heater, As Well As, New AC. Large 2 car garage Opens Into Laundry Room Which makes unloading very easy. Location Is Easy Access To Corpus Christi Tx A&M, As Well As, Shops And Restaurants On The Southside. A GREAT PLACE TO LIVE OR GREAT INVESTMENT PROPERTY!
For sale
$241,900
6934 Wooldridge Rd E #G2, Corpus Christi, TX 78414
2beds
1,543sqft
Townhouse
Built in 2011
4,718 Square Feet Lot
$-- Zestimate®
$157/sqft
$269/mo HOA
What's special
Open concept floor planCeramic flooring throughoutBonus room for officeLarge separate shower
- 58 days |
- 167 |
- 10 |
Zillow last checked:
Listing updated:
Listed by:
Martha Wild 361-548-3392,
Red Door Realtors
Source: South Texas MLS,MLS#: 478225 Originating MLS: Corpus Christi
Originating MLS: Corpus ChristiFacts & features
Interior
Bedrooms & bathrooms
- Bedrooms: 2
- Bathrooms: 2
- Full bathrooms: 2
Heating
- Central, Electric
Cooling
- Central Air
Appliances
- Included: Dishwasher, Electric Oven, Electric Range, Disposal, Microwave, Range Hood
- Laundry: Washer Hookup, Dryer Hookup
Features
- Home Office, Window Treatments, Breakfast Bar
- Flooring: Ceramic Tile
- Windows: Window Coverings
- Has fireplace: No
Interior area
- Total structure area: 1,543
- Total interior livable area: 1,543 sqft
Video & virtual tour
Property
Parking
- Total spaces: 4
- Parking features: Asphalt, Concrete
- Garage spaces: 2
Features
- Levels: One
- Stories: 1
- Patio & porch: Covered, Enclosed, Open, Patio, Screened
- Exterior features: Patio
- Pool features: None
- Fencing: Wood
Lot
- Size: 4,718 Square Feet
- Dimensions: 27 x 86
- Features: Interior Lot, Landscaped
Details
- Parcel number: 060800020070
- Special conditions: Relocation
Construction
Type & style
- Home type: Townhouse
- Architectural style: Mediterranean
- Property subtype: Townhouse
Materials
- Stucco
- Foundation: Slab
- Roof: Shingle
Condition
- Year built: 2011
Utilities & green energy
- Electric: 220 Volts
- Sewer: Public Sewer
- Water: Public
- Utilities for property: Sewer Available, Water Available
Community & HOA
Community
- Features: Gated
- Security: Security System Owned, Gated Community, Smoke Detector(s)
- Subdivision: Bella Vista Twnhms
HOA
- Has HOA: Yes
- Amenities included: Gated
- Services included: Insurance, Maintenance Grounds, Security
- HOA fee: $269 monthly
Location
- Region: Corpus Christi
Financial & listing details
- Price per square foot: $157/sqft
- Date on market: 6/22/2026
- Cumulative days on market: 58 days
- Listing agreement: Exclusive Right To Sell
- Listing terms: Cash,Conventional,FHA,VA Loan
- Road surface type: Asphalt
Estimated market value
Not available
Estimated sales range
Not available
Not available
Price history
| Date | Event | Price |
|---|---|---|
| 6/22/2026 | Listed for sale | $241,900$157/sqft |
Source:  South Texas MLS #478225 Report a problem South Texas MLS #478225 Report a problem | ||
Public tax history
Tax history is unavailable.
Monthly payment
Est. payment
Payment breakdown
Explore the cost of this home by adjusting the details. Changes won't be saved.Climate risks
Neighborhood: South Side
Nearby schools
GreatSchools rating
- 8/10Barnes Elementary SchoolGrades: PK-5Distance: 0.9 mi
- 7/10Adkins Middle SchoolGrades: 6-8Distance: 1.1 mi
- 4/10King High SchoolGrades: 9-12Distance: 2.8 mi
Schools provided by the listing agent
- Elementary: Barnes
- Middle: Adkins
- High: H. M. King
- District: Corpus Christi ISD
Source: South Texas MLS. This data may not be complete. We recommend contacting the local school district to confirm school assignments for this home.
- $229,500-- bd-- ba1.5k sqft6934 Wooldridge Rd #F-2, Corpus Christi, TX 78414Off Market
- $232,000-- bd-- ba1.5k sqft6934 Wooldridge Rd #D-1, Corpus Christi, TX 78414Off Market
- $236,6003 bd2 ba1.5k sqft6934 Wooldridge Rd #L-3, Corpus Christi, TX 78414Off Market
- $232,7002 bd2 ba1.5k sqft6934 Wooldridge Rd #K-3, Corpus Christi, TX 78414Off Market
- $224,5002 bd2 ba1.5k sqft6934 Wooldridge Rd #B-1, Corpus Christi, TX 78414Off Market
- $241,2003 bd2 ba1.5k sqft6934 Wooldridge Rd #P-4, Corpus Christi, TX 78414Off Market
- $239,1003 bd2 ba1.4k sqft6934 Wooldridge Rd #Q-5, Corpus Christi, TX 78414Off Market
- $231,700-- bd-- ba1.5k sqft6934 Wooldridge Rd #H-2, Corpus Christi, TX 78414Off Market
- $233,5003 bd4 ba1.5k sqft6934 Wooldridge Rd #E-2, Corpus Christi, TX 78414Off Market
A local agent can set up tours, give advice and negotiate with sellers.
A local lender can help you make sure your offer is ready when you are.
Similar homes
- $254,9002 bd2 ba1.5k sqft6934 Wooldridge Rd APT K, Corpus Christi, TX 78414For Sale
 MLS ID #479548, Jo Ann Casas, eXp Realty LLC. South Texas MLS
 - $285,0002 bd2 ba1.5k sqft6934 Wooldridge Rd APT C, Corpus Christi, TX 78414For Sale
 MLS ID #478272, Steven Bernal, Corpus Christi Realty Group. South Texas MLS
 - $209,9003 bd2 ba1.1k sqft7209 Mansions Dr APT O6, Corpus Christi, TX 78414For Sale
 MLS ID #479702, Valeria Ford, South Coast Real Estate. South Texas MLS
 - $280,0003 bd2 ba1.4k sqft7422 Seal Beach Ct, Corpus Christi, TX 78414For Sale
 MLS ID #479496, Sheila Knott, Better Homes & Gardens Real Estate Winans. South Texas MLS
 - $249,9003 bd2 ba1.3k sqft6513 Orangetip Dr, Corpus Christi, TX 78414Active
 MLS ID #621334, Kassi Foegelle, RE/MAX Land & Homes. Central Texas MLS
 - $259,9003 bd2 ba1.4k sqft3005 Las Brisas St, Corpus Christi, TX 78414For SaleMLS ID #476568, Mary Beth Delano, RE/MAX Professionals. South Texas MLS
- $239,9003 bd2 ba1.4k sqft7941 Rock Crest Dr, Corpus Christi, TX 78414For SaleMLS ID #477191, Michael Vargas, Soldbymv Real Estate. South Texas MLS
- $249,9003 bd2 ba1.4k sqft7925 Rock Crest Dr, Corpus Christi, TX 78414For SaleMLS ID #477458, Brianna Tyler, StepStone Realty LLC. South Texas MLS
- $259,0003 bd2 ba1.4k sqft4750 Grand Junction Dr APT 43, Corpus Christi, TX 78413For SaleMLS ID #478565, Rebecca Holley, Coastal Bend Real Estate. South Texas MLS
- $274,5003 bd2 ba1.6k sqft7166 Lake Placid Dr, Corpus Christi, TX 78414For SaleMLS ID #473942, Khristina Wrase, Central Texas Realty Specialis. South Texas MLS
- $309,0003 bd2 ba1.8k sqft6214 Michaux Dr, Corpus Christi, TX 78414For SaleMLS ID #480946, Norma Lang, KW Coastal Bend - Northwest. South Texas MLS
- $309,0003 bd2 ba1.8k sqft7013 Madiera Dr, Corpus Christi, TX 78414For SaleMLS ID #480792, Nhieu Bo, KM Premier Real Estate. South Texas MLS
- $268,0003 bd2 ba1.4k sqft3905 Freds Folly Dr, Corpus Christi, TX 78414For SaleMLS ID #475352, David Edwards, Prime Real Estate. South Texas MLS
- $249,0003 bd2 ba1.3k sqft1749 Dawn Breeze Dr, Corpus Christi, TX 78412For SaleMLS ID #477278, Justine Cornell, Texas Ally Real Estate Group. South Texas MLS
- $264,9953 bd2 ba1.4k sqft7235 Nuss Dr, Corpus Christi, TX 78414For SaleMLS ID #474129, Matthew Forrester, RE/MAX ELITE. South Texas MLS
- $273,5003 bd2 ba1.5k sqft7609 Bullrider Dr, Corpus Christi, TX 78414For SaleMLS ID #480772, Alexander Garcia, Keller Williams Coastal Bend. South Texas MLS
- $284,9993 bd2 ba1.5k sqft7646 Granite Dr, Corpus Christi, TX 78414For SaleMLS ID #474421, Joy Harvey, RSS Real Estate. South Texas MLS
- $239,9993 bd2 ba1.2k sqft1514 Bay Moon Ct, Corpus Christi, TX 78417For SaleMLS ID #480893, Gino Montalvo, Mirabal Montalvo & Associates. South Texas MLS
- $315,0003 bd2 ba1.6k sqft7605 Sable Creek Dr, Corpus Christi, TX 78414For SaleMLS ID #480695, Olivia Salinas, Keller Williams Coastal Bend. South Texas MLS
- $290,5003 bd2 ba1.5k sqft7506 Quartz Dr, Corpus Christi, TX 78414For SaleMLS ID #471287, Mary Scruton, Coastline Properties. South Texas MLS
