Skip main navigation
Sold
  • Price Unknown

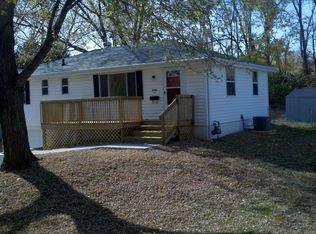
    6936 N Pennsylvania Ave, Kansas City, MO 64118

    3beds
    1,632sqft
    Single Family Residence
    Built in 1966
    0.29 Acres Lot
    $252,400 Zestimate®
    $--/sqft
    $1,880 Estimated rent

    Home value

    $252,400

    $232,000 - $278,000

    $1,880/mo

    Zestimate® history
    Loading
    Loading...

    Owner options

    List your home for rent

    $1,880/mo

    Rent Zestimate®

    Find your next renter with Zillow Rental Manager. Plus, with online applications, you can quickly screen prospective tenants – for free.

    Learn more

    $1,880/mo

    Rent Zestimate®

    Refinance and save

    Refinancing to a lower rate could help reduce your monthly payments and save thousands over the life of the loan.

    See today's rates

    Explore your selling options

    Work with a Zillow partner agent

    Leverage their expertise and Zillow's premium Showcase listings to get your home seen by more buyers.

    Get started

    List with your own agent

    Get your home in front of millions of buyers by listing it on Zillow.

    Learn how to do it

    Sell it yourself

    Take full control of how buyers see your home on Zillow by listing For Sale by Owner (FSBO).

    List your home

    What's special

    Finished basementFully fenced backyardGleaming hardwood floorsMeticulously landscaped surroundingsPlantation shuttersLarge laundry roomLarge patio
    DON'T MISS OUT on this beautifully updated, move-in ready Raised Ranch home! Featuring 3 bedrooms and 1 & 1/2 bathrooms on the main level, this home exudes charm with plantation shutters in the main living area and gleaming hardwood floors throughout. The kitchen is styled in a farmhouse design, complete with stunning granite and butcher-block countertops, making it a dream for any home chef. The finished basement provides additional living or recreational space, perfect for a media room, office, or gym and a very large laundry room. Outside, you'll find a huge, fully fenced backyard ideal for entertaining, with a large patio, a cozy firepit, and meticulously landscaped surroundings that offer a peaceful and inviting atmosphere. Located in the sought-after Oak Park School District, this home is just minutes from downtown, the airport, and a variety of shopping and dining options. Whether you love hosting outdoor gatherings or prefer quiet evenings under the stars, this property offers the perfect combination of comfort and convenience. A MUST SEE!

    Zillow last checked:

    Listing updated:

    Listed by:

    Jill Zeil 816-462-7350,

    Keller Williams KC North

    Bought with:

    Lucila Hubbard Becerra, 2016044494

    RE/MAX Premier Realty

    Source: Heartland MLS as distributed by MLS GRID,MLS#: 2514359MLS Logo

    Facts & features

    Interior

    Bedrooms & bathrooms
    • Bedrooms: 3
    • Bathrooms: 2
    • Full bathrooms: 1
    • 1/2 bathrooms: 1
    Primary bedroom
    • Features: Ceiling Fan(s), Wood Floor
    • Level: Main
    • Dimensions: 9 x 13
    Bedroom 2
    • Features: Wood Floor
    • Level: Main
    • Dimensions: 9 x 11
    Bedroom 3
    • Features: Wood Floor
    • Level: Main
    • Dimensions: 8 x 11
    Bathroom 1
    • Features: Ceramic Tiles, Shower Over Tub
    • Level: Main
    • Dimensions: 5 x 8
    Bonus room
    • Level: Basement
    • Dimensions: 14 x 14
    Dining room
    • Features: Wood Floor
    • Level: Main
    • Dimensions: 6 x 8
    Family room
    • Features: Wood Floor
    • Level: Main
    • Dimensions: 11 x 15
    Half bath
    • Level: Main
    • Dimensions: 3 x 4
    Kitchen
    • Features: Ceiling Fan(s)
    • Level: Main
    • Dimensions: 11 x 13
    Laundry
    • Level: Basement
    • Dimensions: 6 x 12
    Recreation room
    • Level: Basement
    • Dimensions: 12 x 14
    Heating
    • Natural Gas
    Cooling
    • Electric
    Appliances
    • Included: Dishwasher, Disposal, Microwave, Built-In Electric Oven
    • Laundry: In Basement
    Features
    • Flooring: Concrete, Wood
    • Basement: Concrete,Finished
    • Has fireplace: No
    Interior area
    • Total structure area: 1,632
    • Total interior livable area: 1,632 sqft
    • Finished area above ground: 960
    • Finished area below ground: 672

    Property

    Parking
    • Total spaces: 1
    • Parking features: Attached, Basement, Garage Door Opener, Garage Faces Front
    • Attached garage spaces: 1
    Features
    • Patio & porch: Patio
    • Exterior features: Fire Pit
    • Fencing: Metal,Wood
    Lot
    • Size: 0.29 Acres
    • Features: City Lot
    Details
    • Parcel number: 135160003011.00

    Construction

    Type & style
    • Home type: SingleFamily
    • Architectural style: Traditional
    • Property subtype: Single Family Residence
    Materials
    • Brick/Mortar
    • Roof: Composition
    Condition
    • Year built: 1966

    Utilities & green energy

    • Sewer: Septic Tank
    • Water: Public

    Community & HOA

    Community
    • Subdivision: Hamilton Heights West
    HOA
    • Has HOA: No
    Location
    • Region: Kansas City

    Financial & listing details

    • Tax assessed value: $27,040
    • Annual tax amount: $1,884
    • Date on market: 10/11/2024
    • Listing terms: Cash,Conventional,FHA,VA Loan
    • Ownership: Private

    Price history

    DateEventPrice
    12/4/2024Sold--
    Source: Heartland MLS as distributed by MLS GRID #2514359 Report a problem
    10/15/2024Pending sale$225,000$138/sqft
    Source: Heartland MLS as distributed by MLS GRID #2514359 Report a problem
    10/11/2024Listed for sale$225,000$138/sqft
    Source: Heartland MLS as distributed by MLS GRID #2514359 Report a problem

    Public tax history

    YearProperty taxesTax assessment
    2025$2,131 +12.1%$27,040 +14.6%
    2024$1,901 +0.9%$23,600
    2023$1,884 +7.4%$23,600 +12.4%
    2022$1,754 -0.1%$21,000
    2021$1,757 +7.7%$21,000 +16.5%
    2020$1,630 $18,030 0%
    2019$1,630 +1.9%$18,031 +25.6%
    2018$1,600 +22.2%$14,360
    2017$1,310 $14,360
    2016$1,310 $14,360
    2015$1,310 +0%$14,360
    2014$1,309 $14,360
    2013-- $14,360 -15.7%
    2012-- $17,040
    2011-- $17,040 +11.8%
    2010-- $15,240
    2009-- $15,240 -1.1%
    2007-- $15,410 +3%
    2006-- $14,960
    2005$981 $14,960 +2.3%
    2004-- $14,630
    2003-- $14,630 +8.7%
    2002-- $13,460 +6.2%
    2001-- $12,680
    Find assessor info on the county website

    Neighborhood: Tanglewood

    Nearby schools

    GreatSchools rating
    Schools provided by the listing agent
    • Elementary: Linden West
    • Middle: Antioch
    • High: Oak Park

    Source: Heartland MLS as distributed by MLS GRID. This data may not be complete. We recommend contacting the local school district to confirm school assignments for this home.

    Get a cash offer in 3 minutes
    Find out how much your home could sell for in as little as 3 minutes with a no-obligation cash offer.
    Estimated market value
    $252,400
    Get a cash offer in 3 minutes
    Find out how much your home could sell for in as little as 3 minutes with a no-obligation cash offer.
    Estimated market value
    $252,400