Pure perfection inside and out, this beautifully renovated home offers stunning Puget Sound views and a bright, thoughtful layout designed for comfort and style. Every detail has been refreshed, beginning with brand-new, never-used kitchen appliances, new countertops, and updated finishes that make the heart of the home feel modern and inviting. The upper level features three comfortable bedrooms, a versatile bonus room, and a fully renovated bath, while the main level offers an expansive, light-filled living room anchored by a brand-new built-in electric fireplace. Extensive upgrades provide true peace of mind: new flooring, fresh interior and exterior paint, all new light fixtures, updated insulation, and approximately 90% new drywall. Major system improvements include a new furnace, fully updated electrical with a new exterior panel, and redone plumbing. Both decks are completely rebuilt— with built-in benches perfect for enjoying the Dyes Inlet scenery. The foundation has been reinforced for added stability, and all interior doors have been replaced, including a new French door for the office or dining area. A convenient mudroom leads to the fully fenced backyard, ideal for pets and outdoor living. The large detached garage offers excellent storage and workspace. Located close to freeway access, this move-in-ready home blends beauty, function, and quality craftsmanship at every turn.
Sold
Listed by: Paramount Real Estate Group • James J Bergstrom
Bought with: Realogics Sotheby's Int'l Rlty
$548,319
6937 Chico Way NW, Bremerton, WA 98312
3beds
1,512sqft
Single Family Residence
Built in 1932
10,454 Square Feet Lot
$528,800 Zestimate®
$363/sqft
$2,685 Estimated rent
Home value
$528,800
$502,000 - $555,000
$2,685/mo
Zestimate® history
Owner options
List your home for rent
$2,685/mo
Rent Zestimate®
Find your next renter with Zillow Rental Manager. Plus, with online applications, you can quickly screen prospective tenants – for free.
$2,685/mo
Rent Zestimate®
Refinance and save
$2,665/mo
Est. payment
Refinancing to a lower rate could help reduce your monthly payments and save thousands over the life of the loan.
$2,665/mo
Est. payment
Explore your selling options
Work with a Zillow partner agent
Leverage their expertise and Zillow's premium Showcase listings to get your home seen by more buyers.
Get startedList with your own agent
Get your home in front of millions of buyers by listing it on Zillow.
Learn how to do itSell it yourself
Take full control of how buyers see your home on Zillow by listing For Sale by Owner (FSBO).
List your homeWhat's special
Stunning puget sound viewsBrand-new built-in electric fireplaceBrand-new never-used kitchen appliancesFully renovated bathVersatile bonus roomAll new light fixturesUpdated finishes
Zillow last checked:
Listing updated:
Listed by:
James J Bergstrom,
Paramount Real Estate Group
Bought with:
Jessica Berg, 25010136
Realogics Sotheby's Int'l Rlty
Source: NWMLS as distributed by MLS GRID,MLS#: 2466823
Facts & features
Interior
Bedrooms & bathrooms
- Bedrooms: 3
- Bathrooms: 2
- Full bathrooms: 2
- Main level bathrooms: 1
Primary bedroom
- Level: Second
Bedroom
- Level: Second
Bedroom
- Level: Second
Bathroom full
- Level: Second
Bathroom full
- Level: Main
Bonus room
- Level: Second
Dining room
- Level: Main
Entry hall
- Level: Main
Kitchen without eating space
- Level: Main
Living room
- Level: Main
Utility room
- Level: Main
Heating
- Fireplace, Forced Air, Electric, Natural Gas
Cooling
- None
Appliances
- Included: Dishwasher, Microwave, Refrigerator, Stove(s)/Range(s), Dishwasher(s), Microwave(s), Refrigerator(s), Water Heater: Gas
Features
- Dining Room
- Flooring: Vinyl Plank
- Windows: Dbl Pane/Storm Window
- Basement: None
- Number of fireplaces: 1
- Fireplace features: Gas, Main Level: 1, Fireplace
Interior area
- Total structure area: 1,512
- Total interior livable area: 1,512 sqft
Property
Parking
- Total spaces: 1
- Parking features: Detached Garage
- Has garage: Yes
- Covered spaces: 1
Features
- Levels: Two
- Stories: 2
- Entry location: Main
- Patio & porch: Dbl Pane/Storm Window, Dining Room, Fireplace, Walk-In Closet(s), Water Heater
- Has view: Yes
- View description: Bay, Sea, Sound
- Has water view: Yes
- Water view: Bay,Sea,Sound
Lot
- Size: 10,454 Square Feet
- Features: Open Lot, Paved, Cable TV, Deck, Fenced-Fully, Gas Available, High Speed Internet
- Topography: Level
- Residential vegetation: Garden Space
Details
- Parcel number: 29250130192006
- Special conditions: Standard
Construction
Type & style
- Home type: SingleFamily
- Architectural style: 2 Story
- Property subtype: Single Family Residence
Materials
- Wood Siding, Wood Products
- Foundation: Poured Concrete
- Roof: Composition
Condition
- Very Good
- Year built: 1932
- Major remodel year: 1932
Utilities & green energy
- Electric: Company: PSE
- Sewer: Septic Tank, Company: Septic
- Water: Public, Company: Silverdale Water
- Utilities for property: Comcast, Comcast
Community & HOA
Community
- Subdivision: Chico
Location
- Region: Bremerton
Financial & listing details
- Price per square foot: $363/sqft
- Tax assessed value: $307,190
- Annual tax amount: $2,995
- Date on market: 3/20/2026
- Cumulative days on market: 124 days
- Listing terms: FHA,State Bond,USDA Loan,VA Loan
- Inclusions: Dishwasher(s), Microwave(s), Refrigerator(s), Stove(s)/Range(s)
Price history
| Date | Event | Price |
|---|---|---|
| 7/16/2026 | Sold | $548,319+3.5%$363/sqft |
Source:  NWMLS as distributed by MLS GRID #2466823 Report a problem NWMLS as distributed by MLS GRID #2466823 Report a problem | ||
| 6/18/2026 | Pending sale | $529,777$350/sqft |
Source: NWMLS as distributed by MLS GRID #2466823 Report a problem | ||
| 6/12/2026 | Price change | $529,777-1.9%$350/sqft |
Source: NWMLS as distributed by MLS GRID #2466823 Report a problem | ||
| 4/29/2026 | Price change | $539,777-1.8%$357/sqft |
Source: NWMLS as distributed by MLS GRID #2466823 Report a problem | ||
| 4/10/2026 | Listed for sale | $549,777$364/sqft |
Source: NWMLS as distributed by MLS GRID #2466823 Report a problem | ||
| 3/31/2026 | Pending sale | $549,777$364/sqft |
Source: NWMLS as distributed by MLS GRID #2466823 Report a problem | ||
| 3/14/2026 | Listed for sale | $549,777$364/sqft |
Source: NWMLS as distributed by MLS GRID #2466823 Report a problem | ||
| 3/8/2026 | Pending sale | $549,777$364/sqft |
Source: NWMLS as distributed by MLS GRID #2466823 Report a problem | ||
| 2/26/2026 | Price change | $549,777-4.8%$364/sqft |
Source: NWMLS as distributed by MLS GRID #2466823 Report a problem | ||
| 1/29/2026 | Listed for sale | $577,777+62.8%$382/sqft |
Source: NWMLS as distributed by MLS GRID #2466823 Report a problem | ||
| 8/2/2024 | Sold | $355,000-11%$235/sqft |
Source: NWMLS as distributed by MLS GRID #2238354 Report a problem | ||
| 7/3/2024 | Pending sale | $399,000$264/sqft |
Source: NWMLS as distributed by MLS GRID #2238354 Report a problem | ||
| 7/1/2024 | Price change | $399,000-6.1%$264/sqft |
Source: NWMLS as distributed by MLS GRID #2238354 Report a problem | ||
| 5/17/2024 | Listed for sale | $425,000$281/sqft |
Source: NWMLS as distributed by MLS GRID #2238354 Report a problem | ||
Public tax history
| Year | Property taxes | Tax assessment |
|---|---|---|
| 2024 | $2,823 -26.4% | $307,190 -28.4% |
| 2023 | $3,837 +20.3% | $429,320 +20.9% |
| 2022 | $3,189 -0.2% | $355,130 +13.3% |
| 2021 | $3,194 +9.6% | $313,340 +15.4% |
| 2020 | $2,915 +15.3% | $271,540 +17.8% |
| 2019 | $2,528 -10.8% | $230,520 +57.1% |
| 2018 | $2,835 | $146,740 |
| 2017 | $2,835 +46% | $146,740 +7.4% |
| 2016 | $1,942 -0.5% | $136,680 |
| 2015 | $1,953 | $136,680 +1.7% |
| 2014 | $1,953 +4.3% | $134,440 -8% |
| 2013 | $1,872 -9.3% | $146,190 -4.3% |
| 2012 | $2,063 -6.7% | $152,800 -20% |
| 2011 | $2,212 -3.8% | $191,050 -4.5% |
| 2010 | $2,298 +1.6% | $200,060 -8% |
| 2009 | $2,263 -0.8% | $217,350 -4% |
| 2008 | $2,281 +7.6% | $226,380 +18.3% |
| 2007 | $2,120 +43.4% | $191,340 +77.6% |
| 2005 | $1,478 | $107,730 +16.7% |
| 2002 | -- | $92,290 +6.2% |
| 2001 | $1,296 +2.4% | $86,930 +7% |
| 2000 | $1,266 | $81,280 |
Find assessor info on the county website
Neighborhood: 98312
Nearby homes
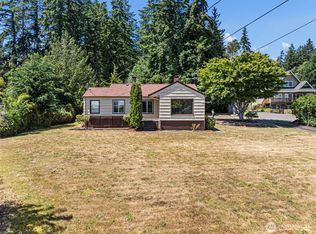
- $449,0002 bd1 ba1.7k sqft7073 Chico Way NW, Bremerton, WA 98312Pending
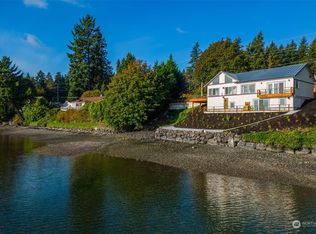
- $1,150,0003 bd3 ba2.2k sqft7074 Chico Way NW, Bremerton, WA 98312Sold
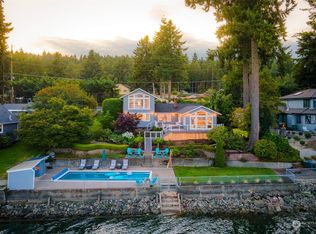
- $1,560,0003 bd3 ba2.6k sqft6570 Chico Way NW, Bremerton, WA 98312Sold
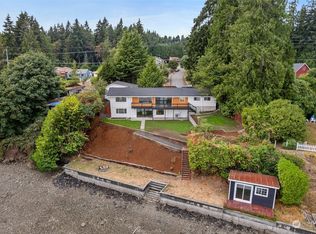
- $1,650,0005 bd4 ba3.7k sqft7282 Chico Way NW, Bremerton, WA 98312Sold
- $515,0003 bd3 ba2.1k sqft4052 NW Newport Ct, Bremerton, WA 98312Sold
- $858,0002 bd2 ba1.3k sqft6540 Chico Way NW, Bremerton, WA 98312Sold
- $1,425,0004 bd4 ba2.7k sqft6400 Chico Way NW, Bremerton, WA 98312Sold
- $900,0002 bd3 ba2.4k sqft7362 Chico Way NW, Bremerton, WA 98312Sold
Nearby schools
GreatSchools rating
- 6/10Silverdale Elementary SchoolGrades: PK-5Distance: 1.3 mi
- 6/10Central Kitsap Middle SchoolGrades: 6-8Distance: 2.1 mi
- 9/10Central Kitsap High SchoolGrades: 9-12Distance: 2 mi
Schools provided by the listing agent
- Elementary: Silverdale Elem
- Middle: Central Kitsap Middle
- High: Central Kitsap High
Source: NWMLS as distributed by MLS GRID. This data may not be complete. We recommend contacting the local school district to confirm school assignments for this home.
Get a cash offer in 3 minutes
Find out how much your home could sell for in as little as 3 minutes with a no-obligation cash offer.
Estimated market value
$528,800
Get a cash offer in 3 minutes
Find out how much your home could sell for in as little as 3 minutes with a no-obligation cash offer.
Estimated market value
$528,800
- Washington
- Kitsap County
- Bremerton
- 98312
- 6937 Chico Way NW
Nearby cities
Nearby neighborhoods
Nearby zip codes
Other Bremerton Topics
