Charming cottage-style home on 2 acres with a partial water view and plenty of potential. This home offers classic character throughout, including rounded archways and built-in cabinetry in the dining room that give it a warm, vintage feel.... including a retro blue tub. The home is ready for updating and cosmetic improvements, making it a great opportunity to bring your vision and restore its original charm. A detached garage provides convenient parking, storage, or workshop space. Tucked away in a peaceful setting, there’s room here for gardens, outdoor living, or future improvements. Whether you’re looking for a renovation project, an investment opportunity, or acreage to make your own, this property offers space, character, and potential in a beautiful setting.
Pending
Listed by: 360 Real Estate Group • Jennifer Olson
$449,000
7073 Chico Way NW, Bremerton, WA 98312
2beds
1,738sqft
Single Family Residence
Built in 1944
2.06 Acres Lot
$441,800 Zestimate®
$258/sqft
$-- HOA
What's special
Partial water viewPeaceful settingCharming cottage-style homeDetached garageOutdoor livingRounded archwaysRetro blue tub
- 41 days |
- 255 |
- 14 |
Likely to sell faster than
Zillow last checked:
Listing updated:
Listed by:
Jennifer Olson,
360 Real Estate Group
Source: NWMLS as distributed by MLS GRID,MLS#: 2535146
Facts & features
Interior
Bedrooms & bathrooms
- Bedrooms: 2
- Bathrooms: 1
- Full bathrooms: 1
- Main level bathrooms: 1
- Main level bedrooms: 2
Heating
- Fireplace, Forced Air, Heat Pump, Electric
Cooling
- None
Appliances
- Included: Dryer, Refrigerator, Stove(s)/Range(s), Washer, Dryer(s), Refrigerator(s), Washer(s), Water Heater: Electric, Water Heater Location: Basement
Features
- Dining Room
- Flooring: Ceramic Tile, Laminate, Carpet
- Basement: Unfinished
- Number of fireplaces: 1
- Fireplace features: Wood Burning, Main Level: 1, Fireplace
Interior area
- Total structure area: 1,738
- Total interior livable area: 1,738 sqft
Property
Parking
- Total spaces: 2
- Parking features: Detached Garage
- Has garage: Yes
- Covered spaces: 2
Features
- Levels: One
- Stories: 1
- Patio & porch: Dining Room, Fireplace, Water Heater
- Has view: Yes
- View description: Bay, Partial, Sound, Territorial
- Has water view: Yes
- Water view: Bay,Sound
Lot
- Size: 2.06 Acres
- Features: Paved, Cable TV
- Topography: Partial Slope
- Residential vegetation: Garden Space
Details
- Parcel number: 29250130252008
- Zoning: RR
- Special conditions: Standard
Construction
Type & style
- Home type: SingleFamily
- Architectural style: 1 Story
- Property subtype: Single Family Residence
Materials
- Wood Siding, Wood Products
- Foundation: Poured Concrete
- Roof: Composition
Condition
- Fair
- Year built: 1944
Utilities & green energy
- Electric: Company: Puget Sound Energy
- Sewer: Septic Tank, Company: N/A
- Water: Public, Company: Silverdale Water District
Community & HOA
Community
- Subdivision: Bremerton
Location
- Region: Bremerton
Financial & listing details
- Price per square foot: $258/sqft
- Tax assessed value: $470,760
- Annual tax amount: $4,379
- Date on market: 6/18/2026
- Cumulative days on market: 35 days
- Listing terms: Conventional,Rehab Loan
- Inclusions: Dryer(s), Refrigerator(s), Stove(s)/Range(s), Washer(s)
Estimated market value
$441,800
$420,000 - $464,000
$2,322/mo
Price history
| Date | Event | Price |
|---|---|---|
| 6/25/2026 | Pending sale | $449,000$258/sqft |
Source:  NWMLS as distributed by MLS GRID #2535146 Report a problem NWMLS as distributed by MLS GRID #2535146 Report a problem | ||
| 6/11/2026 | Listed for sale | $449,000$258/sqft |
Source: NWMLS as distributed by MLS GRID #2535146 Report a problem | ||
Public tax history
| Year | Property taxes | Tax assessment |
|---|---|---|
| 2024 | $4,327 +2.8% | $470,760 |
| 2023 | $4,208 +18.2% | $470,760 +18.8% |
| 2022 | $3,559 -0.2% | $396,350 +13.3% |
| 2021 | $3,565 +9.6% | $349,740 +15.4% |
| 2020 | $3,254 +15.7% | $303,130 +18.2% |
| 2019 | $2,813 -10.4% | $256,530 +15.6% |
| 2018 | $3,141 | $221,920 |
| 2017 | $3,141 +8.8% | $221,920 +6.9% |
| 2016 | $2,888 -1% | $207,560 |
| 2015 | $2,918 | $207,560 +1.6% |
| 2014 | $2,918 +4.3% | $204,370 -15% |
| 2013 | $2,797 -16.5% | $240,320 -4.5% |
| 2012 | $3,351 +2.9% | $251,710 -11.5% |
| 2011 | $3,256 -3.7% | $284,440 -4.3% |
| 2010 | $3,381 +1.5% | $297,320 -8% |
| 2009 | $3,330 +48.3% | $323,080 -0.7% |
| 2008 | $2,245 +2806600.2% | $325,300 +71.8% |
| 2007 | $0 | $189,310 +66% |
| 2005 | $193 | $114,020 +14.7% |
| 2002 | -- | $99,440 +5.8% |
| 2001 | $312 +1.9% | $93,980 +3.1% |
| 2000 | $306 | $91,170 |
Find assessor info on the county website
Monthly payment
Est. payment
Payment breakdown
Explore the cost of this home by adjusting the details. Changes won't be saved.Climate risks
Neighborhood: 98312
Nearby schools
GreatSchools rating
- 6/10Silverdale Elementary SchoolGrades: PK-5Distance: 1.2 mi
- 6/10Central Kitsap Middle SchoolGrades: 6-8Distance: 2 mi
- 9/10Central Kitsap High SchoolGrades: 9-12Distance: 2 mi
Schools provided by the listing agent
- Elementary: Silverdale Elem
- Middle: Central Kitsap Middle
- High: Central Kitsap High
Source: NWMLS as distributed by MLS GRID. This data may not be complete. We recommend contacting the local school district to confirm school assignments for this home.
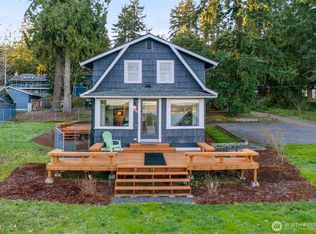
- $548,3193 bd2 ba1.5k sqft6937 Chico Way NW, Bremerton, WA 98312Sold
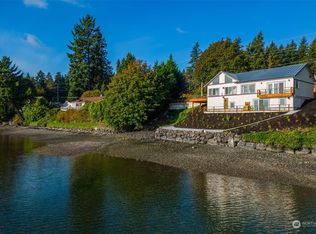
- $1,150,0003 bd3 ba2.2k sqft7074 Chico Way NW, Bremerton, WA 98312Sold
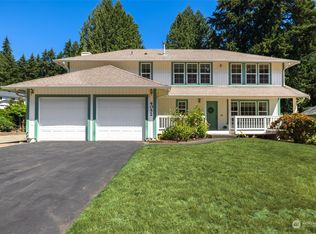
- $515,0003 bd3 ba2.1k sqft4052 NW Newport Ct, Bremerton, WA 98312Sold
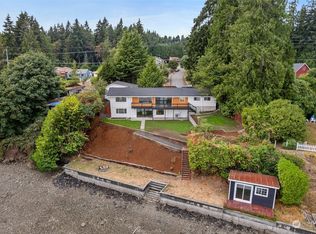
- $1,650,0005 bd4 ba3.7k sqft7282 Chico Way NW, Bremerton, WA 98312Sold
- $831,3004 bd3 ba3k sqft7289 Lone Eagle Pl NW, Bremerton, WA 98312Off Market
- $900,0002 bd3 ba2.4k sqft7362 Chico Way NW, Bremerton, WA 98312Sold
- $920,0004 bd3 ba3.3k sqft7306 Lone Eagle Pl NW, Bremerton, WA 98312Sold
- $1,300,0002 bd4 ba3.9k sqft7390 Chico Way NE, Bremerton, WA 98312Sold
A local agent can set up tours, give advice and negotiate with sellers.
Similar homes
- $420,0003 bd2 ba1.3k sqft143 Dora Avenue, Bremerton, WA 98312Active
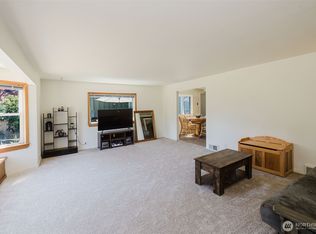 MLS ID #2558405, Marlene Scheffer. NWMLS as distributed by MLS GRID
 - $499,0003 bd3 ba1.8k sqft3500 NW 18th Street, Bremerton, WA 98312Active
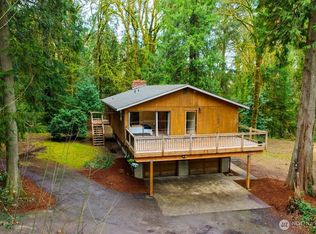 MLS ID #2496620, Ryan R Gregor. NWMLS as distributed by MLS GRID
 - $414,7772 bd1 ba900 sqft3706 W Arsenal, Bremerton, WA 98312Active
 MLS ID #2531993, James J Bergstrom. NWMLS as distributed by MLS GRID
 - $360,0004 bd1 ba1.4k sqft3190 Bartolatz Road W, Bremerton, WA 98312Active
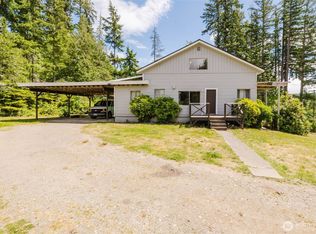 MLS ID #2538248, Gary Anderson. NWMLS as distributed by MLS GRID
 - $390,0003 bd2 ba1.6k sqft2124 N Callow Avenue, Bremerton, WA 98312ActiveMLS ID #2551501, Pat Patton. NWMLS as distributed by MLS GRID
- $599,0003 bd3 ba2k sqft4540 NW Inverness Court, Bremerton, WA 98312ActiveMLS ID #2420712, Marcus Hoffman. NWMLS as distributed by MLS GRID
- $439,9002 bd2 ba1.1k sqft360 Kingsway W, Bremerton, WA 98312ActiveMLS ID #2552906, Rick Slate. NWMLS as distributed by MLS GRID
- $491,0003 bd3 ba1.5k sqftHoneysett Place, Silverdale, WA 98383ActiveMLS ID #2557352, Jill M. Wallen. NWMLS as distributed by MLS GRID
- $469,0003 bd1 ba1.2k sqft4014 Silver Lane NW, Bremerton, WA 98312ActiveMLS ID #2544122, Mark Hildebrand. NWMLS as distributed by MLS GRID
- $489,0003 bd2 ba1.8k sqft9125 Central Valley Road NE, Bremerton, WA 98311ActiveMLS ID #2548701, Kristina M Togia. NWMLS as distributed by MLS GRID
- $475,0003 bd2 ba1.6k sqft5924 Nora Street NW, Bremerton, WA 98311ActiveMLS ID #2512140, Carly McGraw. NWMLS as distributed by MLS GRID
- $499,7504 bd3 ba2.3k sqft9880 Fredrickson Road NW, Bremerton, WA 98311ActiveMLS ID #2551762, Julie Lutovsky. NWMLS as distributed by MLS GRID
- $430,0003 bd2 ba2k sqft410 S Charleston Avenue, Bremerton, WA 98312ActiveMLS ID #2458560, Charemon Tovar. NWMLS as distributed by MLS GRID
- $436,9994 bd2 ba2.1k sqft140 S Cambrian Avenue, Bremerton, WA 98312ActiveMLS ID #2556224, Brian Pate. NWMLS as distributed by MLS GRID
- $525,0003 bd2 ba1.4k sqftHaywards Home Tr, Port Orchard, WA 98366ActiveMLS ID #2552924, Sheryl Wingate. NWMLS as distributed by MLS GRID
- $529,0003 bd3 ba1.9k sqft2275 Northlake Way NW, Bremerton, WA 98312ActiveMLS ID #2497240, Lisa Collier. NWMLS as distributed by MLS GRID
- $585,0003 bd2 ba1.6k sqft8025 NW Wildcat Lake Road, Bremerton, WA 98312ActiveMLS ID #2539216, Cindy McKay. NWMLS as distributed by MLS GRID
- $385,0003 bd2 ba1.2k sqft2035 Chico Way NW, Bremerton, WA 98312ActiveMLS ID #2539166, Spencer Bowen. NWMLS as distributed by MLS GRID
- $435,0002 bd2 ba1.9k sqft4391 SE Horstman Road, Port Orchard, WA 98366ActiveMLS ID #2553518, Cathy S Graham. NWMLS as distributed by MLS GRID
- $495,0003 bd3 ba1.3k sqft7838 Celtic Loop NW, Silverdale, WA 98383ActiveMLS ID #2534683, Kyle Skelly. NWMLS as distributed by MLS GRID
